
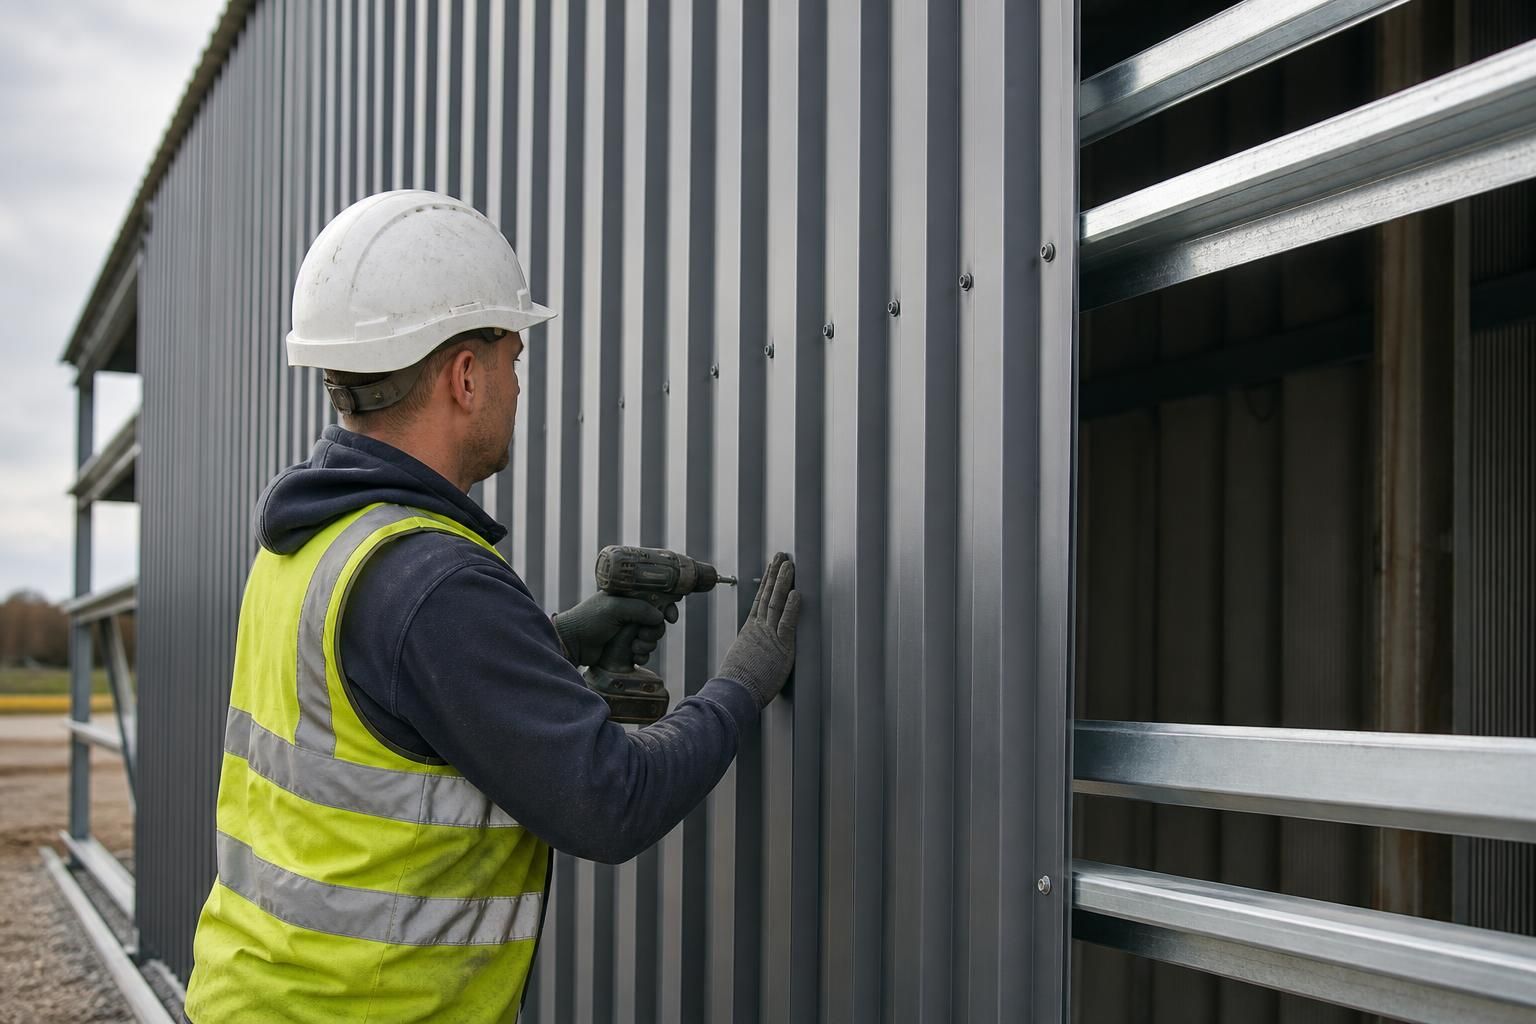
What thickness should corrugated metal wall panels be?
There is no single correct thickness for corrugated metal wall panels: the specification should be selected for the panel profile, span between supports, wind loading, potential impact and the building’s insulation requirements. For most industrial, agricultural and equestrian buildings, the appropriate thickness is confirmed through the structural and cladding design rather than chosen by gauge alone.
The appropriate thickness for corrugated metal wall panels is the lightest specification that satisfies the manufacturer’s span, load, fixing and durability requirements for the particular building. A thicker sheet is not automatically a better choice: the correct selection depends on how the profile is supported, the forces acting on the wall and the environment in which the cladding will be used.
Sheet thickness and profile depth work together. Corrugation increases the stiffness of a flat sheet, allowing the panel to bridge between rails or secondary framing. However, the profile does not remove the need to check the sheet thickness. A deeper profile may span further than a shallow one of similar material thickness, while a thinner sheet may be more vulnerable to deflection, local buckling or damage around fixings.
The design should therefore be checked against the manufacturer’s load-span tables rather than selected by gauge alone. These tables normally consider the distance between supports, the number and position of fixings, the direction of span and the design wind pressure. They also indicate acceptable deflection and the resistance of the sheet to uplift and pressure. On a large industrial, agricultural or equestrian building, the spacing of the rails or purlins can influence the required sheet thickness as much as the overall size of the wall.
Wind loading is a key consideration. Wall panels may experience both pressure and suction, particularly at corners, wall edges and around openings. The cladding specification needs to account for the building’s location, height, exposure, shape and the size and position of doors or other openings. Edge zones often require closer support or a different fixing arrangement, even where the main wall uses the same panel profile.
Impact risk may justify a heavier specification. Agricultural buildings can be exposed to contact from machinery, livestock or stored materials, while industrial buildings may have vehicle movements or handling equipment close to the walls. Where accidental impact is foreseeable, the design may use more robust cladding, additional rails, protective barriers or a combination of these measures. Increasing sheet thickness alone should not be treated as a substitute for suitable impact protection.
For insulated buildings, it is important to separate the thickness of the metal skin from the thickness of the insulation. A thicker steel sheet provides greater resistance to handling and loading, but it does not significantly provide the thermal performance expected from an insulated wall system. If temperature control, condensation management or energy performance is required, the wall build-up should be specified as a complete system, including the liner or internal sheet, insulation, vapour control and junction details.
Single-skin corrugated sheeting may be suitable where the building use does not require a highly insulated envelope, but it can allow internal condensation under the wrong conditions. In agricultural settings, moisture, humidity and airborne contaminants can make the choice of coating, ventilation and internal detailing particularly important. The required metal thickness should be considered alongside the corrosion protection and the exposure of the internal and external faces.
Gauge should be treated carefully. Gauge terminology is not always used consistently between materials and suppliers, so a gauge description on its own may not identify the actual specification. The quotation or technical schedule should state the material, nominal thickness, profile, coating or finish and design basis. This avoids comparing sheets that appear to have similar gauges but have different structural or durability characteristics.
Fixings also affect the performance of a wall panel. The fastener type, washer, embedment, spacing and position must be compatible with the sheet and the supporting steelwork. Over-tightening can distort the profile or damage the protective coating, whereas insufficient restraint can allow movement, leakage or wind damage. Openings, corners, laps and end zones need particular attention because forces are not distributed evenly across the wall.
A suitable specification process is:
- Define the building use and identify likely impact, moisture and corrosion conditions.
- Confirm the support spacing, wall layout, openings and edge zones.
- Establish the design wind actions and any other relevant structural loads.
- Use the selected profile’s technical tables to check thickness, span, deflection and fixing requirements.
- Coordinate the outer sheet with insulation, liners, flashings, trims and ventilation details where required.
- Record the complete panel specification rather than relying on a gauge label alone.
For a bespoke steel-framed building, the wall cladding thickness should be coordinated with the frame design and the arrangement of rails. A cladding schedule or design package should identify the profile, sheet thickness, support requirements and fixing pattern so that the panels can be manufactured and installed to the intended performance. Where the building has unusual exposure, substantial openings, high impact risk or specialist environmental requirements, the final choice should be confirmed through the project’s structural and cladding design.
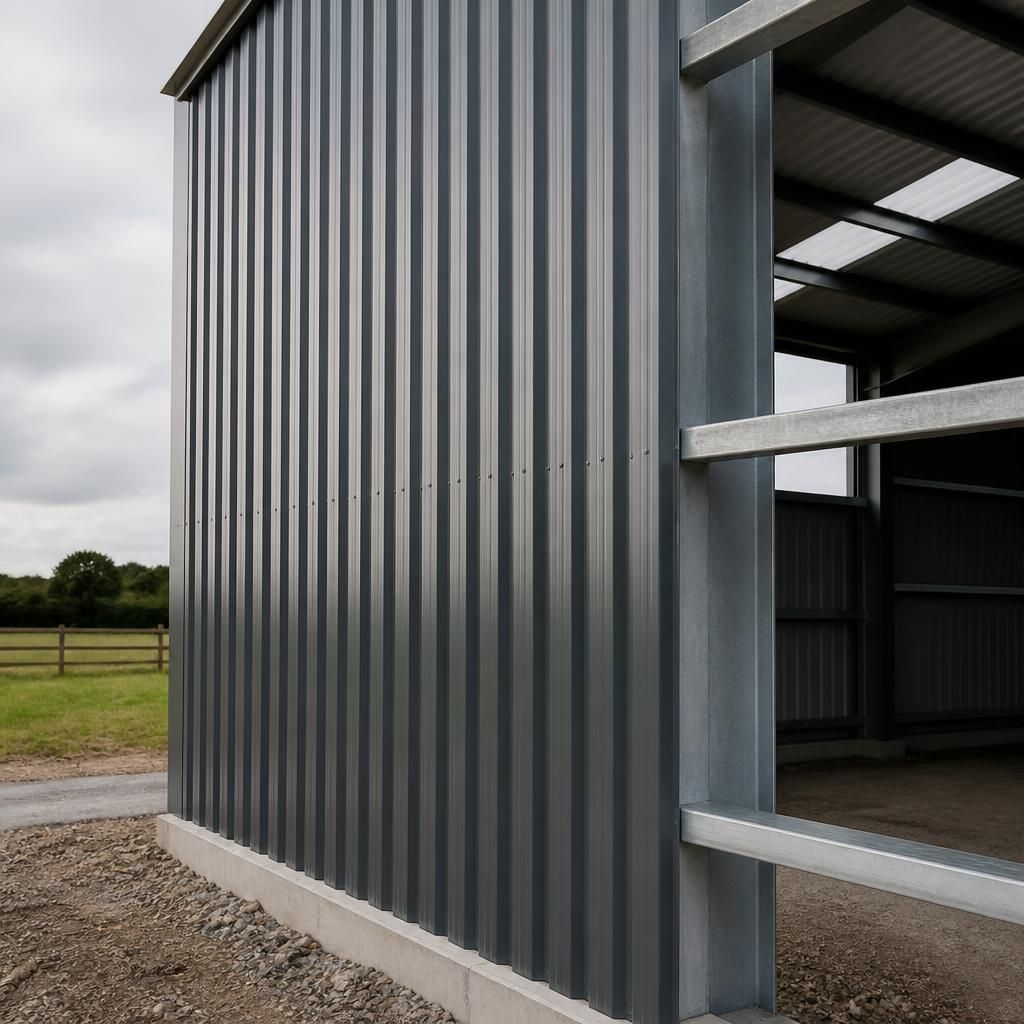
When replacing or extending corrugated metal wall panels, the new sheet should match the existing profile and nominal thickness rather than being selected by appearance alone. Measure an accessible cut edge with a suitable thickness gauge, record the corrugation profile and check the distance between the supporting rails. A similar-looking panel may have a different thickness or profile and may not provide the same span capacity or fixing arrangement.
Coatings can affect a measurement, so the recorded dimension should be treated as an indication rather than the complete specification. The replacement panel should be confirmed against the original building details or the manufacturer’s technical information, including the steel thickness, finish, profile and fixing requirements.