
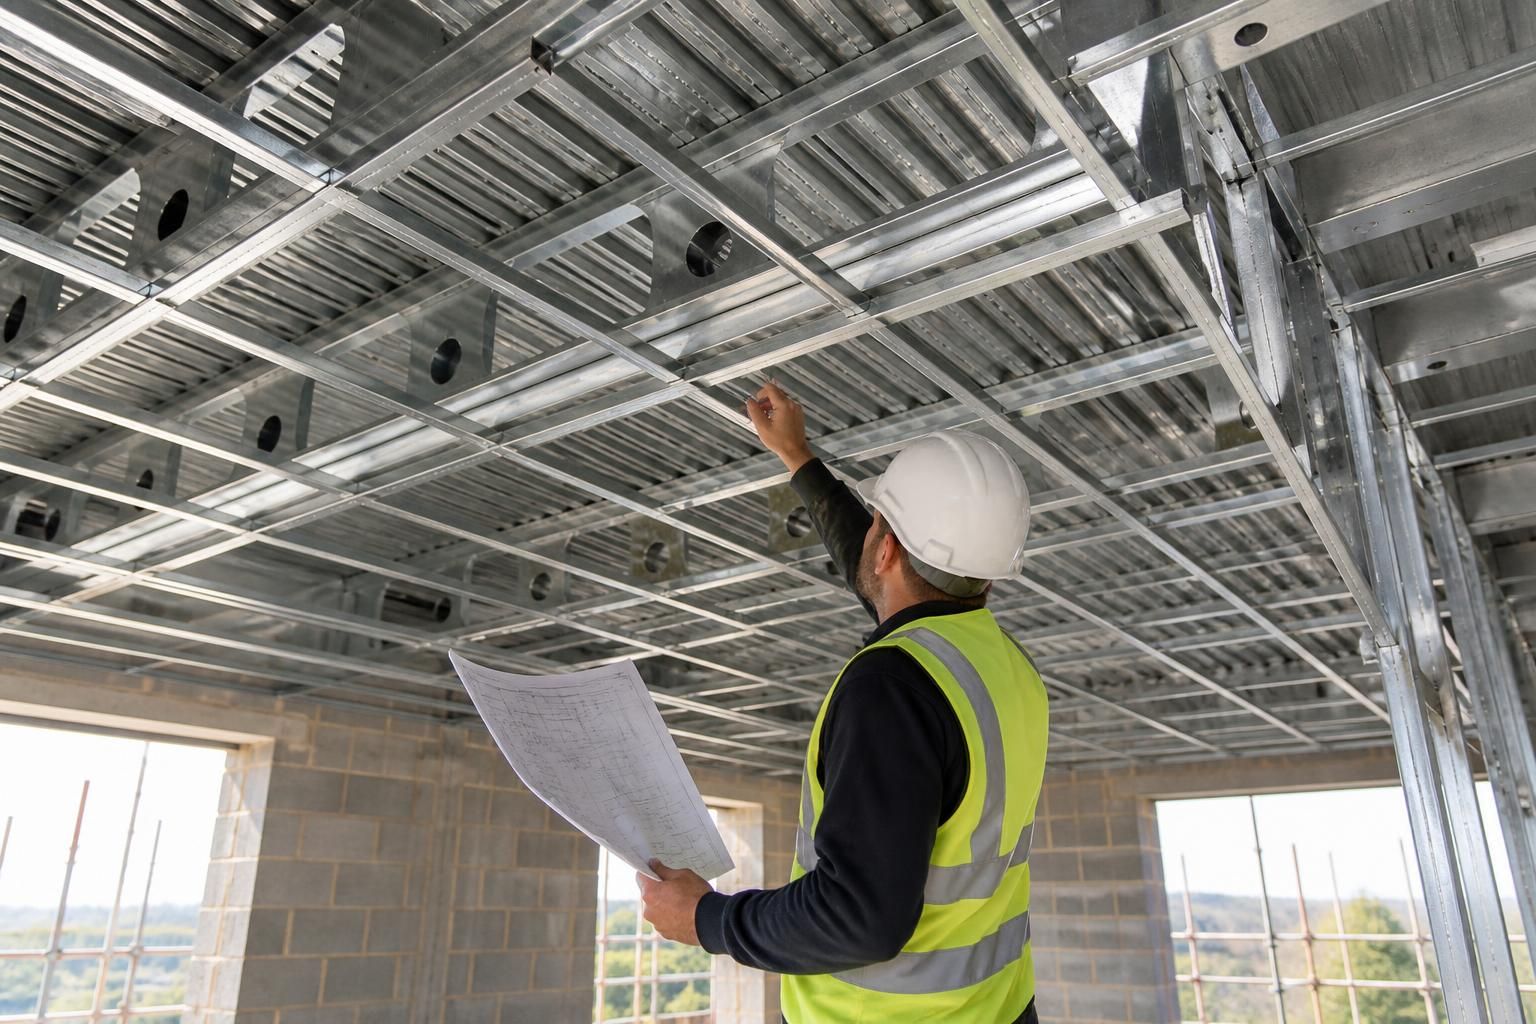
What information is needed to quote steel frame ceiling components?
To quote steel frame ceiling components, provide the building dimensions, ceiling layout, required levels, design loads and intended lining or roof build-up. Include any service openings, suspended equipment, access requirements and available drawings, as these details affect the component sizes, connections and fabrication.
An accurate quotation for steel frame ceiling components depends on defining the support arrangement, component specification, interfaces and scope of supply. Alongside the core building information already identified, provide the details below so the quotation can reflect the required fabrication, connections, finishes and installation requirements.
- Supporting structure: identify the steelwork, masonry or other structure that will carry the ceiling components. Provide the relevant member sizes, positions and connection zones where these are known, together with details of any existing structure that must be retained or strengthened.
- Support and edge conditions: show where components are supported, restrained or terminated. Perimeter walls, internal partitions, movement joints, changes in level and interfaces with openings can all affect member lengths, cleats and connection details.
- Performance requirements: state any required fire resistance, acoustic performance, thermal requirements, corrosion protection or environmental exposure. These requirements may influence the arrangement and specification of the steelwork and its associated finishes.
- Ceiling build-up: identify the proposed layers and their fixing method, including framing, boards, insulation, vapour control layers or other finishes where applicable. If the final lining system has not been selected, say so and provide the intended performance requirements instead.
- Building use and conditions: explain how the space will be used and whether it is subject to unusual humidity, dust, chemicals, temperature variation, impact or maintenance activity. Industrial, agricultural and equestrian environments can require different protection and detailing from a standard internal ceiling.
- Connection preferences: include any requirements for bolted or welded connections, concealed details, adjustable fixings, separation from other materials or compatibility with the main frame package. Proposed connection arrangements remain subject to design verification.
- Site and access information: provide the site address, construction-stage constraints, storage limitations and details of how components will reach the installation area. Restricted access, lifting limitations and working-space constraints may affect component sizes and whether a kit or erection service is appropriate.
- Existing survey information: for alterations or extensions, supply surveys, photographs and records of the existing building. Details of uneven floors, out-of-plumb walls, undocumented steelwork and previous alterations help identify conditions that may need checking before fabrication.
- Project documents: architectural plans, sections, structural calculations, reflected ceiling plans and relevant schedules are useful where available. Mark the revision status of each document and identify which information is confirmed, provisional or still under development.
- Commercial scope: clarify whether the quotation is required for components only, a complete building kit, design documentation or supply with erection. Also identify any items to be provided by others, such as lining materials, insulation, access equipment or specialist services.
Where information is incomplete, separate confirmed requirements from assumptions and indicate which items may change during design development. A clear request should also identify the required quotation basis, preferred units, drawing format and any procurement or approval constraints. This allows the proposed steel frame ceiling components to be assessed against the wider building design rather than priced as isolated members.
Buildings UK can develop bespoke design information including planning elevation drawings and isometric fabrication blueprints. Providing coordinated architectural and structural information at the quotation stage helps those details reflect the intended arrangement and reduces the risk of revisions caused by conflicting dimensions, unidentified interfaces or changes in scope.
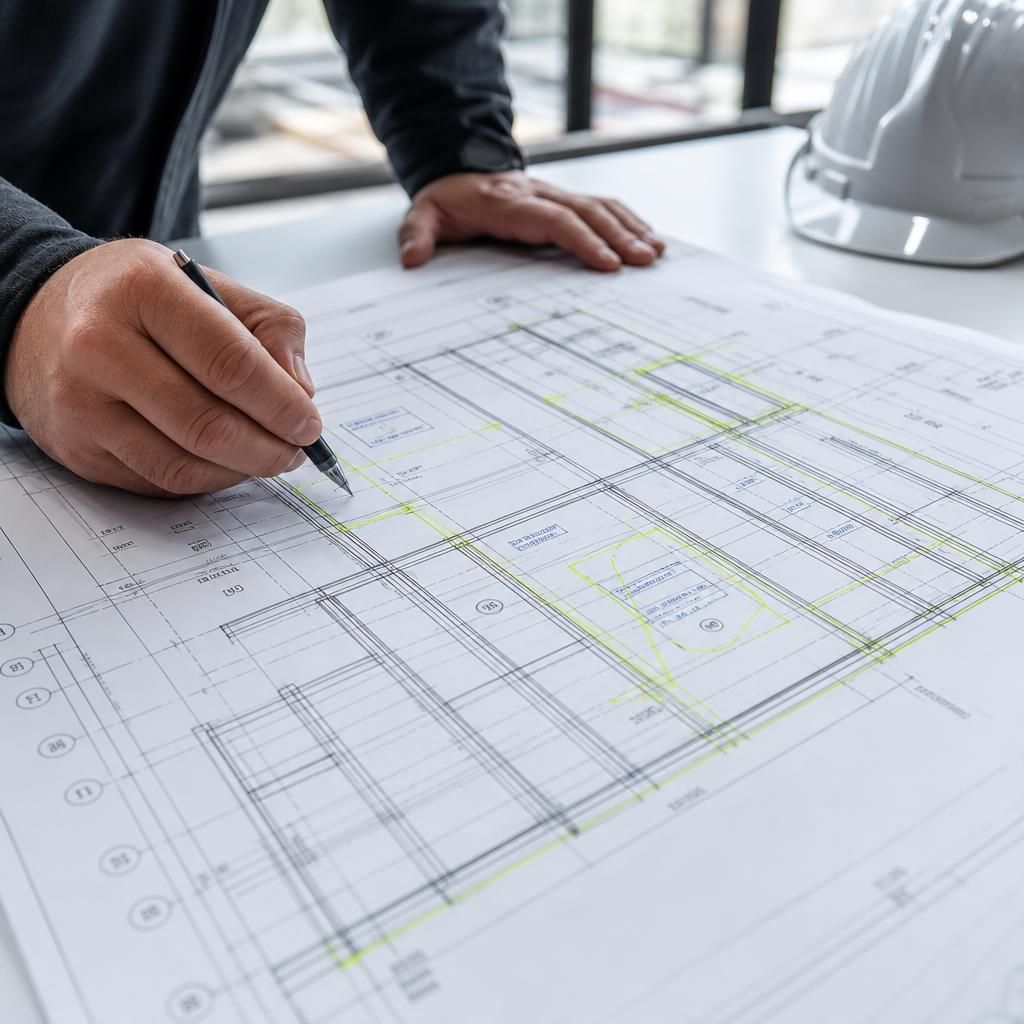
A marked-up component schedule can make a steel frame ceiling quotation more precise. List each beam, joist, edge member or cleat by reference, quantity and intended location, and relate those references to the drawing grid. This helps distinguish repeated components from one-off pieces and identifies omissions that may not be apparent on a general floor plan.
Where a schedule is unavailable, provide a clearly marked drawing showing the component references and the boundaries of the quoted area. State whether secondary steelwork, edge trims and connection accessories are included or excluded, so the quotation is based on a defined component list rather than an assumption about the extent of supply.