
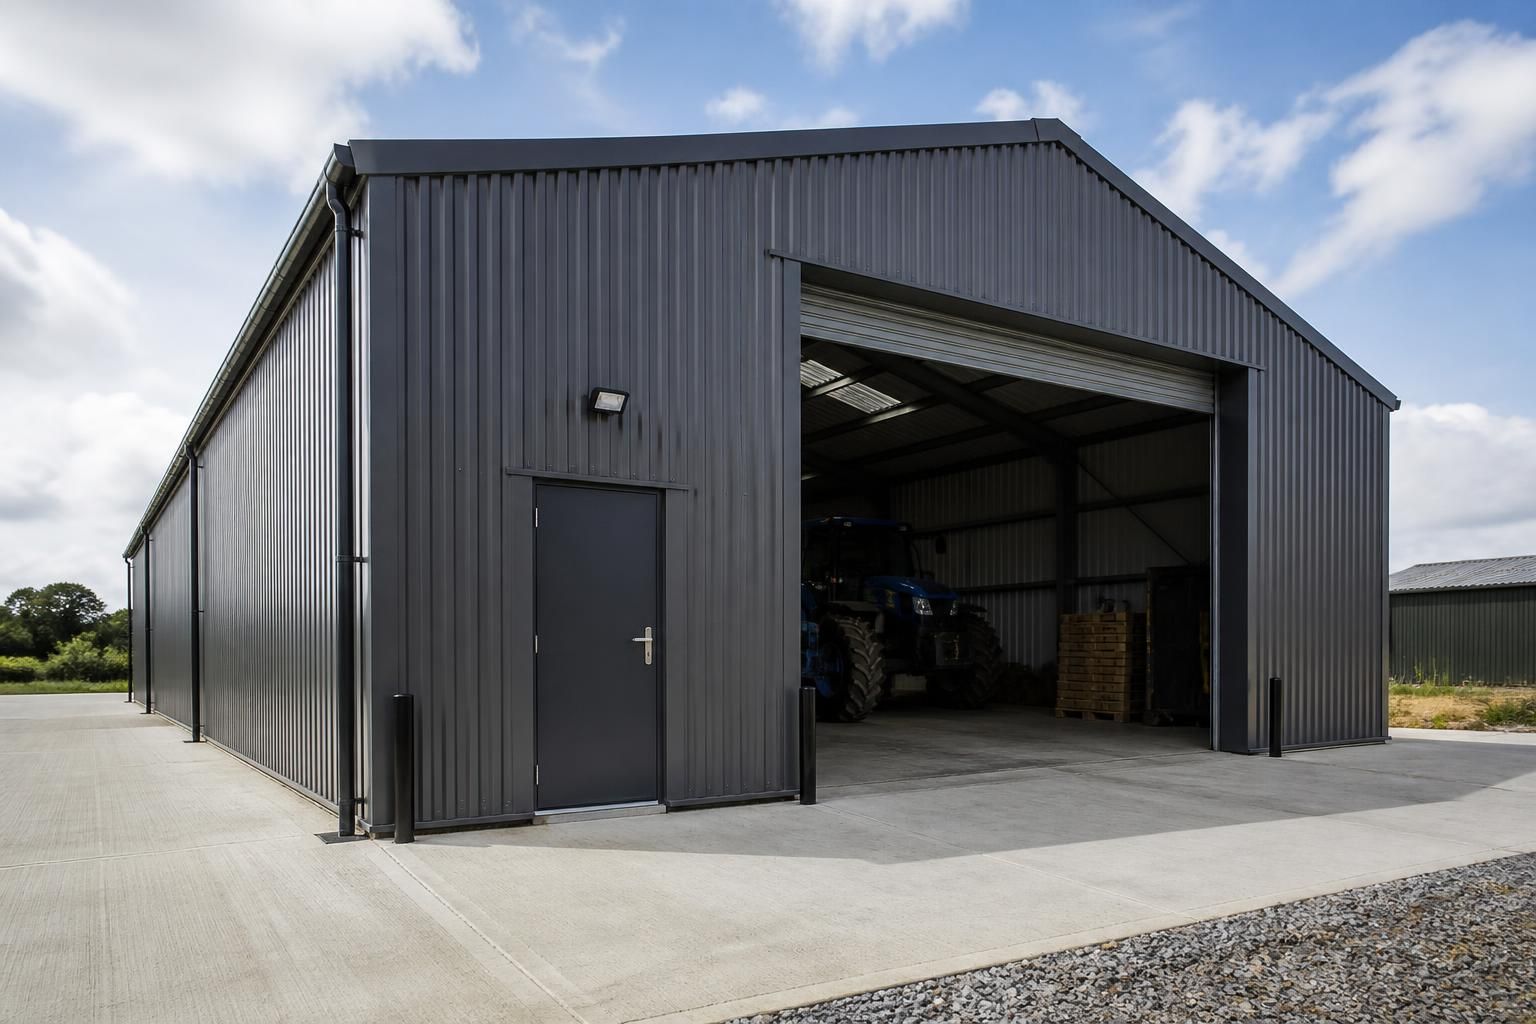
What doors can be fitted to a metal outbuilding?
Metal outbuildings can be fitted with personnel doors, roller shutter doors, sliding doors and sectional doors, depending on the building’s use, access requirements and available space. The door type, size, location and operating method should be considered during the design stage so the opening suits both the structure and its intended equipment or vehicles.
Doors for a metal outbuilding are engineered openings within the steel frame and external cladding, selected according to the building’s use, the size of items passing through it, security requirements and the available internal and external space. The door assembly must be agreed during design so the opening, supporting steelwork, cladding, threshold and any operating equipment work together.
Personnel access. A dedicated personnel door is suitable for routine entry without opening a larger vehicle access point. It may be specified as a single or wider leaf, depending on the required passage width. Consider the direction of opening, threshold detail, lock type, glazing and whether the door forms part of a protected route between working areas.
Vehicle and machinery access. Larger openings need sufficient clear width and height for the largest vehicle, trailer, implement or piece of machinery that will use them. Allowance should also be made for mirrors, raised loads and manoeuvring space. The opening position can affect internal storage, racking, partitions and the movement of machinery, so it is best located on the drawings before fabrication begins.
Sliding arrangements. Sliding doors can be useful where there is insufficient room for a door leaf to swing into or out of the building. They need a clear area alongside the opening for the door to travel into, together with suitable ground guidance or an alternative support arrangement. The surrounding wall and frame must accommodate the door’s weight and the forces created during operation.
Roller shutter and sectional arrangements. A vertically operating door leaves the area immediately outside the opening largely unobstructed. However, the headroom required for the curtain, tracks or folded sections must be checked against the building height and any internal lighting, storage or lifting equipment. Seals, insulation and the operating mechanism should be selected to match the building’s environment and frequency of use.
Security and weather protection. Door security can include robust locking, restricted-access hardware, reinforced frames and compatibility with alarms or access-control systems. The level required depends on what the outbuilding stores and whether it is occupied regularly. Weather seals, overlapping joints, a suitable threshold and correctly detailed flashings help limit rain and draughts at the opening. Where the building is insulated, the door’s thermal performance should be considered alongside the walls and roof rather than treated as a separate item.
Manual or powered operation. Smaller access doors are commonly operated manually, while larger or frequently used doors may be fitted with powered equipment. Power requirements, controls, emergency release, safety edges, photocells and protection against unintended movement should be established before installation. Powered doors also require enough clearance for their equipment and a maintenance approach that does not obstruct normal use.
Design checks before manufacture. The door schedule should record each opening’s location, structural size, clear opening, sill or threshold level, finish, locking arrangement and operating method. Check that:
- the clear opening accommodates the intended vehicle, machinery or personnel movement;
- the frame can support the door and its operating loads;
- the door does not conflict with roof members, lighting, storage or internal partitions;
- drainage and ground levels will not direct water into the building;
- fire, ventilation, access and workplace requirements relevant to the building’s use have been considered; and
- the cladding, trims and seals can be finished neatly around the opening.
For a bespoke steel-framed building, these details are incorporated into the planning elevations and fabrication drawings. That allows the door openings and surrounding steelwork to be manufactured to the intended arrangement, rather than requiring substantial alterations after the frame or cladding has been installed.
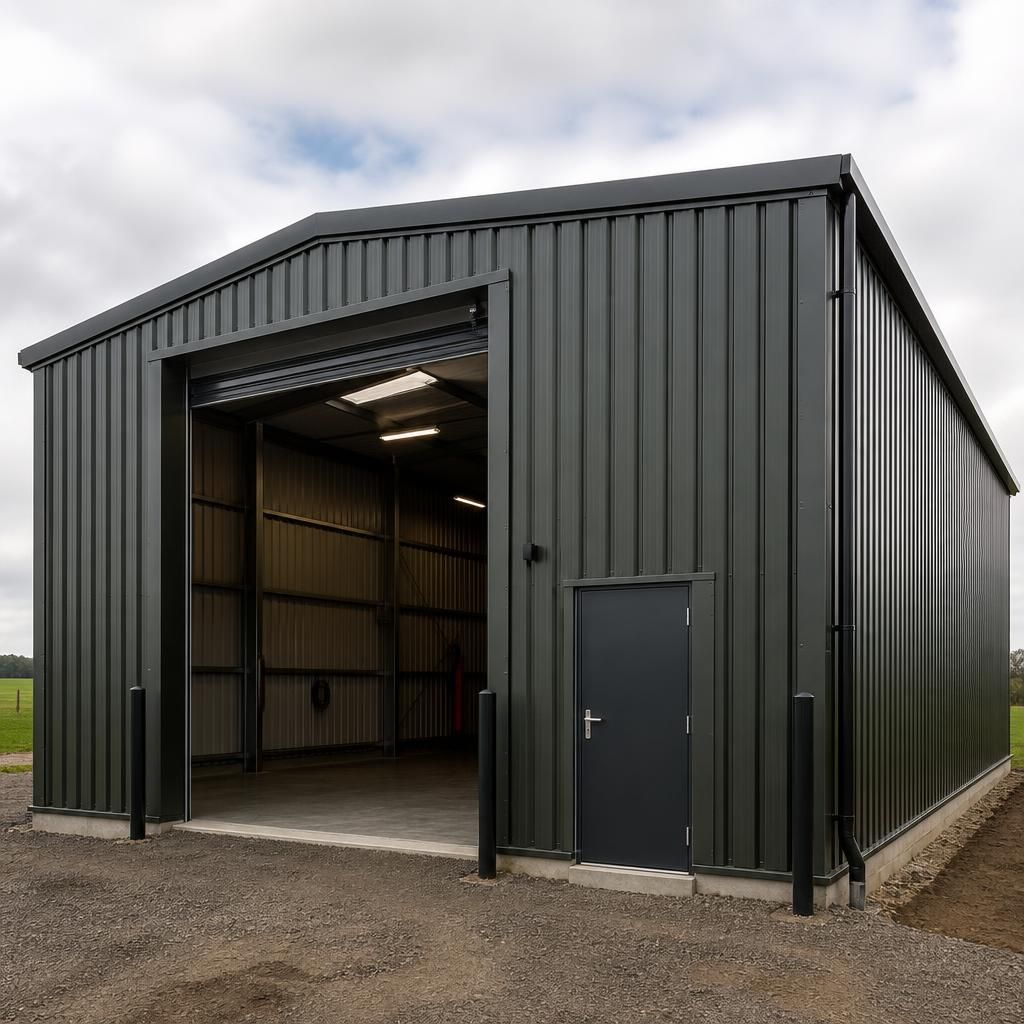
Door selection should also reflect how people and vehicles move around the outbuilding. Where machinery operates near an entrance, vision panels, warning signage and a clearly defined pedestrian route can help reduce the risk of conflict. A personnel door may also be positioned away from areas used for loading, parking or vehicle turning, provided its location works with the internal layout and external approach.