
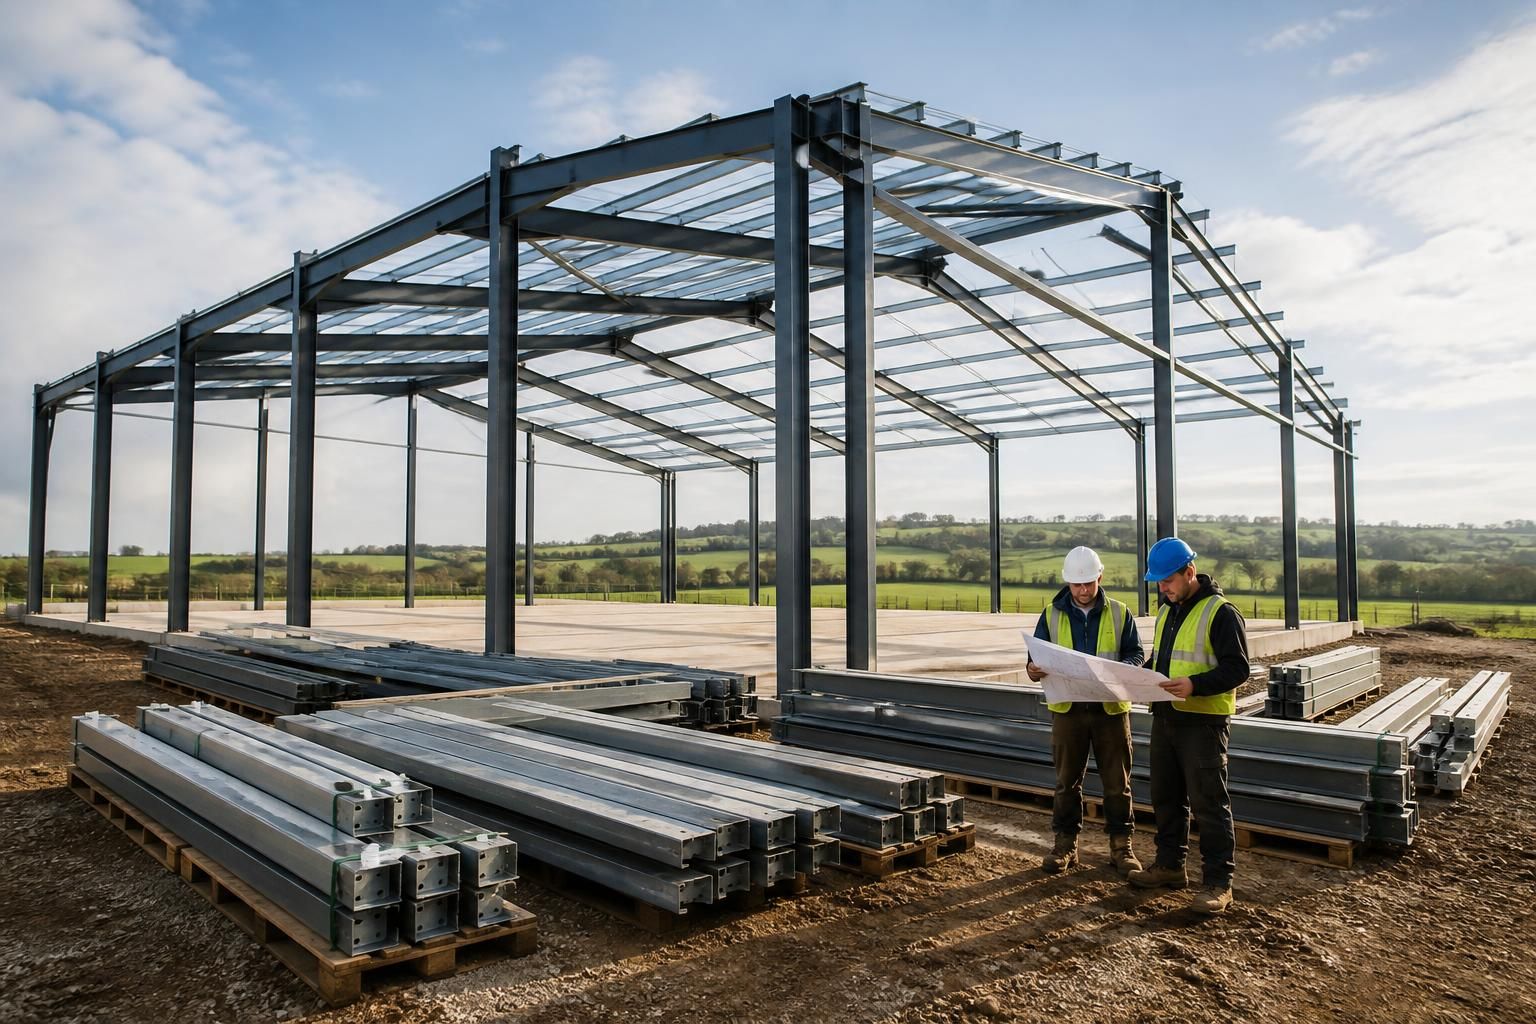
What is included in an agricultural building kit?
An agricultural building kit includes a British-made CE-marked hot rolled steel frame, the required fixings, delivery and a bespoke design package with planning elevation drawings and isometric fabrication blueprints. The frame can be supplied as a kit for customer installation, or with an optional full erection service.
An agricultural building kit is a coordinated structural package prepared for a particular building design, rather than a collection of generic steel components. Its contents are defined by the approved specification and drawings, so the kit can be manufactured, delivered and assembled in the intended arrangement.
The structural package: The main steel members are produced to suit the building’s agreed dimensions, layout and intended agricultural use. The fabrication information identifies each component and its position, helping the installer distinguish between portal frame members, secondary steelwork and connection points during assembly. This is important where the building includes different bay arrangements, openings or internal requirements.
Connection and assembly information: The fixings supplied with the kit are used to join the fabricated members and secure the structural arrangement. The accompanying isometric fabrication blueprints show how the components relate to one another in three dimensions. They provide a practical reference for checking member positions, connection locations and the sequence of assembly, rather than relying on measurements taken from a general arrangement alone.
Design documentation: The design package can include planning elevation drawings as well as the fabrication information. Elevation drawings show the building’s external appearance, including the roof profile, wall lines, openings and overall proportions. They are useful when the proposed building needs to be reviewed as part of a planning application. The fabrication drawings then translate the agreed design into information suitable for manufacture and installation.
Delivery of the manufactured package: Delivery forms part of the kit arrangement, but the practical requirements should be confirmed before the order is finalised. The site needs suitable access for the delivery vehicle, an appropriate area for unloading and enough space to store components safely before assembly. The customer should also check whether the delivery route has restrictions such as narrow entrances, weak surfaces, low bridges or overhead obstructions.
What may sit outside the basic kit: A steel frame package should not automatically be treated as a complete agricultural building. Items such as ground investigation, foundations, concrete slabs, drainage, electrical services, internal partitions, doors, ventilation equipment, cladding and insulation may depend on the selected specification and may need to be quoted separately. Some agricultural buildings require specialist features for livestock, machinery storage, crop handling or environmental control, so these should be identified before the design is confirmed.
Roof and wall coverings are particularly important to clarify. The frame provides the supporting structure, while the external envelope determines weather protection, daylight, insulation and ventilation. If cladding or associated components are required, the quotation should state the material, profile, colour, insulation build-up, trims and flashings included. The same principle applies to doors, vents and other openings: their size, location and operating method can affect both the building design and the installation process.
Before accepting a quotation, check that it identifies:
- the building dimensions, bay arrangement and intended use;
- the structural members and connection fixings included;
- the drawings supplied for planning and fabrication purposes;
- the components included in the roof and wall envelope, if applicable;
- door, ventilation, insulation and other specialist requirements;
- delivery arrangements, unloading responsibilities and site access assumptions;
- foundation and slab responsibilities; and
- whether installation is to be carried out by the customer or included as a separate erection service.
This distinction makes it easier to compare agricultural building quotations accurately. Two packages may both be described as building kits while including different levels of cladding, accessories, groundwork or installation. The most useful specification is therefore one that separates the manufactured structural package from optional building components and site works, leaving no uncertainty about what must be arranged before assembly begins.
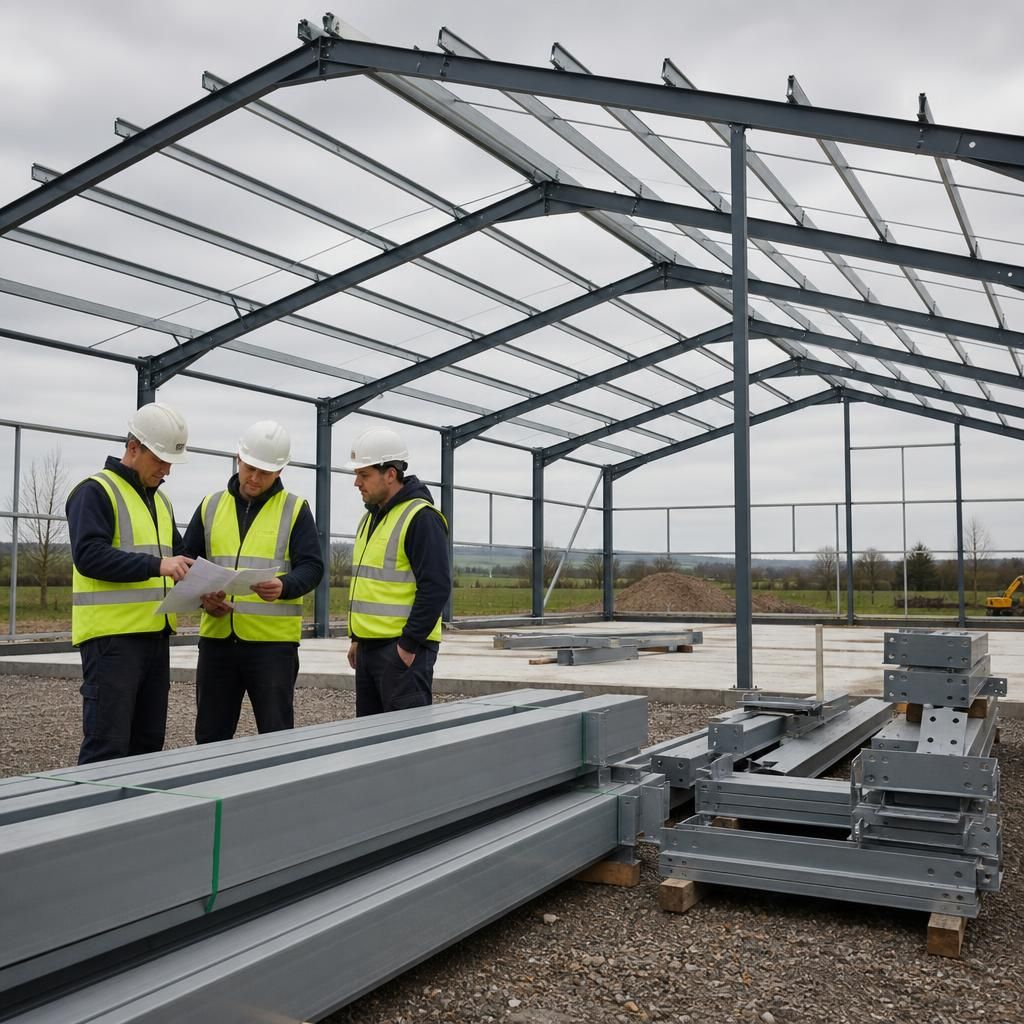
Checking the kit when it arrives
Once the agricultural building kit has been delivered, the components should be checked against the agreed specification and fabrication information before assembly starts. Confirm that the steel members and connection fixings are present, inspect items for visible transport damage and identify any discrepancy while the delivery records are available.
Keep members grouped and clearly identified until they are needed. Separating portal frame components from secondary steelwork reduces the risk of using the wrong item during assembly. The drawings should remain available on site so the installer can match each member to its intended position and resolve any uncertainty before work progresses.