
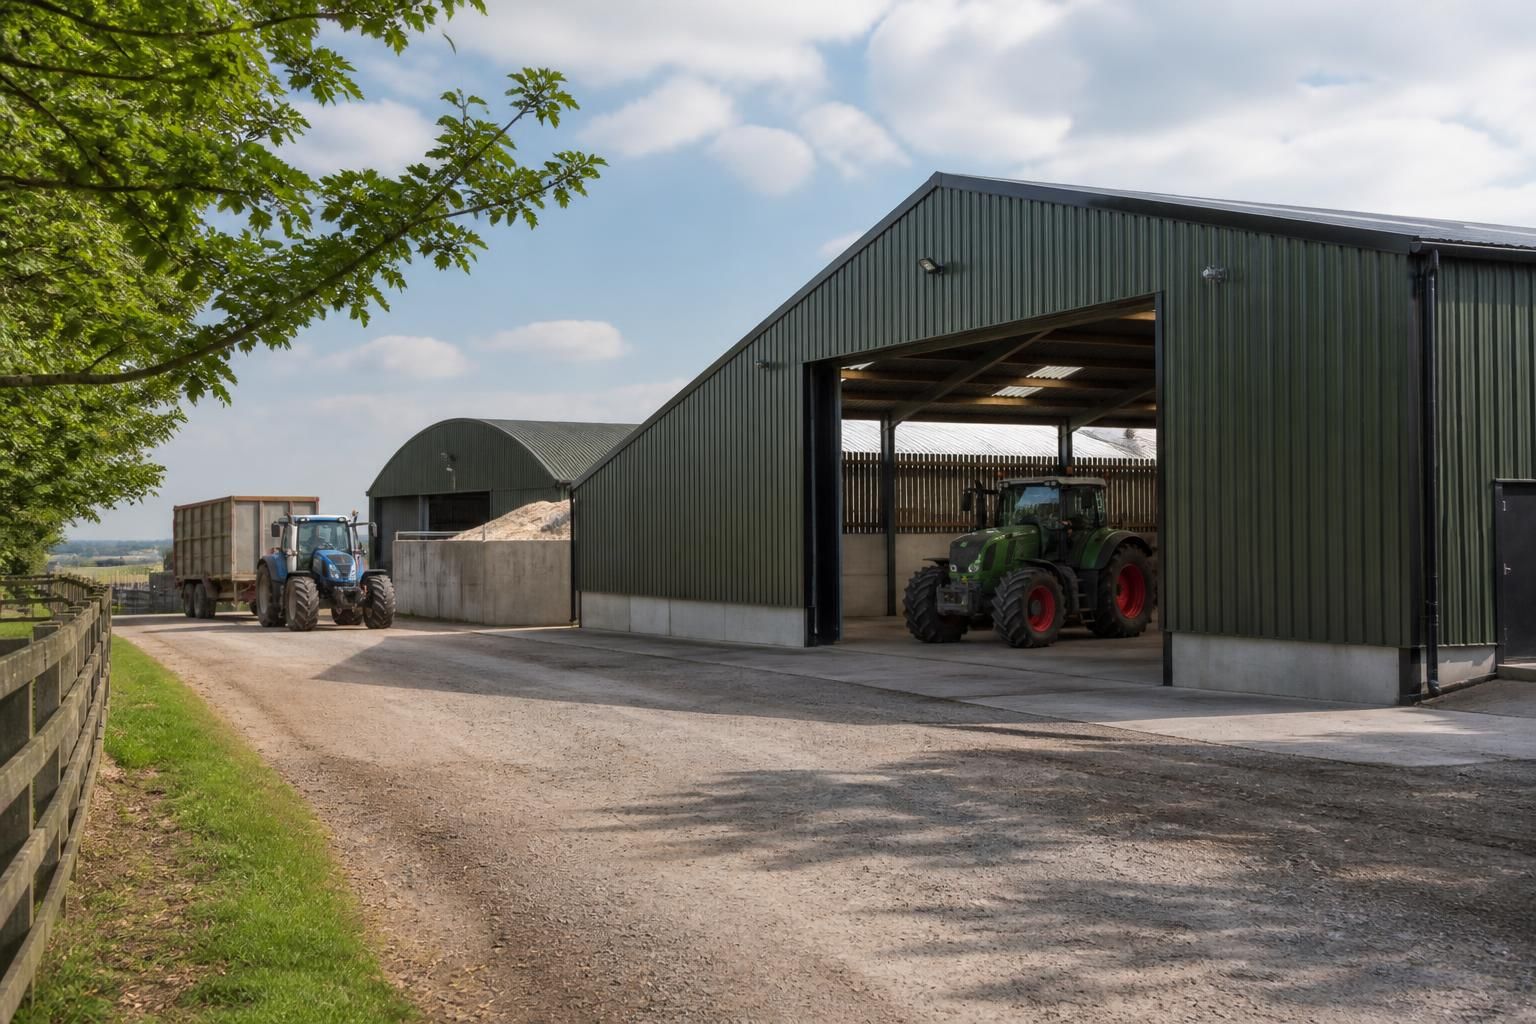
How should access routes influence your farmyard building design?
Access routes should influence your farmyard building’s position, orientation and door layout from the outset, allowing agricultural vehicles, delivery vehicles and machinery to approach, enter and leave safely. Assess route width, turning space, gradients, surface condition and seasonal ground conditions so the building supports practical day-to-day movement without creating bottlenecks.
Access routes should determine how a farmyard building is arranged, not be treated as an afterthought once the building has been designed. The route assessment should establish how vehicles, machinery, people and emergency services interact with the building, then inform the building’s location, working areas, entrances, structural clearances and surrounding hardstanding.
Start with the vehicles and activities the building must accommodate. List the largest and least manoeuvrable vehicles that will use the building, together with trailers, delivery vehicles, forklifts and mobile handling equipment. Consider how often each type of vehicle will visit and whether it needs to load, unload, reverse, park or pass another vehicle. A building used for grain handling will have different access requirements from one used for livestock housing, machinery storage or general agricultural storage.
Vehicle movements should be assessed as complete sequences rather than as isolated entrances. For example, a delivery may require space to arrive, position alongside a loading area, remain clear of other operations and depart without crossing a livestock route. Mapping these movements can reveal conflicts that are not obvious from a simple site plan, particularly where several activities share one yard.
- Separate pedestrian movement from regular vehicle activity wherever practicable.
- Keep loading and unloading areas clear of door openings, corners and other working routes.
- Allow space for vehicles to wait without blocking access to other buildings.
- Consider whether trailers will remain attached during loading, storage or maintenance work.
- Provide a route for emergency access that is not dependent on a permanently occupied loading area.
The relationship between the building and the yard is as important as the building itself. A suitable entrance can still become impractical if the approach leads directly into a congested working area. The design should therefore consider the position of existing barns, silos, stores, livestock handling facilities, fuel areas and drainage features. It should also account for gates, fences, banks, hedges, overhead services and neighbouring boundaries that may restrict future movement or maintenance access.
Door selection should reflect the way the building will be used. A machinery store may need a wide clear opening, while a building used for routine access may benefit from a separate personnel entrance. Where different activities take place inside, multiple access points can reduce cross-traffic and make the internal arrangement more efficient. The door threshold, surrounding apron and opening direction should also be coordinated so that doors do not obstruct vehicle movement or become difficult to operate in muddy conditions.
Ground and drainage design must support the route over its full working area. The surface outside the entrance should withstand repeated loading and should not shed water towards the building. Drainage channels, inspection covers and changes in surface level need to be positioned so they do not create trip hazards, interfere with wheels or restrict the future movement of larger machinery. The transition between external surfacing and the internal floor should be planned carefully to protect the slab and prevent water, mud or loose material being carried inside.
The access assessment should also cover less frequent but important movements. These may include replacing large items of equipment, removing stored materials, servicing mechanical installations, accommodating contractors or responding to a livestock emergency. Designing only for the normal daily routine can leave the building difficult to use when an unusual operation is required.
Future changes should be considered before the building position is fixed. Farm businesses may add storage, alter cropping systems, introduce larger machinery or change how materials are delivered. Preserving a practical route to the building and avoiding unnecessary obstruction of adjoining land can make later changes more achievable. This does not mean oversizing every element; it means identifying constraints that would be expensive or disruptive to remove later.
Access requirements can also affect the planning and technical information prepared for a project. Site drawings should show the connection between the proposed building, the existing yard and the wider farm operation. Elevation drawings can help establish entrance proportions and finished levels, while isometric fabrication drawings support accurate coordination of the steel frame and openings. A bespoke design process can bring these elements together before manufacture, allowing access-related issues to be reviewed alongside the building’s structural and practical requirements.
A useful final check is to test the proposed layout against the busiest routine, the largest vehicle, an occasional maintenance movement and an emergency scenario. If any of these depends on moving stored materials, opening a gate into a live route or crossing a pedestrian area, the design should be revised before construction. Treating access as a core design requirement produces a farmyard building that works as part of the whole holding rather than as an isolated structure.
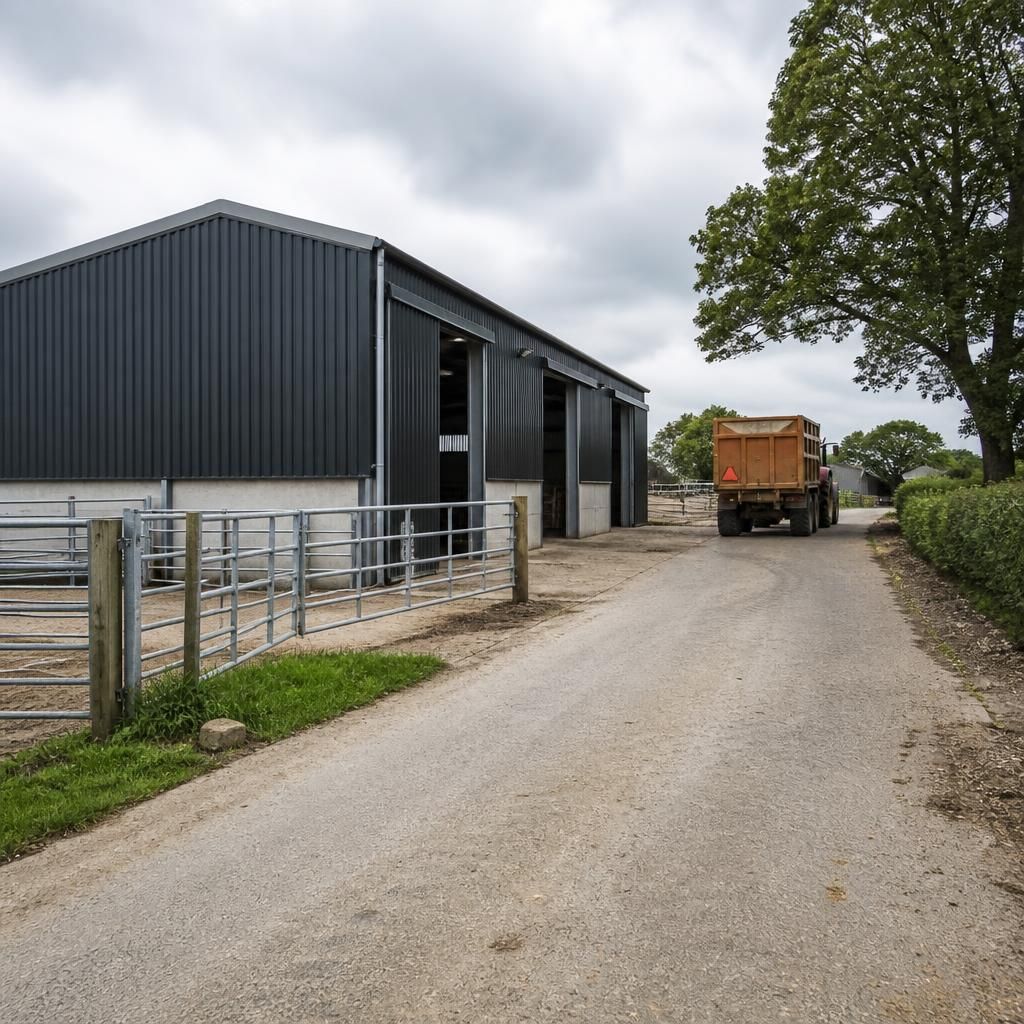
Access planning must consider vertical clearance as well as route width. A building may have adequate room for a vehicle to turn, yet remain unusable if a loaded trailer, raised tipping body or tall piece of machinery cannot pass beneath overhead services, tree branches, canopies or the entrance structure.
Before fixing the building position and door dimensions, identify the maximum overall height of vehicles and equipment likely to approach the building. Check the complete route, including gateways, uneven ground and any point where a vehicle may need to tip, lift or manoeuvre. Existing cables, lighting, drainage structures and other overhead obstructions should be surveyed and addressed at the design stage. This helps coordinate the building’s entrance, surrounding clearance and service arrangements with the equipment the farm actually uses.