
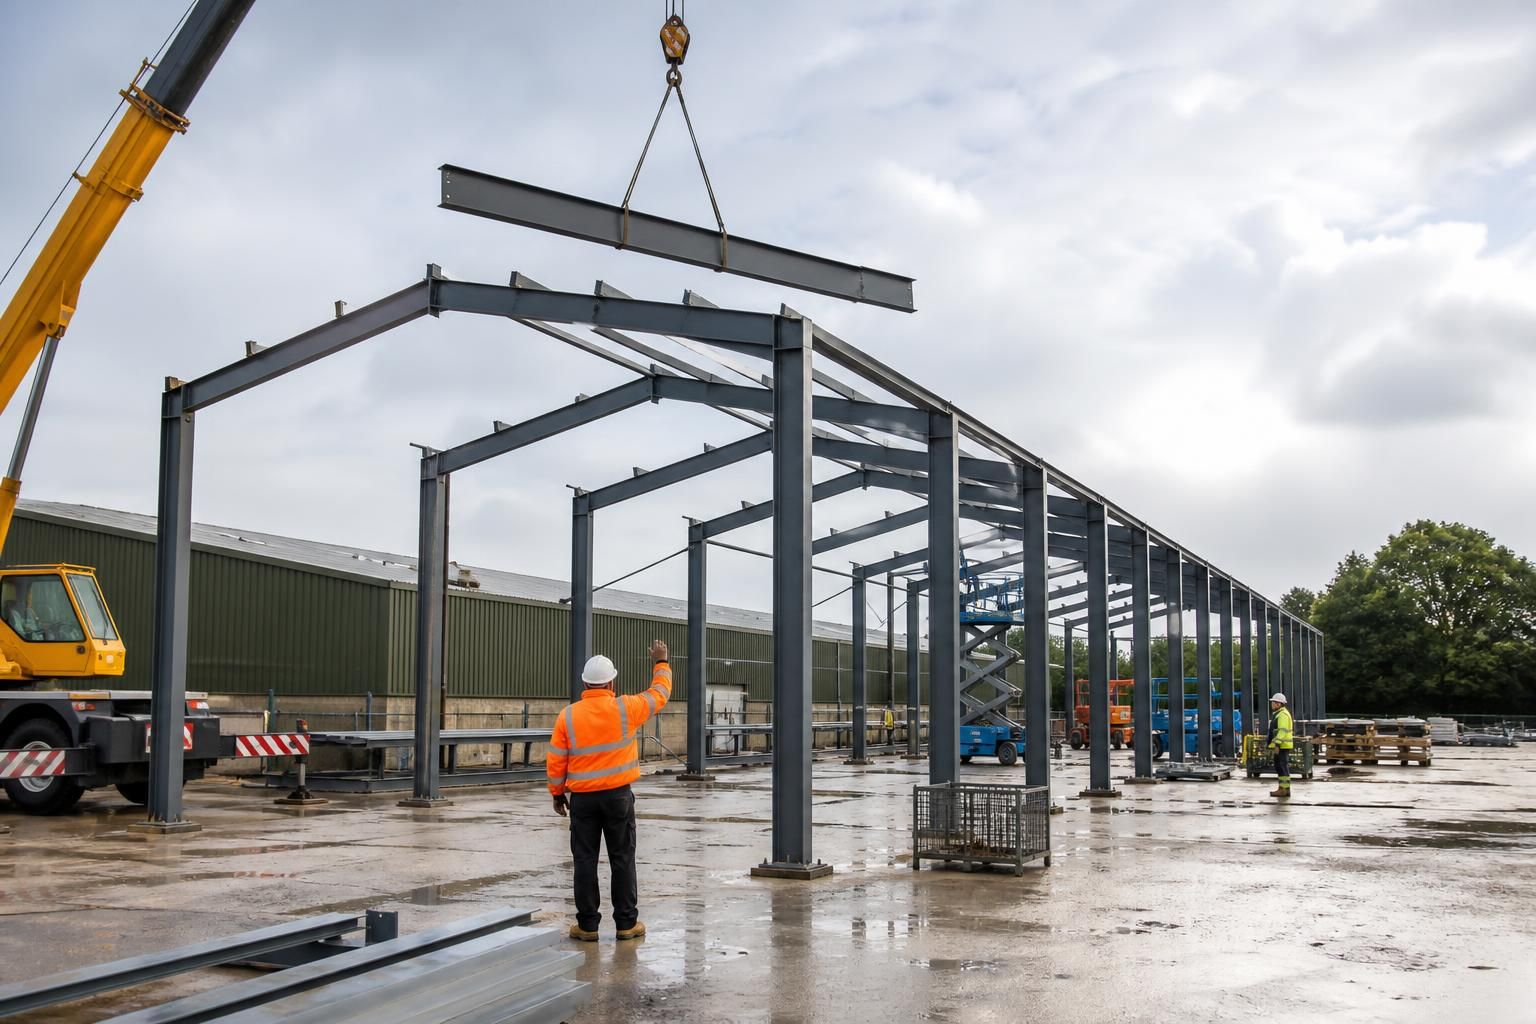
How is a steel frame building installed?
A steel frame building is installed by preparing the foundations, positioning and connecting the fabricated steel components, then fitting the roof, wall cladding, doors and other specified elements. The installation sequence is planned from the structural drawings and site conditions so the frame is safely aligned, secured and ready for completion.
Installing a steel frame building is a planned construction process that connects the engineered frame to prepared foundations, stabilises it during erection and then completes the building envelope and internal interfaces. The work follows the structural drawings, fabrication information, lifting requirements and site-specific method statements rather than a one-size-fits-all sequence.
1. Confirm the site is ready
Before steel arrives, the contractor checks that the access route, working area and storage locations are suitable for delivery and lifting operations. The foundation and holding-down bolt positions are surveyed against the design. Any discrepancy in levels, bolt centres or base locations must be resolved before the frame is erected, because small inaccuracies at this stage can affect column alignment and the fit of later components.
The ground must also be capable of supporting access equipment and temporary loads. Where required, the erection plan identifies crane positions, exclusion zones, lifting points, temporary works and the order in which individual members will be handled.
2. Receive and identify the fabricated steel
Fabricated members are normally marked to correspond with the fabrication drawings. On delivery, the steel is checked for damage, missing items and identification marks, then placed where it can be safely accessed without obstructing the erection route. Smaller components such as purlins, rails, bracing, cleats and connection plates need to remain available in the correct sequence.
Good organisation matters because steel frames are assembled as a system. Attempting to install members out of sequence can make temporary stability more difficult and may require unnecessary handling.
3. Erect the primary frame
The primary steelwork typically consists of columns, rafters or other main beams that carry the building loads. Lifting equipment raises each member into position, after which the connections are made using the specified bolts and connection details. Bolts may initially be left suitable for adjustment while the bay is brought into line; final tightening follows the design and erection requirements.
Temporary bracing is used while the frame is incomplete. A partially erected structure does not yet behave as it will in its finished form, so the installer must maintain stability against construction loads and wind. Permanent bracing, once fitted, transfers forces through the frame and helps establish the designed structural arrangement.
4. Align, plumb and secure the structure
Survey checks confirm that columns are positioned correctly, frame lines are straight and the structure is plumb. The installer may make controlled adjustments at the connections or base plates where the design permits. These checks are completed progressively rather than waiting until every member is in place.
Once alignment is accepted, connections are tightened or secured in accordance with the drawings. Base plates and holding-down arrangements are checked, and any specified packing, grout or corrosion protection is completed at the appropriate stage. The aim is to ensure that the finished frame transfers loads as designed and provides an accurate reference for the rest of the building.
5. Fit secondary steelwork
Secondary members connect the main frame to the external envelope. Purlins support the roof covering, while side rails support wall cladding. Eaves members, ridge details, sheeting rails, bracing and edge components may also be installed, depending on the building design.
These components must be positioned accurately because they control cladding lines, opening dimensions and the interface with doors, gutters, flashings and internal finishes. The installer also checks that the required openings and clearances remain available for specified equipment or services.
6. Complete the building envelope
Roof and wall panels or other specified cladding systems are fixed to the supporting steelwork using the manufacturer’s installation requirements and the project details. The work includes maintaining correct laps, seals, fastener positions and weathering details. Flashings, ridge components, verge trims, gutters and downpipes are then used to finish exposed junctions and manage rainwater.
Insulated composite panels and built-up systems have different fixing and sealing arrangements. Whichever system is selected, joints around corners, roof penetrations, openings and changes in material require particular attention. Poorly formed junctions can lead to water ingress, air leakage or damaged finishes even when the frame itself is correctly erected.
7. Install openings and associated components
Personnel doors, roller shutters, sectional doors, windows and other specified openings are fitted after their supporting interfaces have been checked. Their frames must be square, adequately supported and coordinated with the cladding. Door tracks, seals and thresholds require clearances that should be protected during the remaining construction work.
Mezzanines, lean-tos, canopies, internal partitions and other ancillary steelwork may be installed as part of the same project. Their connections and load paths must match the approved design rather than being adapted informally on site.
8. Coordinate services and internal finishes
Electrical, lighting, ventilation, drainage, fire protection and other services are installed around the completed structure in accordance with the building design. Service routes should be agreed before drilling or cutting any steel or cladding. Unauthorised alterations can weaken members, compromise corrosion protection or invalidate the intended design.
Internal slabs, insulation, lining systems, storage arrangements and equipment bases are coordinated with the frame and the finished envelope. In agricultural and industrial buildings, machinery movement, vehicle access, ventilation and wash-down requirements can influence the final details.
9. Inspect and hand over
Completion checks cover frame alignment, bolted connections, bracing, cladding fixings, flashings, openings, sealants, drainage and visible damage to protective finishes. The installer also removes temporary works, clears debris and records any outstanding items for correction.
Project information may include as-built details, product information, maintenance recommendations and records relating to the installed components. Where Buildings UK Ltd provides a full erection service, these activities form part of the coordinated installation of the building; where a kit is purchased for separate erection, the same checks should be built into the appointed contractor’s method of working.
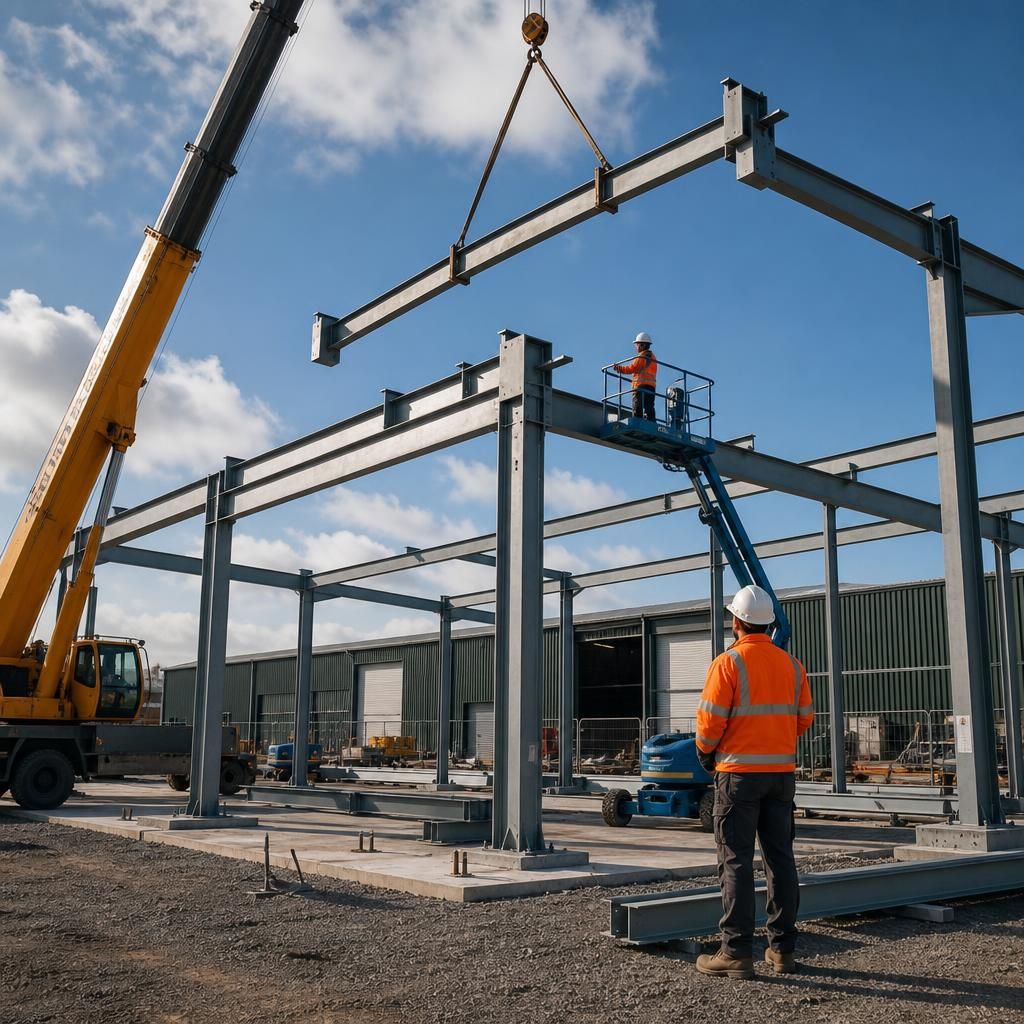
Steel frame installation normally relies on designed bolted connections rather than cutting, drilling or welding members to fit on site. Each connection is formed from the specified bolts, plates, cleats and holes shown on the fabrication drawings, allowing the frame to be assembled while preserving the engineer’s intended load paths.
Site alterations should only be made where they have been reviewed and approved by the responsible designer. Unplanned drilling or cutting can reduce a member’s strength, interfere with connection performance and damage protective coatings. Where site welding is required, it must follow the approved design and suitable controls for welding, inspection, fire risk and coating repair.