
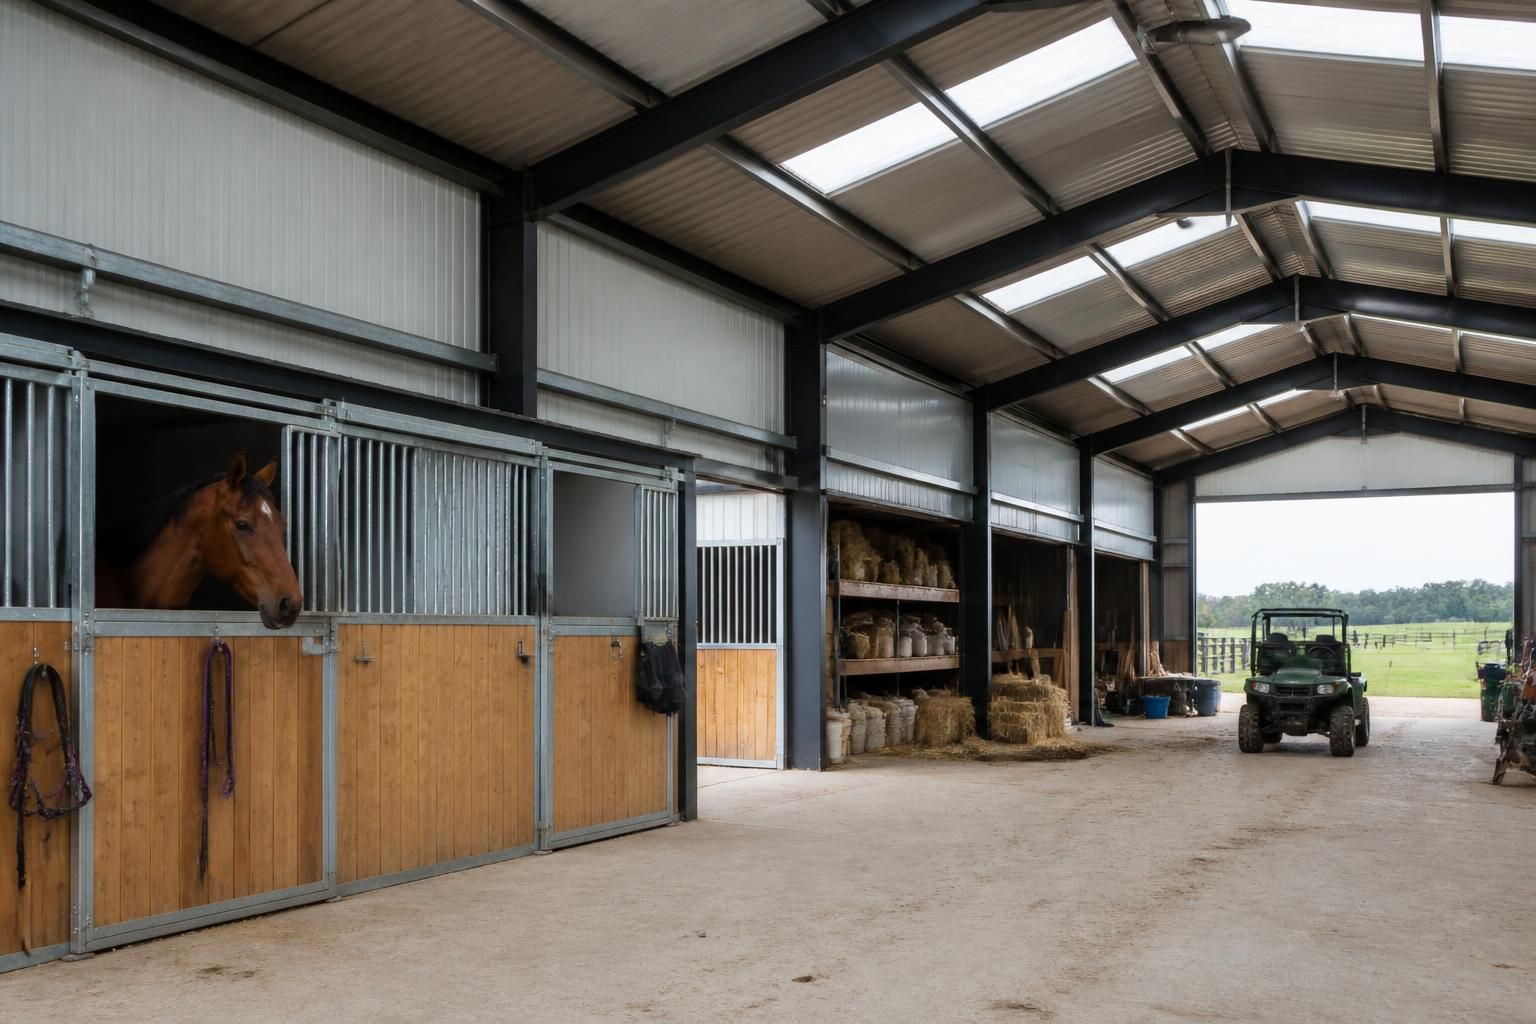
When is a multipurpose equestrian barn the right building type?
A multipurpose equestrian barn is the right building type when one adaptable steel-framed structure needs to accommodate several uses, such as horse storage, equipment, feed and covered work areas. It is particularly suitable for yards that need practical flexibility without separating every function into a different building.
A multipurpose equestrian barn is the right building type when a yard needs one practical, enclosed structure to support several related activities rather than a building dedicated to a single use. It can combine horse accommodation with tack, feed, equipment, machinery, hay or bedding storage, covered preparation areas and routine yard work, provided the layout separates incompatible activities and allows each area to function safely.
This type of barn is particularly appropriate for:
- Mixed-use yards: where horses, feed, equipment and maintenance tasks need to be accommodated on the same site.
- Working agricultural holdings: where the building must support equestrian use alongside farm machinery, materials or seasonal storage.
- Private and commercial yards: where a clear arrangement of stable, storage and service areas is more useful than several small, single-purpose structures.
- Sites with limited building space: where combining functions can make better use of the available footprint, subject to planning and access requirements.
It is not normally the first choice for a yard whose main requirement is ridden exercise. An enclosed arena needs different proportions, clear internal space and an appropriate surface, while an open-sided building is more suited to basic shelter and naturally ventilated storage. A multipurpose barn is better where daily yard operations are the priority and riding facilities, if required, can be provided separately.
The most effective designs divide the building into zones instead of treating the interior as one undifferentiated space. Stable or horse-storage areas should be positioned away from dust-producing machinery and stored materials. Feed and bedding require dry, secure storage, while larger equipment needs doors, turning space and a floor capable of supporting regular vehicle movements. A covered work area can provide space for grooming, rug care, repairs or preparing equipment without obstructing access to the horse areas.
Access should be considered from the start. Separate pedestrian and vehicle routes can reduce conflict around horses, particularly where deliveries or machinery movements are regular. Door positions, eaves height, internal clearances and hardstanding outside the building all affect whether the barn remains practical in everyday use. If horseboxes, tractors or telehandlers will enter the building, their dimensions and turning movements should inform the design rather than being accommodated as an afterthought.
Environmental conditions are equally important. Horse areas need suitable ventilation and daylight without creating draughts at animal level. Feed and bedding stores should be protected from water ingress, and drainage should account for wash-down areas and stable waste. Materials and internal finishes should be selected for durability, ease of cleaning and resistance to the wear caused by hooves, vehicles and stored equipment. Fire safety also needs careful consideration where hay, straw, bedding, fuel or electrical equipment are present.
A hot rolled steel frame is well suited to this type of building because the frame can be configured around different internal zones, door openings and external elevations. The external envelope, cladding, ventilation and internal divisions can then be considered in relation to the intended use of each part of the barn. A bespoke design is preferable to adapting a standard agricultural shed when the building must balance horse welfare, storage, vehicle access and operational separation.
Before committing to the building type, establish which uses are essential, which can share space and which should remain separate. A useful brief should identify:
- the number and type of horses to be accommodated;
- the required storage for feed, bedding, tack and equipment;
- the vehicles and machinery that need access;
- the position of wash-down, waste and service areas;
- the preferred pedestrian, horsebox and delivery routes; and
- any planning, drainage, fire-safety or site-access constraints.
Buildings UK Ltd can develop bespoke design information for this assessment, including planning elevation drawings and isometric fabrication blueprints. The result may be supplied as a building kit or considered as part of a complete erection service, depending on the project requirements. For a yard that needs a durable enclosed structure performing several connected functions, rather than a dedicated arena or simple shelter, a multipurpose equestrian barn is usually the most appropriate building type.
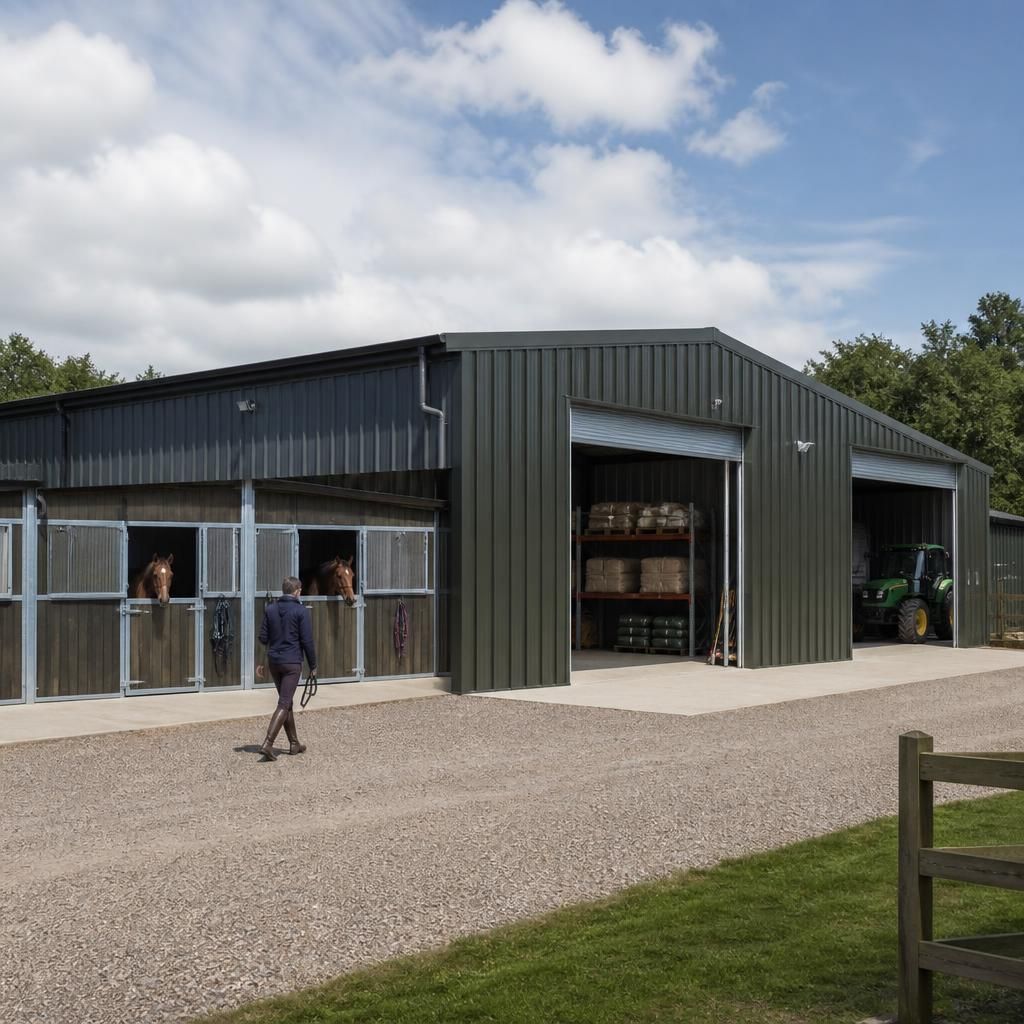
A multipurpose equestrian barn is most suitable when its different functions can share the same building without competing for space or creating safety risks. For example, horse accommodation may be used every day, while machinery or seasonal storage occupies separate bays and is accessed less frequently. This arrangement can make a combined barn practical where the activities have distinct operating patterns.
The key test is whether the proposed uses can be separated through layout, access and construction while still benefiting from being under one roof. If regular vehicle movements, dusty processes or incompatible storage would interfere with horse care, separate buildings may be more appropriate. A multipurpose barn works best when the shared structure simplifies site operations rather than making them harder to manage.