
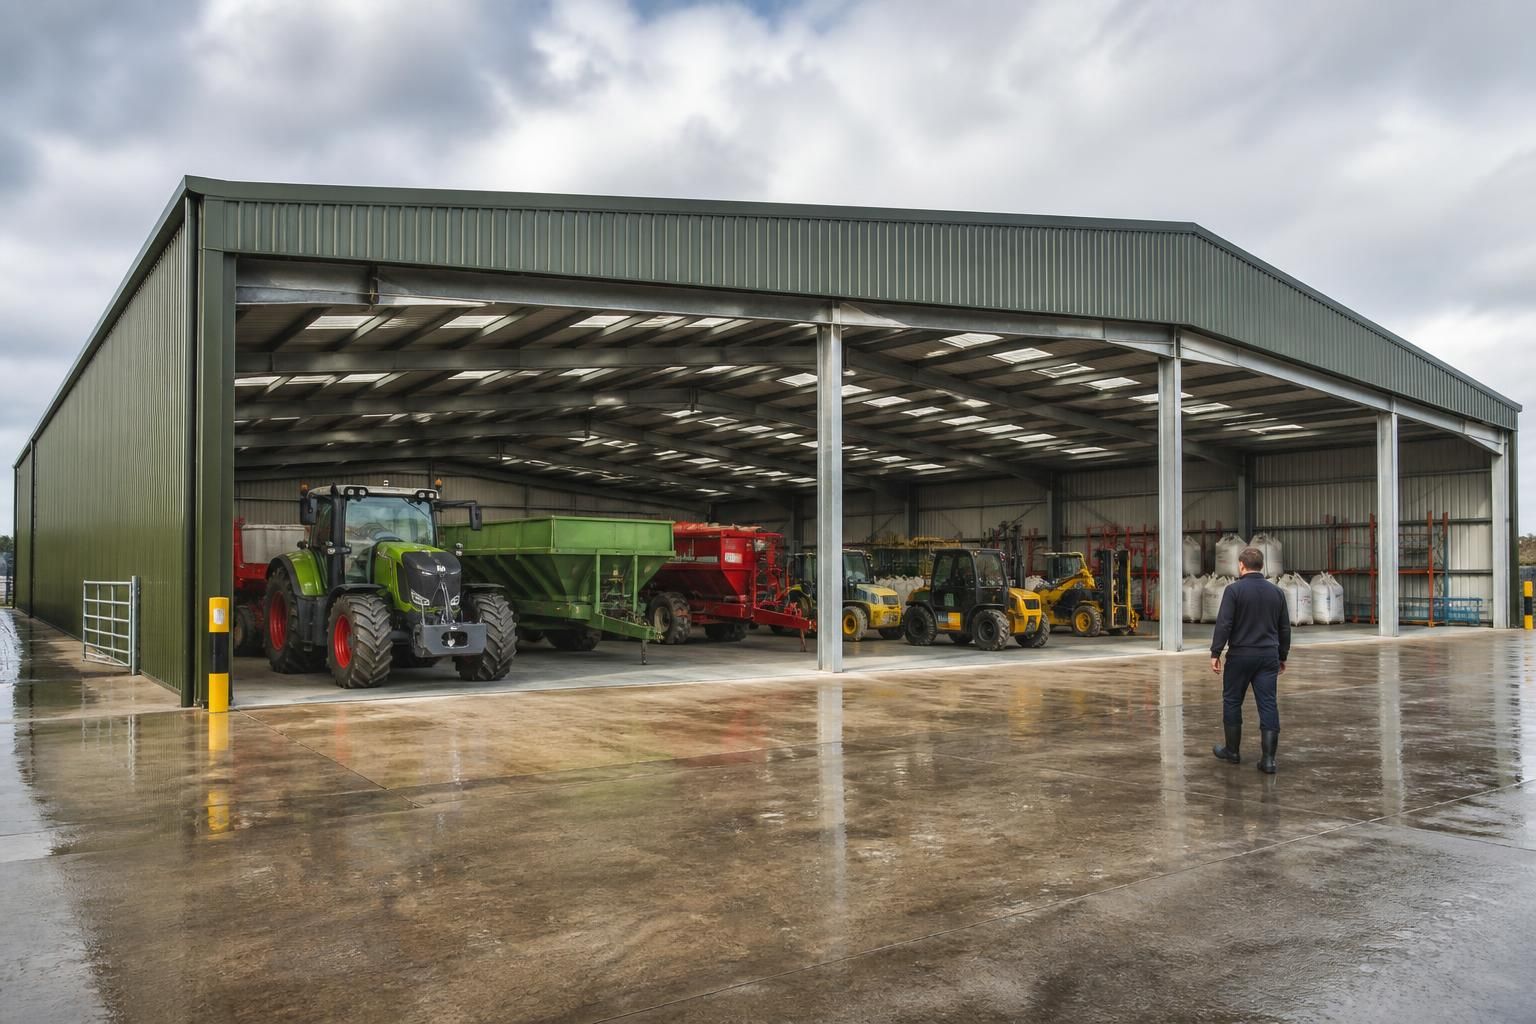
What size steel frame storage shed suits your requirements?
The right steel frame storage shed size depends on what you need to store, how items will be moved and handled, the required clear internal space, and whether future capacity should be allowed for. A bespoke layout can help balance storage volume, access requirements and available site space.
The most suitable steel frame storage shed is sized around the largest item, vehicle or handling process that must operate inside it, with enough additional space for safe access and practical use. Floor area alone is not a reliable guide. The design should consider the building’s width, length, eaves height, door arrangement and usable clearance around stored materials.
Start with the storage requirement. Make an inventory of the items to be housed and record their dimensions, weight, stacking method and handling equipment. Pallets, machinery, agricultural implements, raw materials and finished goods can require very different layouts. The largest item may determine the minimum door height, internal height or bay width even if it occupies relatively little floor space.
- Measure the length, width and height of stored equipment rather than relying on model descriptions.
- Allow for attachments, raised components, mirrors and other parts that increase the working envelope.
- Identify whether goods will be stored on the floor, on racks, in stillages or in stacked rows.
- Note which items need to be removed regularly and which can remain in less accessible positions.
Width and length should reflect the layout, not simply the available plot. A narrow building may provide sufficient total floor area but leave little room for manoeuvring or loading. A wider plan can support more efficient rows, circulation routes or side-by-side storage, while additional length may be useful where goods are arranged in bays or where access is concentrated at one end.
Consider the route from the entrance to each storage position. A building used for occasional static storage can be arranged differently from one where machinery, pallets or materials move in and out frequently. Where vehicles or handling equipment operate inside, the layout must accommodate their turning and approach paths without forcing operators to work close to walls, doors or stored goods.
Height is determined by both the contents and the method of handling them. The required eaves height should allow the tallest equipment to enter, manoeuvre and be stored without obstructing the roof structure, lighting or other installed features. If goods are stacked vertically or stored on racking, the design must also include clearance above the highest load and sufficient space for the lifting equipment used to place it.
It is important to distinguish between the stated structural height and the space that is genuinely usable. Roof slopes, haunches, bracing, doors, lighting and services can reduce clear space in particular areas. A design review should therefore assess clearances at the points where equipment will actually operate, rather than considering only the maximum height at the centre of the building.
Door dimensions can be the limiting factor in an otherwise adequate shed. Select the opening size from the largest vehicle or item that must pass through, allowing for safe clearance rather than matching the object exactly. Door position also affects the internal layout. An entrance at one end may suit through-storage, while additional openings can make loading, unloading and separation of traffic more practical.
- Check the height and width of every vehicle or machine that will use the entrance.
- Allow for mirrors, raised equipment, uneven ground and the approach angle.
- Consider whether doors need to accommodate deliveries, internal handling or occasional removal of large items.
- Position openings so that they do not leave unusable corners or conflict with structural columns and stored loads.
The structural grid should support the intended use of the floor area. Steel portal frames and other structural elements divide the building into bays. Bay spacing, column positions and bracing arrangements influence where vehicles can move and how materials can be placed. A slightly larger building is not necessarily more useful if its frame arrangement creates obstructions in the wrong locations; conversely, an appropriately planned structure can make the available area easier to use.
For agricultural storage, the dimensions may be governed by machinery size, seasonal access and the need to keep implements protected while allowing them to be moved without repeated repositioning. Industrial users may need space for pallet movements, incoming materials, finished goods or maintenance access. Architects and project teams should also consider how the proposed footprint relates to circulation outside the building, site boundaries and the intended external access arrangement.
Allow usable circulation space rather than filling every part of the plan with storage. Clearance is needed to inspect goods, attach equipment, remove individual items and carry out routine maintenance. The necessary allowance varies with the handling method and frequency of access. A static store may tolerate a denser arrangement than a working building where stock or machinery is moved regularly.
It is also sensible to assess how the building may be used later. Future requirements should be recorded as specific possibilities, such as a larger machine, additional rack levels or a different loading method, rather than as an undefined request for extra space. This makes it easier to decide whether additional length, height, door capacity or a different bay arrangement would provide the most useful flexibility.
Site constraints must be checked before settling on dimensions. The maximum practical building size may be affected by boundaries, access for delivery and erection, ground conditions, drainage, neighbouring structures and planning requirements. External dimensions should include the wall line, roof overhangs, doors and any required working or maintenance space. A plan that fits on paper may still be unsuitable if vehicles cannot approach the entrance or if construction access is restricted.
Planning elevation drawings can help compare alternative proportions and show how the proposed height and footprint relate to the surrounding site. Structural calculations and fabrication drawings then translate the selected arrangement into a buildable steel frame, including the positions and sizes of the principal structural components.
A practical sizing exercise should therefore produce more than a rough length and width. It should define the largest loads and equipment, access routes, door clearances, internal height, storage arrangement, structural grid and likely future use. Buildings UK Ltd can develop bespoke steel-framed building designs from these requirements, with options for a building kit or a full erection service for projects across the UK.
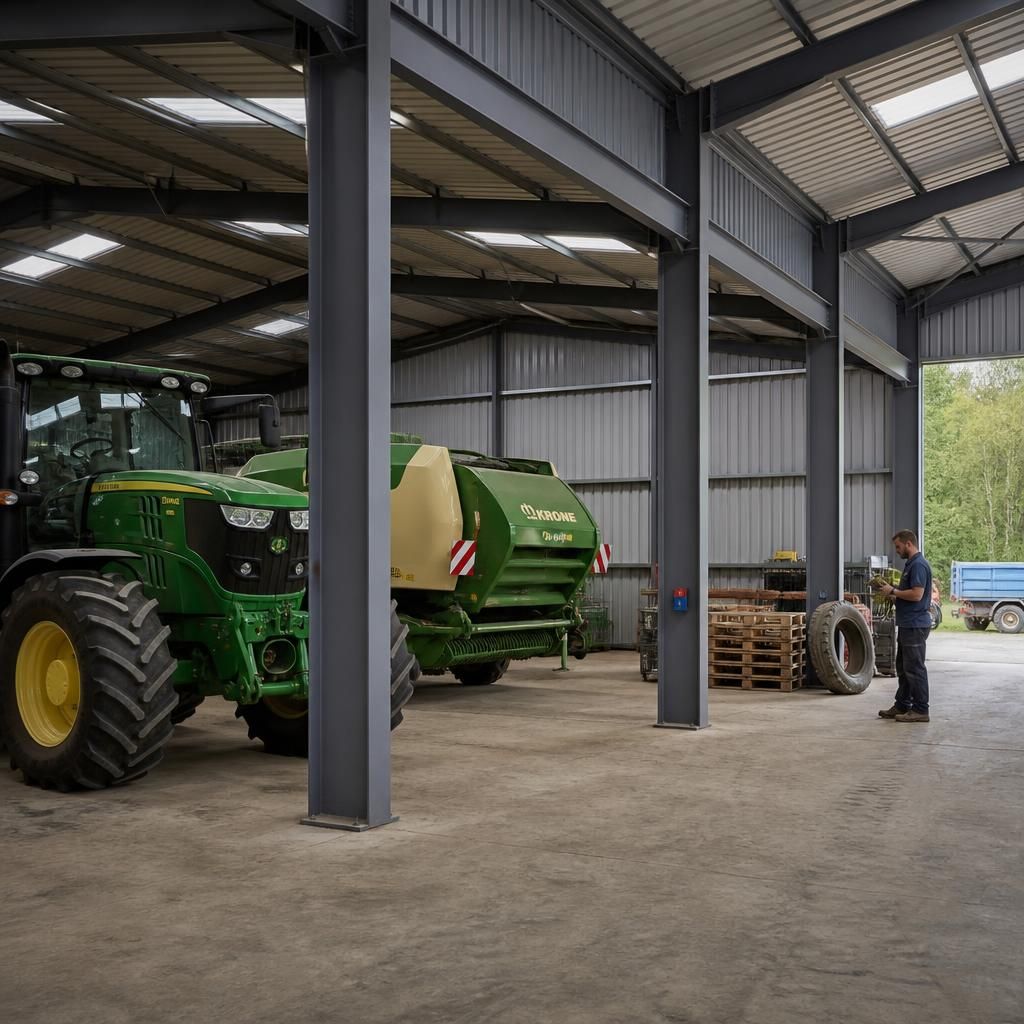
A storage shed should be sized by its working zones, not only by the amount of stock it can hold. Separate areas may be needed for incoming goods, stored materials, inspection, maintenance or dispatch, and each can place different demands on the layout.
Map these functions before deciding the external dimensions. A receiving area may need space to set down loads temporarily, while long-term storage can use a denser arrangement. Keeping active handling areas distinct from stored goods can also reduce obstructions and make the building easier to organise.
- Mark where goods enter, are checked and are finally stored.
- Identify areas that must remain unobstructed for handling or maintenance.
- Separate regularly accessed items from stock intended for longer-term storage.
- Compare alternative layouts before fixing the building footprint.
This approach helps establish whether extra capacity is best provided through additional floor area, a revised internal arrangement or a more suitable division of the available space.
Discuss your steel frame storage shed requirements
Discuss your storage requirements with Buildings UK Ltd to explore a steel frame shed design suited to your intended use, site and future plans. Their bespoke design service can support the next stage with planning elevation drawings and fabrication information.