
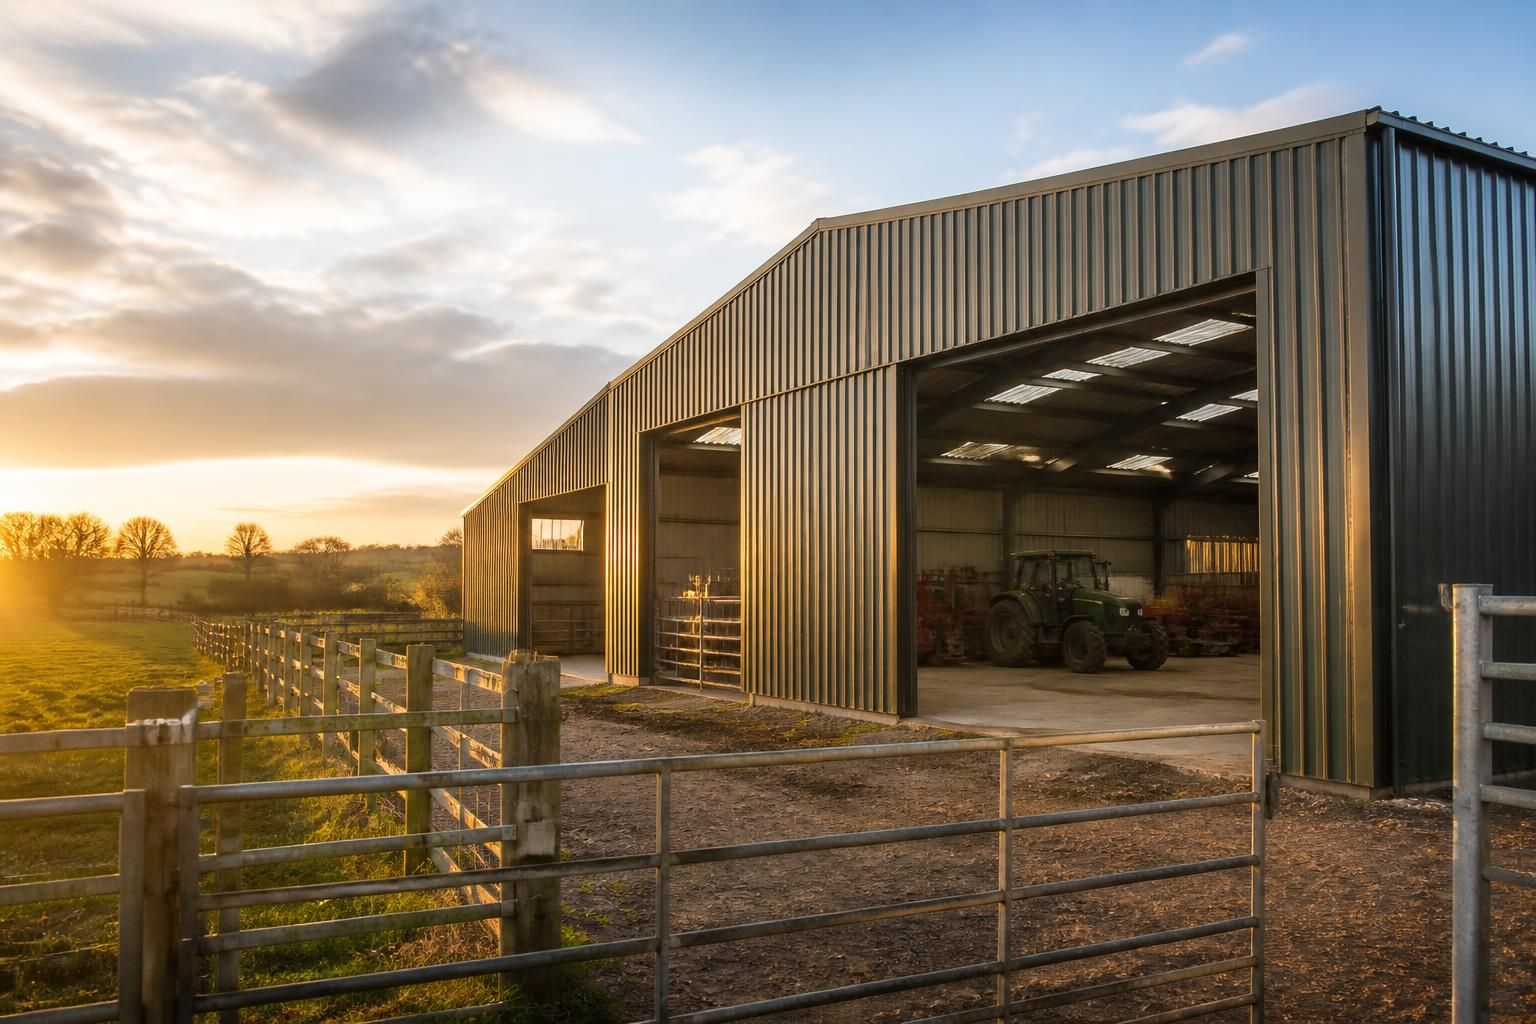
Do agricultural sheds for sale need planning permission?
Agricultural sheds for sale do not automatically need a full planning application, as some agricultural buildings may qualify for permitted development rights. However, eligibility depends on factors including the site, proposed use, size, location and any restrictions, so you should confirm the requirements with your local planning authority before buying or building.
Sometimes, but not always. An agricultural shed may be built under permitted development rights rather than through a full planning application, provided the proposal meets the relevant legal conditions. If it does not, planning permission will normally be required before work starts. Buying a steel building kit does not remove the need to establish the planning position for the site and proposed use.
In England, agricultural permitted development rights are principally set out in Part 6 of the General Permitted Development Order. They can apply to buildings and works that are reasonably necessary for agriculture, subject to limits, exclusions and procedural requirements. The equivalent rules differ in Wales, Scotland and Northern Ireland, so a national approach should not be treated as one uniform UK test.
What determines whether permission is needed? The main considerations include:
- The use of the building: the proposed use must generally be genuinely agricultural if an agricultural permitted development right is being relied upon. Machinery storage, livestock housing, crop storage and related farm operations may be relevant, but a workshop, commercial storage unit, retail use or other unrelated business activity may require a different planning assessment.
- The agricultural unit and site: permitted development rights are linked to the land and its use, not simply to the shed being sold as an agricultural product. The local planning authority may need information about the holding, existing buildings and the operational reason for the proposal.
- Size, position and design: the legislation contains limits and conditions concerning matters such as floor area, height, location and the relationship with existing buildings. A proposal that falls outside those provisions may need a full application.
- Previous development: earlier buildings or extensions may affect what rights remain available. The cumulative effect of development on the agricultural unit can be important.
- Local restrictions: permitted development rights can be restricted or removed in certain locations. Listed buildings, conservation areas, National Parks, Areas of Outstanding Natural Beauty, Sites of Special Scientific Interest and other designated land may involve additional controls.
When is prior approval involved? Some agricultural developments are permitted in principle but still require the local planning authority to consider specified details before construction. This is commonly known as a prior approval process. Depending on the type and scale of development, the authority may examine issues such as siting, design, external appearance, transport and highway safety, flooding, drainage, noise or the effect on protected areas.
Prior approval is not the same as a full planning application, but it is still a formal planning procedure. Work should not begin until the relevant process has been completed and any required conditions have been understood. The documents requested can include a location plan, block plan, proposed elevations, floor plans, access details and a description of the agricultural need.
Situations that commonly need a full planning application include a shed that does not qualify for the applicable permitted development right, a building on land with restricted rights, or a proposal involving a material change of use. Converting an agricultural building into offices, a home, commercial storage or another non-agricultural use can create a separate planning issue. Equestrian use should also be assessed carefully rather than assumed to fall within agricultural rights, particularly where the building is connected with private leisure or a commercial riding operation.
A full application normally requires enough information for the authority to assess the proposal against the local development plan and other material considerations. This may cover the building’s appearance, landscape impact, access, traffic, neighbouring properties, ecology, heritage, drainage and any relevant environmental constraints. The planning authority may impose conditions relating to materials, landscaping, use or future alterations.
Planning permission is not the only approval to consider. Building regulations, highways requirements, environmental permits, drainage arrangements, waste controls and animal welfare requirements can apply separately. An agricultural building may benefit from particular building regulations exemptions in limited circumstances, but this should be checked with Building Control rather than assumed from its agricultural use. Planning consent also does not automatically authorise a new access onto a public highway or resolve environmental restrictions.
Before ordering a building, ask the local planning authority to confirm which route applies to the site. Where the position is uncertain, a formal lawful development certificate for a proposed use or development may provide a decision on whether the work would be lawful under permitted development rights. This is different from planning permission, but it can establish the planning status of a proposal before construction begins.
For a steel-framed agricultural building, the planning drawings should accurately show the intended footprint, ridge and eaves heights, doors, openings, cladding, roof profile and position in relation to boundaries and existing structures. Buildings UK Ltd provides bespoke design packages that can include planning elevation drawings and isometric fabrication blueprints. These drawings support the application or prior approval information, but the local planning authority remains responsible for deciding whether permission or prior approval is required.
The safest sequence is to define the proposed agricultural use, check the site’s planning constraints, establish whether permitted development rights apply, complete any required prior approval process, and obtain full planning permission where necessary before placing the building order or starting groundworks. Written confirmation from the relevant planning authority or a qualified planning professional is preferable to relying solely on the description of a building as an “agricultural shed”.
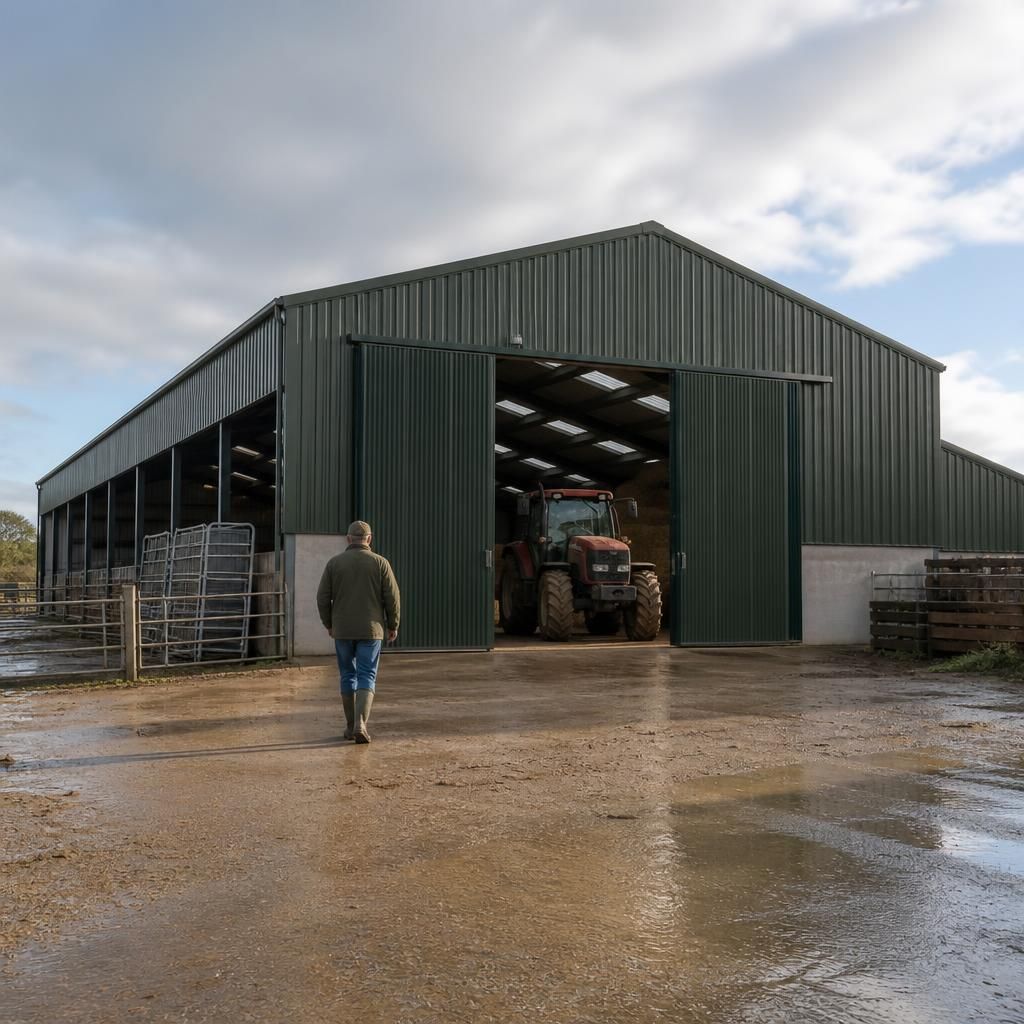
Where planning permission is required for an agricultural shed, approval may be subject to conditions rather than being unconditional. These conditions form part of the permission and can control how the building is used, its appearance, access arrangements or associated landscaping.
Read the decision notice carefully before construction or ordering materials. A change to the approved footprint, cladding, openings or use may require the local planning authority’s agreement, even if the revised building remains suitable for agricultural purposes. The shed should therefore be manufactured and erected in accordance with the approved plans and any conditions attached to the consent.