
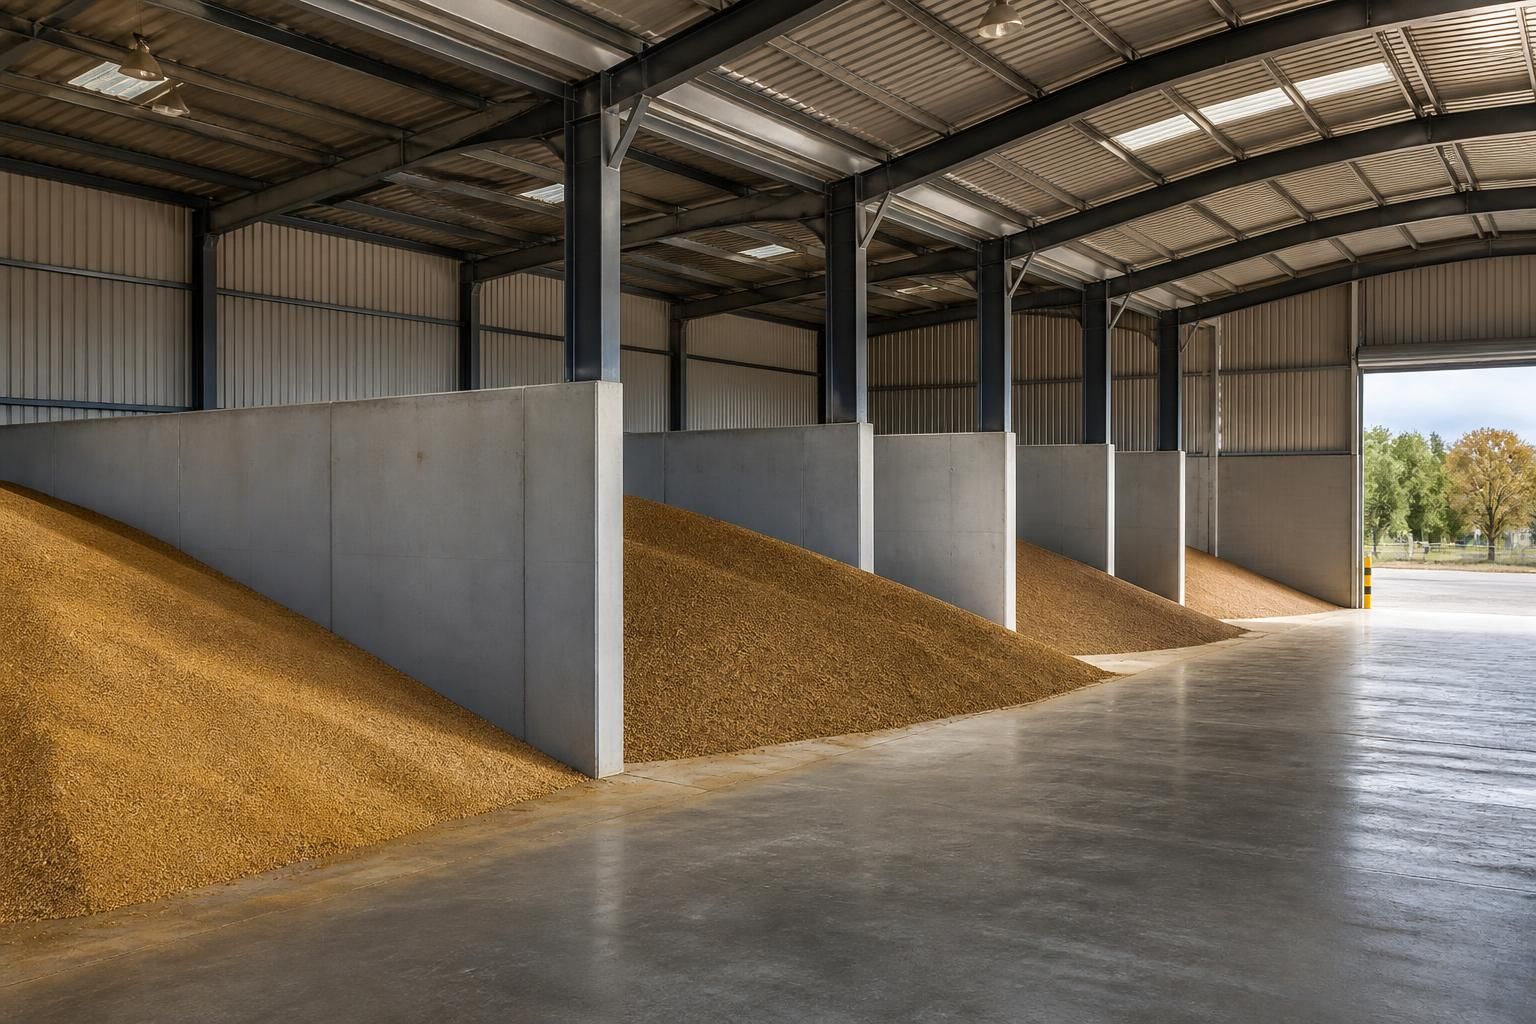
Does your grain store building need internal segregation?
Internal segregation is useful when you need to store different crops, varieties, moisture levels or quality grades within the same grain store. It can be achieved with planned bays, dividing walls or separate areas, but the layout should preserve safe access, loading and unloading routes, ventilation and future storage flexibility.
Internal segregation is worthwhile when a single grain store must handle different materials without allowing them to mix. The right arrangement depends on the crops being stored, the way they are handled, the required storage periods and the equipment used for filling, turning and removal. Segregation should therefore be designed as part of the building layout rather than added as an afterthought.
There are several reasons to divide a grain store internally:
- Different crop types: wheat, barley, oats, pulses and oilseeds may have different storage requirements and should not be combined simply because they fit within the same building.
- Quality and moisture categories: separating grain by condition can prevent a lower-quality or wetter batch from affecting grain that is suitable for a higher-value use.
- Market and end-use requirements: grain intended for feed, seed or other specific uses may need to remain identifiable throughout storage and handling.
- Harvest management: separate compartments allow successive loads to be placed in the appropriate location without repeatedly moving grain that is already stored.
- Cleaning and traceability: defined storage areas make it easier to record what is in each section and to clean one area without disturbing the rest of the building.
The form of segregation should match the handling method. Permanent reinforced dividing walls provide a durable solution where the same compartments will be used regularly. Freestanding push walls or modular barriers can offer more flexibility where crop types and quantities change between seasons. A store may also use a combination of permanent structural divisions and temporary barriers, provided the temporary elements are suitable for the pressure and impact associated with the intended use.
Grain exerts considerable lateral pressure when piled against a wall. Internal walls must be designed for the height and loading they will experience, including the effects of filling, unloading and machinery operating close to them. Their foundations, connections and finishes also need consideration. A barrier that is suitable for light separation may not be appropriate for retaining a deep grain pile, so the wall specification should be based on the proposed storage arrangement rather than appearance alone.
Access is a key part of the design. Each compartment needs a practical method of filling and emptying, with enough room for the chosen loader, conveyor, auger or other handling equipment. The layout should avoid creating corners where grain accumulates and should allow operators to inspect surfaces, remove residues and carry out maintenance. Door positions, vehicle movements and the location of handling equipment should be assessed together so that one full compartment does not prevent access to another.
Segregation must not compromise the store’s environmental controls. Dividing walls can interrupt air movement or restrict the reach of aeration equipment, while enclosed sections can behave differently from the main store in terms of temperature and moisture. Where aeration is part of the storage system, each compartment should be assessed for air distribution, ducting, access to fans and the ability to monitor the grain. The dividing arrangement should also avoid creating concealed areas that are difficult to inspect or clean.
Hygiene and contamination control deserve specific attention. Joints, ledges and rough finishes can retain grain and make a thorough clean more difficult. Smooth, robust surfaces and accessible junctions reduce residual material between batches. The design should also consider how dust is controlled during filling and emptying, particularly where several grades or crops are handled in the same building. Clear identification for each bay or compartment supports accurate records and reduces the risk of placing a load in the wrong area.
Before deciding on internal walls, establish:
- the number and approximate size of compartments required;
- the maximum depth and bulk density of the stored grain;
- how each section will be filled, emptied and inspected;
- which handling vehicles and equipment will operate inside the building;
- whether the divisions need to be permanent or reconfigurable;
- how aeration, temperature monitoring and electrical services will reach each area; and
- how the building will be cleaned between different crops or grades.
These requirements should be reflected in the grain store’s structural and fabrication drawings. A bespoke design can coordinate the wall arrangement with the steel frame, entrances, floor construction, handling routes and ventilation equipment, reducing the risk of discovering that a proposed compartment cannot be safely filled or emptied. For a new store, internal segregation is best resolved before manufacture; for an existing building, the capacity of the floor, frame and foundations should be checked before adding retaining walls or increasing stored loads.
Internal segregation is not necessary for every grain store. If the building holds one consistent crop and the handling process already prevents mixing, an open layout may be more practical. Where separate batches, quality grades or crop types are routine, however, properly engineered compartments can improve control of the stored grain and make day-to-day handling more manageable.
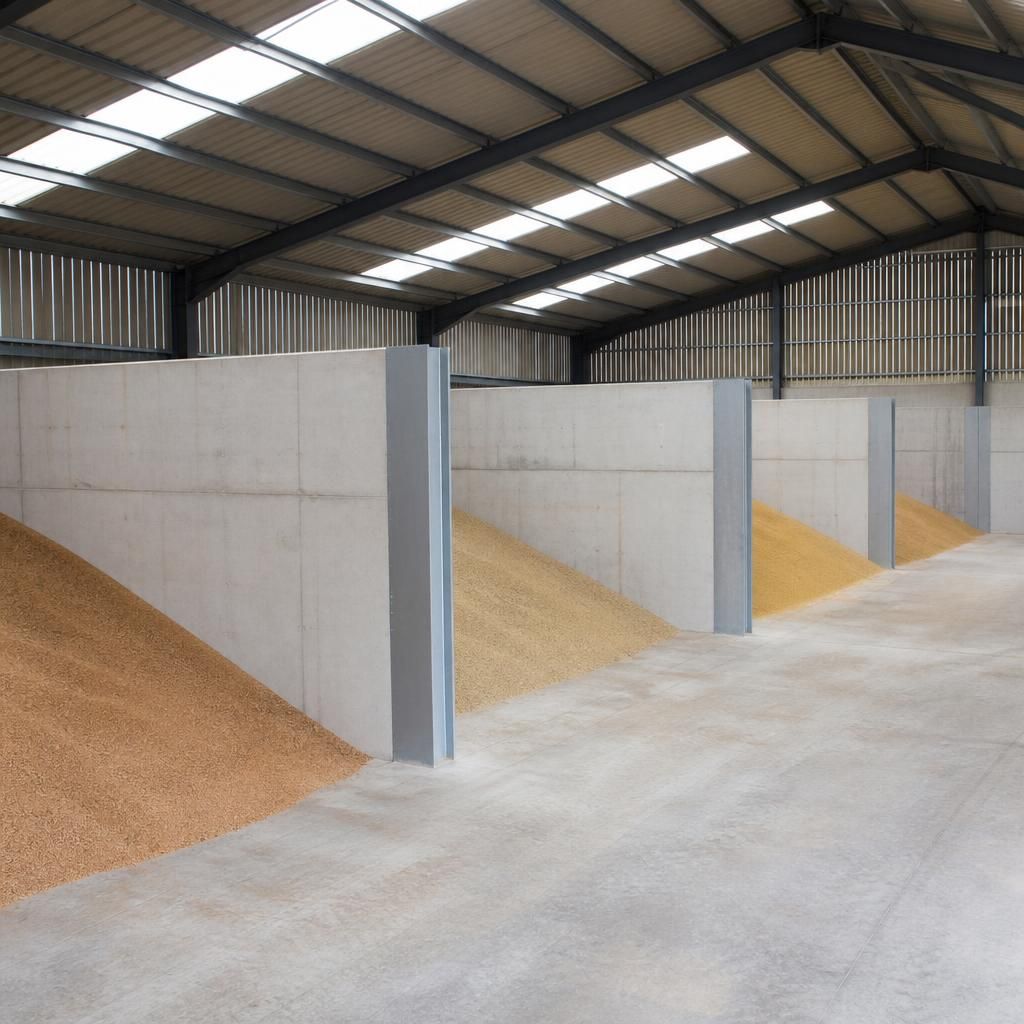
Internal segregation is most valuable when separate batches must remain identifiable at the same time. If one crop is stored, cleared and cleaned before the next arrives, dividing the building may add unnecessary restrictions. Where batches overlap, compartments should be planned around the way grain is moved through the store, so each section can be used without disturbing the others.
Compartment sizes should also reflect normal batch volumes rather than simply dividing the available floor into equal areas. Oversized bays can encourage different loads to be combined, while very small bays may create inefficient loading and unloading patterns. A practical layout gives each batch a clearly defined location, preserves usable circulation space and leaves enough flexibility for changes in crop type or storage requirements between seasons.
Plan your grain store’s internal segregation
Discuss your proposed grain store layout with Buildings UK Ltd to establish whether internal segregation is appropriate for your crops, handling equipment and future use. The design can then be developed around the required compartments and supporting structural elements.