
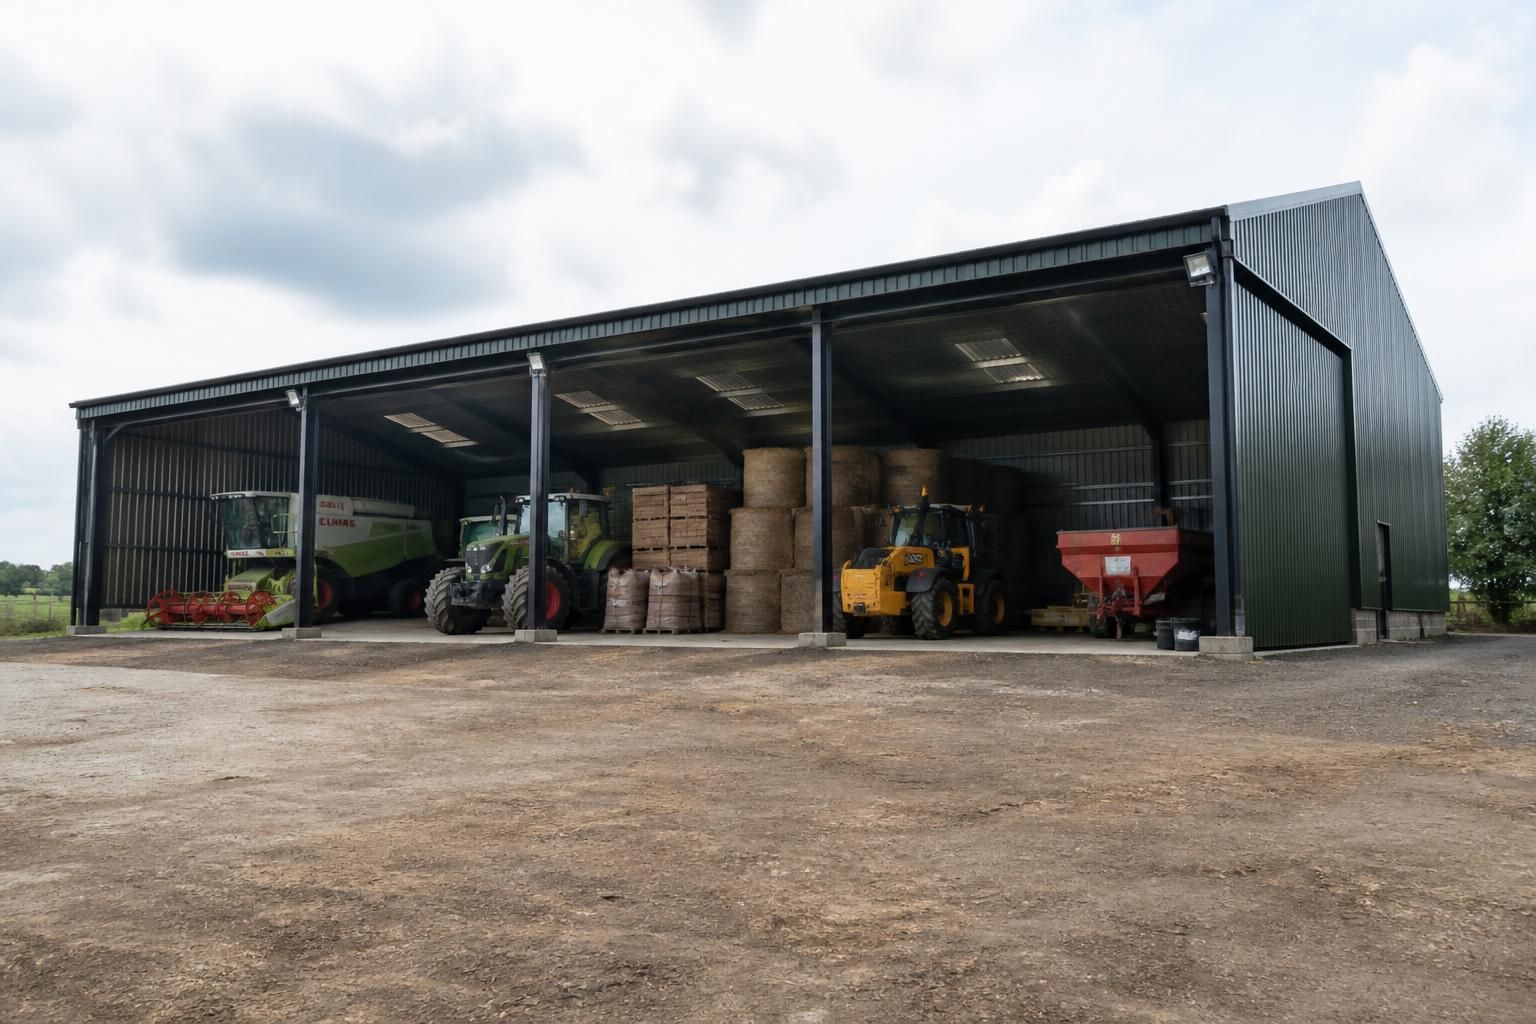
How do you determine the right size for a Dutch barn shed?
Determine the right Dutch barn shed size by assessing what it must accommodate now, allowing space for safe access, handling equipment, ventilation and practical working clearances. Then consider likely changes in storage, machinery or livestock use so the building remains suitable as requirements develop, while checking the proposed footprint against the site and planning constraints.
The right Dutch barn shed size is the smallest practical building that accommodates the intended contents, handling method and access arrangements without creating unusable corners or restricting day-to-day work. Establish the required internal layout first, then set the building’s width, length, height, openings and bay arrangement around that layout.
Start with a detailed inventory. List everything the shed must contain, rather than estimating a floor area from the main item alone. Include machinery, trailers, implements, materials, feed, bedding, pallets, workbenches and any items that need to remain accessible. Record the dimensions of large or awkward equipment, including its height with attachments fitted. Note which items are used frequently and which can be stored at the rear or along the sides.
Storage height can be as important as floor space. A Dutch barn may provide useful volume above the main working area, but that space is only practical if the roof profile, eaves height and access equipment suit the proposed use. Consider whether materials will be stacked, placed on racking, handled with a loader or moved by another type of machinery. The required clear height should account for the tallest equipment in operation, not just its parked height.
Plan the internal arrangement before choosing dimensions. A scaled sketch or plan should show:
- the parked position of every major machine or vehicle;
- storage zones for loose materials, bales, pallets or equipment;
- the route used to bring items in and remove them;
- turning and positioning areas at doors and within the shed;
- space needed to inspect, clean, load or maintain equipment; and
- any areas that must remain separated for safety, hygiene or operational reasons.
This exercise often shows whether the building needs more length, more width or a different entrance position. Adding floor area in the wrong direction can leave the layout difficult to use, particularly where machinery must reverse, turn or pass another vehicle.
Choose the width and length according to the working pattern. A wider shed can provide more room for side-by-side storage and manoeuvring, while additional length may be more suitable where equipment is arranged in a sequence or where separate storage zones are required. The frame spacing and bay arrangement should be considered alongside the contents, because supports, cladding details and openings need to work with the planned positions of vehicles and stored goods.
Door dimensions should be based on the largest vehicle or load that will regularly use the building, with suitable allowance for safe alignment and movement. Consider the height and width of mirrors, attachments, loads and raised components. Also check the approach to the entrance: a door may be large enough on paper but still awkward to use if the external route does not allow the vehicle to line up properly.
Where the shed will house livestock or be used for agricultural work, the size calculation must reflect the management system rather than simply the number of animals or items stored. Account for partitions, feed passages, bedding, handling areas, cleaning access and the movement of people and machinery. A layout that works for storage may not be appropriate if the building later needs to accommodate animal areas or regular handling operations.
Separate usable space from nominal footprint. Edges beside frames, cladding, stored materials and doors may not be fully usable for every purpose. If a vehicle needs to pass alongside a wall or if goods must be removed individually, the working clearance around them is part of the required size. Likewise, stacking materials tightly against a boundary may reduce access, inspection and maintenance space.
Future requirements should be considered as a defined allowance rather than an unspecified wish for a larger shed. Identify likely additions such as another machine, a new storage category or a change in handling equipment, then test whether the proposed arrangement can accommodate them. If expansion is a possibility, the initial design should also consider where an extension could connect and whether the current door and frame layout would support that approach.
The final dimensions should be checked against the structural design of the building. The proposed use affects roof loading, frame design, cladding, openings and any requirement for lifting or handling equipment. A bespoke design package can translate the planned contents and working routes into planning elevations and isometric fabrication drawings, allowing the dimensions and structural arrangement to be reviewed before manufacture.
For an accurate decision, provide the designer with an inventory, equipment dimensions, photographs or sketches of the site approach, proposed door positions and a description of how the shed will be used. The resulting Dutch barn shed size should be judged not only by how much it can hold, but by whether people, vehicles and materials can move through it safely and efficiently throughout its intended service.
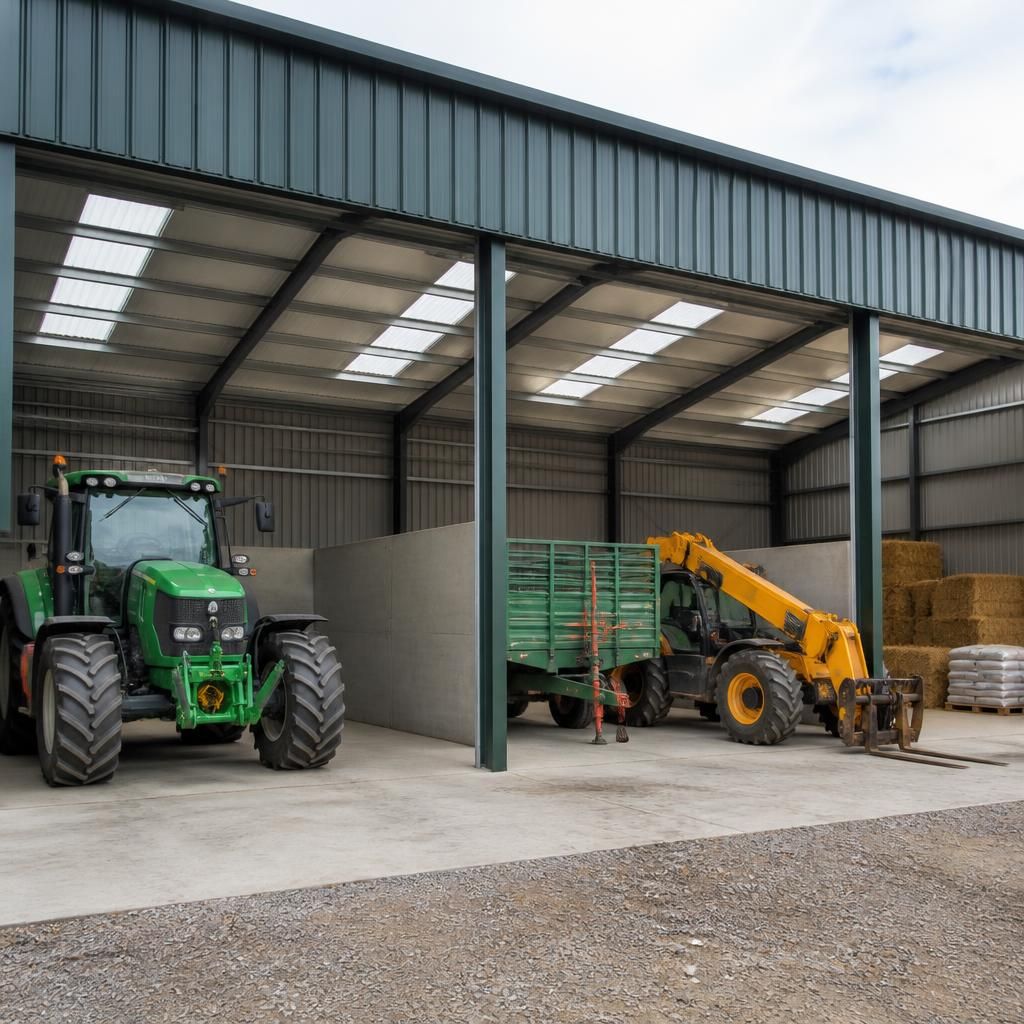
The right Dutch barn shed size must fit both the operational requirement and the planning envelope available on the site. A building may have enough internal capacity yet be unsuitable if its footprint, height, position or access arrangements conflict with site constraints.
Before fixing dimensions, review the available building area, boundary relationships, ground conditions, vehicle approach and any required separation from existing structures or site features. This can determine whether it is more practical to increase the length, adjust the width or revise the building position. Planning elevation drawings help show how the proposed height and profile will appear, while isometric fabrication drawings allow the frame arrangement, bays and openings to be examined in three dimensions.
Checking these points at the design stage helps prevent a nominally suitable shed from becoming difficult to position or approve. The final size should therefore be the result of matching the working layout to the site’s physical and planning limitations, rather than selecting a standard footprint first.