
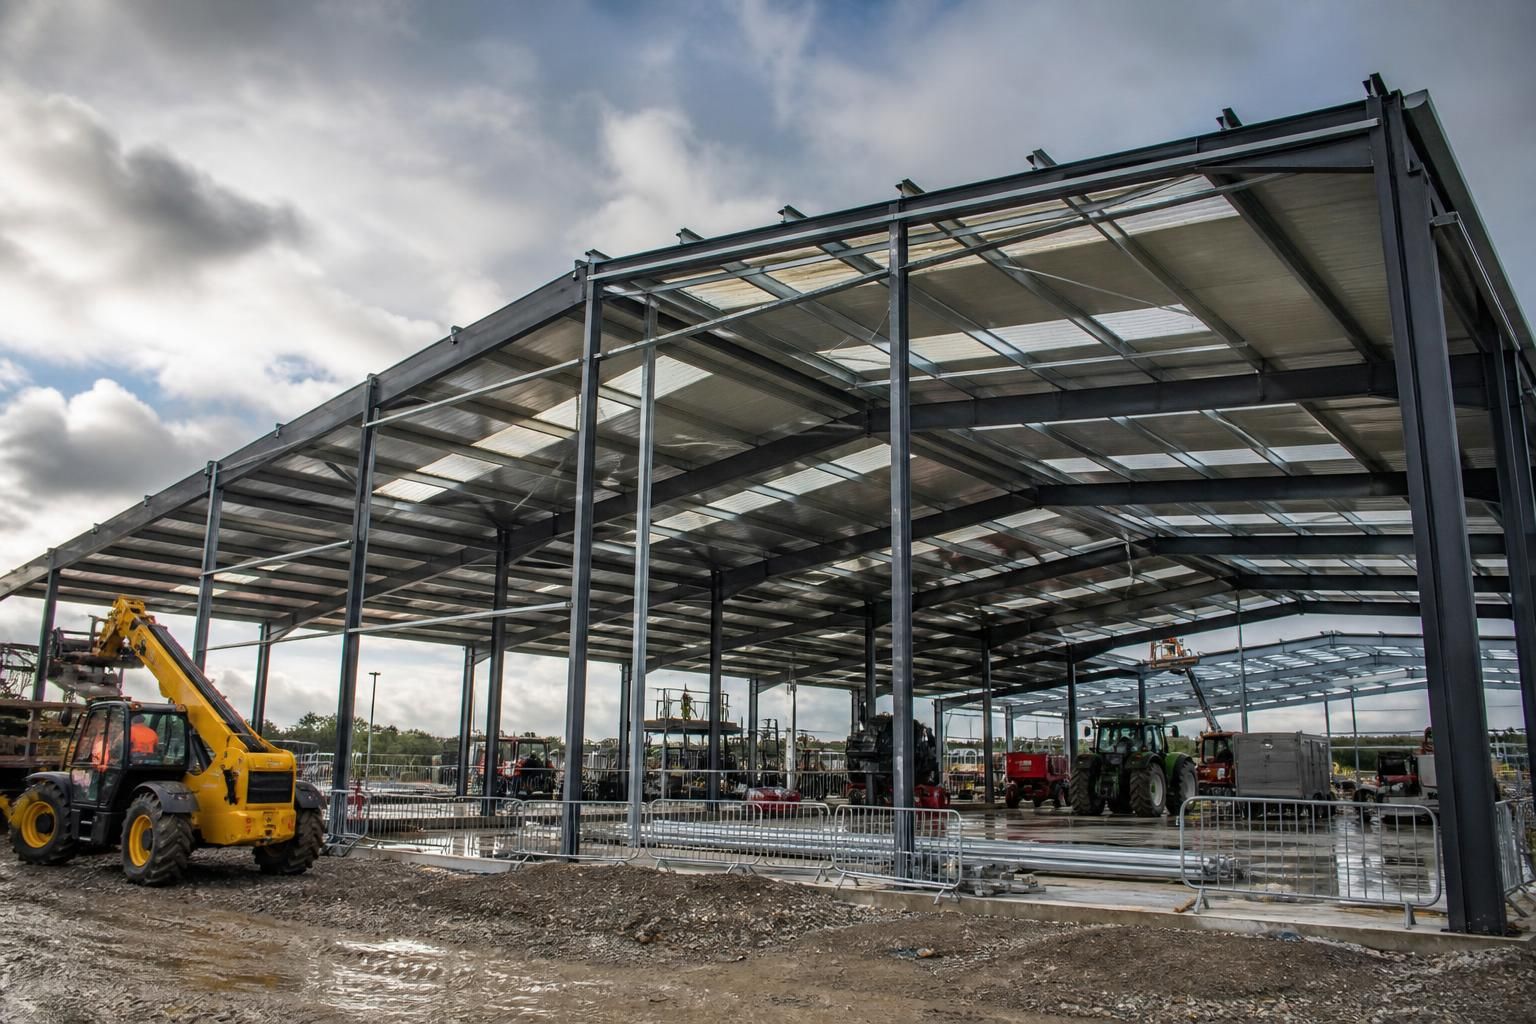
What load requirements must the prefabricated steel building support?
A prefabricated steel building must be designed for its own weight, imposed loads from stored goods, vehicles or activities, suspended equipment and services, and environmental loads such as snow and wind. The required loading information should be established during the design stage so the steel frame, connections, cladding and foundations are appropriately specified for the building’s use and site.
The load requirements for a prefabricated steel building should be established from its intended use, stored contents, equipment, site conditions and proposed future changes. The design team uses this information to determine the actions on the frame, connections, cladding, doors, floor and foundations, then checks that the complete structure can transfer those forces safely to the ground.
Start with a complete loading brief. The brief should describe what the building will contain and how it will operate, rather than providing only a general use such as agricultural, industrial or storage. Relevant details include:
- the type, mass and distribution of stored goods;
- racking, shelving, bins, tanks or stacked materials;
- vehicles, forklifts, tractors and other mobile plant, including wheel or axle loads where these affect the floor;
- fixed machinery, production lines and equipment bases;
- overhead lifting equipment, conveyors, extraction systems, lighting and other suspended items;
- mezzanine floors, internal partitions, suspended ceilings or future fit-out;
- roof-mounted plant, solar panels, ductwork or other attachments; and
- the frequency and nature of activities that may create impact, vibration or repeated movement.
Loads are not defined only by their total weight. Their position, concentration and method of transfer are equally important. A uniformly distributed storage load affects a floor differently from a heavy machine on small support feet. A racking system may introduce concentrated reactions into the slab, while an overhead crane can apply vertical, horizontal and repeated travelling forces to the frame. The design therefore needs the location and contact arrangement of significant loads, not simply an estimate of the building’s contents.
Permanent actions include the components that remain in place, such as the steel frame, roof and wall cladding, insulation, doors, flooring, internal lining and fixed services. Any later additions should be considered before fabrication where possible. Designing for equipment or roof attachments after the building has been erected can require local strengthening, additional secondary steelwork or revised connection details.
Variable actions change during the building’s use. These can include stored materials, people, vehicles, movable machinery and maintenance activity. The design loading for a warehouse, workshop, machinery store or agricultural building will not be the same, even where the buildings have a similar footprint. Storage arrangements should also account for the heaviest realistic configuration and whether goods could be placed close to walls, columns or door openings.
Where vehicles operate inside the building, the floor and supporting ground must be assessed separately from the roof frame. Wheel loads, turning movements, braking, impact at thresholds and traffic close to columns can affect the slab, joints and local protection. If heavy plant is expected, its operating route and maintenance position should be identified at the design stage.
Roof loading requires particular care. A roof may need to support maintenance access, permanently attached services or plant, as well as the effects of snow and wind. Loads are not necessarily spread evenly: snow can accumulate around changes in roof level, parapets, rooflights or adjacent structures, while suspended services may impose point loads on purlins or other secondary members. Any requirement for regular access or maintenance should be distinguished from areas that are not intended for occupation.
Wind assessment depends on the site and building form. The calculation considers factors such as location, exposure, building height, roof geometry, openings and the surrounding terrain. Wind creates both pressure and suction, so cladding fixings, roof sheets, edge zones, doors, bracing and foundations all need checking. Large roller doors or regularly open elevations can also influence how forces are transferred through the structure.
Snow assessment is more than the weight of a uniform layer. The roof shape, pitch, obstructions and neighbouring buildings can produce uneven accumulation. This is particularly relevant around roof steps, canopies and parapets. The design should also consider how snow-related forces reach the purlins, rafters, columns, connections and foundations rather than checking the roof covering in isolation.
Loads from cranes, hoists and other lifting systems are often more demanding than their static weight suggests. Starting, stopping, travelling and lifting can create additional horizontal or dynamic effects, and the supporting runway beams and connections may need separate checks. The required safe working load, span, travel arrangement and frequency of use should be supplied before the frame is designed.
Ground conditions affect how structural loads are supported. The foundations must accommodate the reactions from the steel frame while limiting settlement, sliding and overturning. A building with substantial point loads, crane forces or heavily loaded internal areas may need a different foundation and floor arrangement from a lightly used structure. Ground investigation information, existing soil data and any known drainage or made-ground issues should therefore form part of the design information.
The final assessment should use the relevant UK structural design requirements and consider load combinations rather than checking each action in isolation. Permanent, imposed, wind, snow and equipment actions may govern different parts of the building. The resulting design should identify the assumptions used, the critical load cases and any restrictions on storage, suspended equipment, vehicle operation or future alterations.
Before design is completed, provide a clear plan showing heavy equipment, storage zones, racking, vehicle routes, lifting equipment, openings and roof attachments. Also record any planned expansion or change of use. This gives the structural designer enough information to size the primary steelwork, secondary members, bracing, connections, cladding fixings, slab and foundations for the way the prefabricated building is expected to perform.
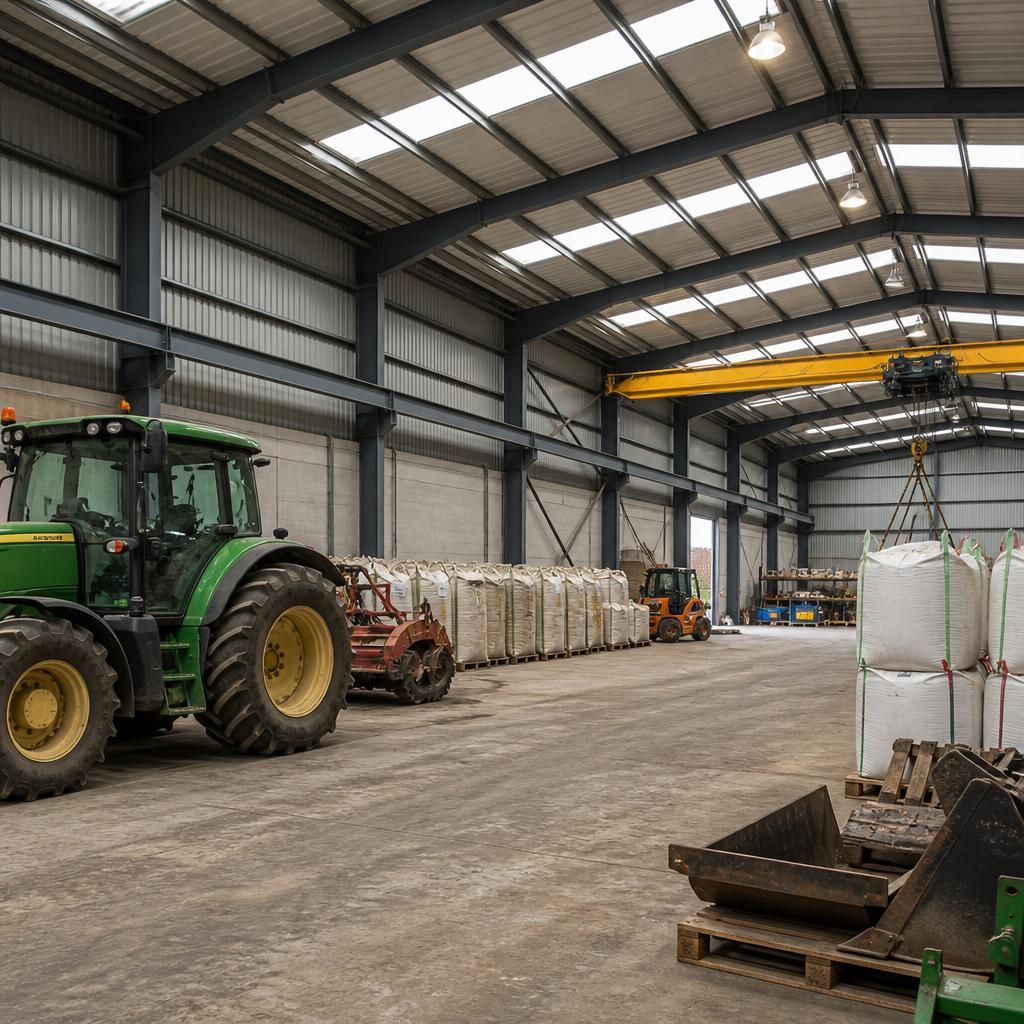
Load requirements include serviceability as well as structural strength. The frame may need limits on deflection, vibration and movement so that doors remain aligned, cladding and finishes are not damaged, and sensitive equipment can operate correctly. These requirements can be important even where the steelwork is strong enough to resist the applied force.
State any operational limits that could affect the design, such as allowable movement beneath lifting equipment, vibration restrictions for machinery or the need to maintain accurate alignment for production systems. Identifying these criteria early helps the structural designer assess the building against how it will be used, rather than considering load capacity alone.