
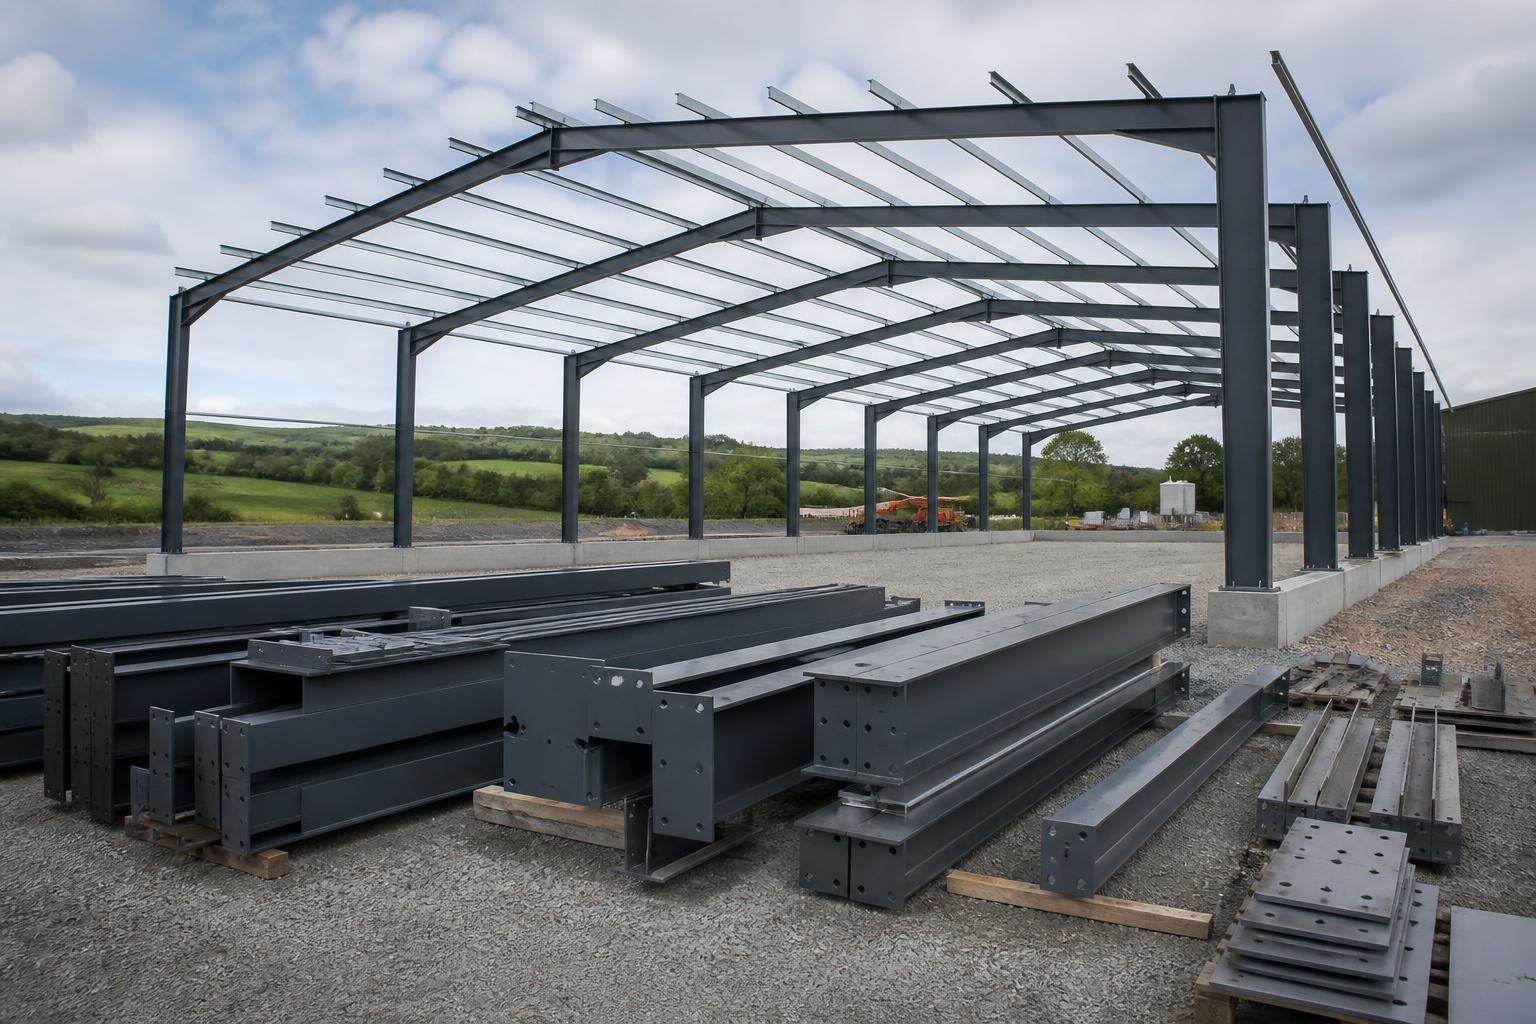
Can portal frame buildings be supplied as kits or fully erected?
Yes. Portal frame buildings can be supplied as structural steel kits for customer-led assembly or as a complete package with professional erection. Buildings UK Ltd provides bespoke design information for either option, including planning elevation drawings and isometric fabrication blueprints.
Portal frame buildings can be supplied either as structural steel kits for customer-led assembly or as a fully erected building. The appropriate route depends on the contractor and equipment available, the site conditions, the required level of project management and how much of the construction work the customer wants to control.
A portal frame building kit normally provides the fabricated steel components required to assemble the primary structure. Steel columns, rafters and associated connection components are manufactured to the project design, with the relevant fabrication information issued for use during construction. This option can suit agricultural or industrial customers who already have suitable construction resources or who wish to appoint their own erection contractor.
Choosing a kit does not remove the need for careful preparation. Before assembly, the customer or appointed contractor must ensure that the foundations are correctly formed, the site is accessible, lifting equipment and suitable labour are available, and the erection sequence is properly planned. The contractor must also follow the fabrication information, use appropriate temporary bracing and install the remaining building elements in accordance with the agreed specification. Responsibility for coordinating these activities should be established before manufacture begins.
A fully erected portal frame building includes the installation of the steel frame as part of the supplied package. This can reduce the amount of coordination required by the customer because the frame erection is undertaken by an experienced installation team rather than being organised independently. It is particularly useful where the customer does not have the plant, labour or technical experience needed to assemble a large steel structure safely and efficiently.
Full erection still relies on the site being ready for construction. Foundations must be completed to the agreed design, access must allow materials and lifting equipment to reach the work area, and any relevant site restrictions should be identified in advance. Clear responsibility is also needed for work that falls outside the steel frame installation, such as groundworks, utility diversions and subsequent cladding or internal fit-out unless these are specifically included in the project scope.
Both supply routes can be based on the same bespoke portal frame design. Buildings UK Ltd can provide the planning elevation drawings and isometric fabrication blueprints needed to define the structure and support either customer-led assembly or professional erection. The choice is therefore about how the building is delivered and installed, rather than requiring two different types of portal frame.
- Kit supply: the customer arranges the erection team, lifting equipment, site coordination and installation activities.
- Full erection: the steel frame installation is included, while the customer confirms that foundations, access and other agreed site requirements are ready.
- Either option: the building is developed around the intended use, dimensions, openings, loading requirements and external finishes.
When comparing quotations, it is important to check precisely what is included. Ask whether the price covers only the fabricated steelwork or also connection hardware, delivery, lifting, frame erection and any associated installation work. The scope should also identify excluded items, the information required from the customer and the point at which responsibility passes from the supplier to the site team.
A kit can provide greater control over the construction programme and may work well where the customer has an established contractor. Full erection offers a more managed installation route for customers who prefer the structural frame to be assembled as part of the supplied service. Buildings UK Ltd supports both approaches, allowing the delivery method to be selected according to the project’s resources, site arrangements and construction responsibilities.
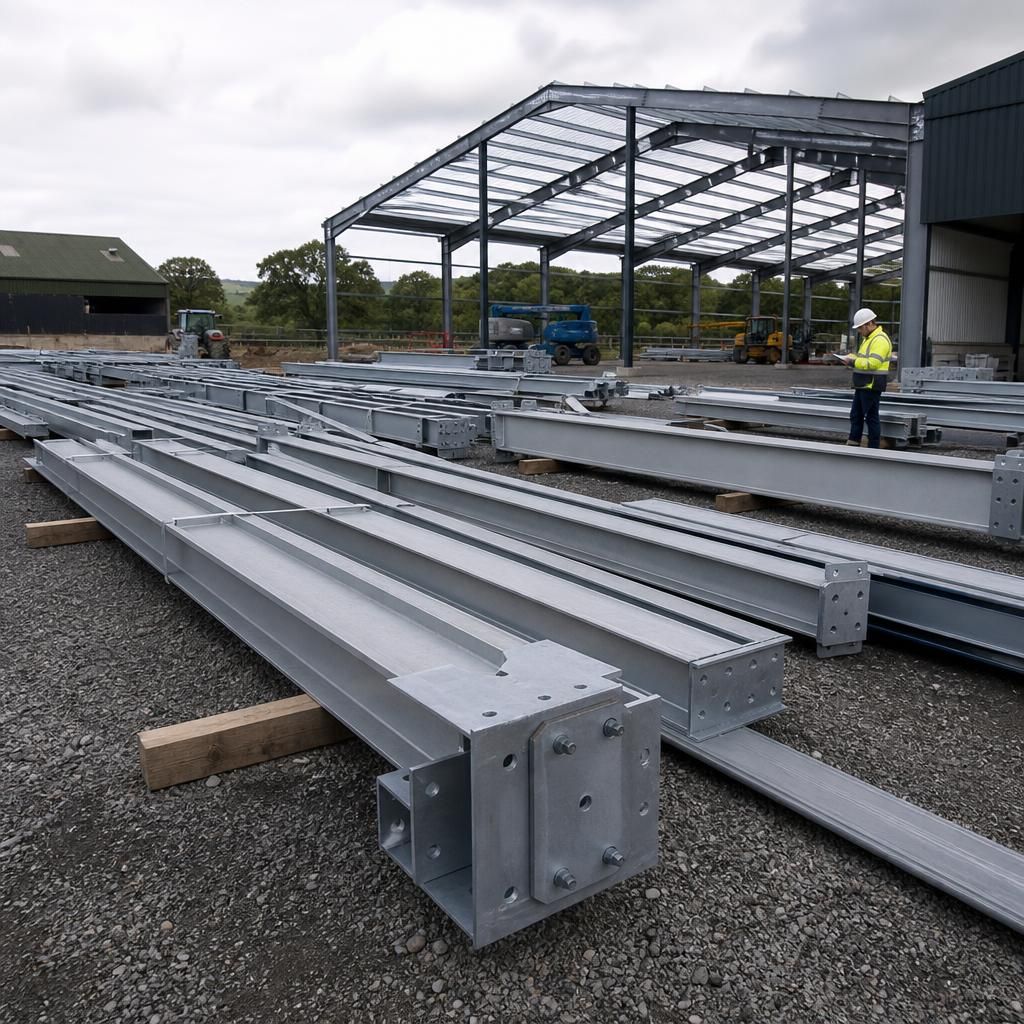
For a portal frame kit, an organised handover is essential because the steelwork must be identified, checked and prepared before erection starts. The kit should be matched against the agreed project information so that the site team can confirm what has arrived and identify any issue before lifting operations begin.
- Check the delivery against the component schedule and confirm that the principal frame members are present.
- Keep connection components and associated information together with the relevant frame sections.
- Inspect steelwork for visible damage or handling issues before it is moved into position.
- Store components securely and protect them from site traffic, contamination and unnecessary exposure.
- Raise discrepancies before assembly, rather than adapting members or connections on site.
This process helps distinguish a properly managed customer-led kit installation from an informal supply of separate steel sections. Buildings UK Ltd can define the fabricated components through the project’s fabrication information, while the customer or appointed contractor remains responsible for coordinating receipt, storage and assembly when the kit option is selected.
Explore Your Portal Frame Delivery Options
Discuss your building dimensions, site arrangements and preferred level of installation support with Buildings UK Ltd to establish whether a portal frame kit or fully erected package is more suitable. The team can then outline the design information and project scope required for the next stage.