
Bespoke Steel Building Design
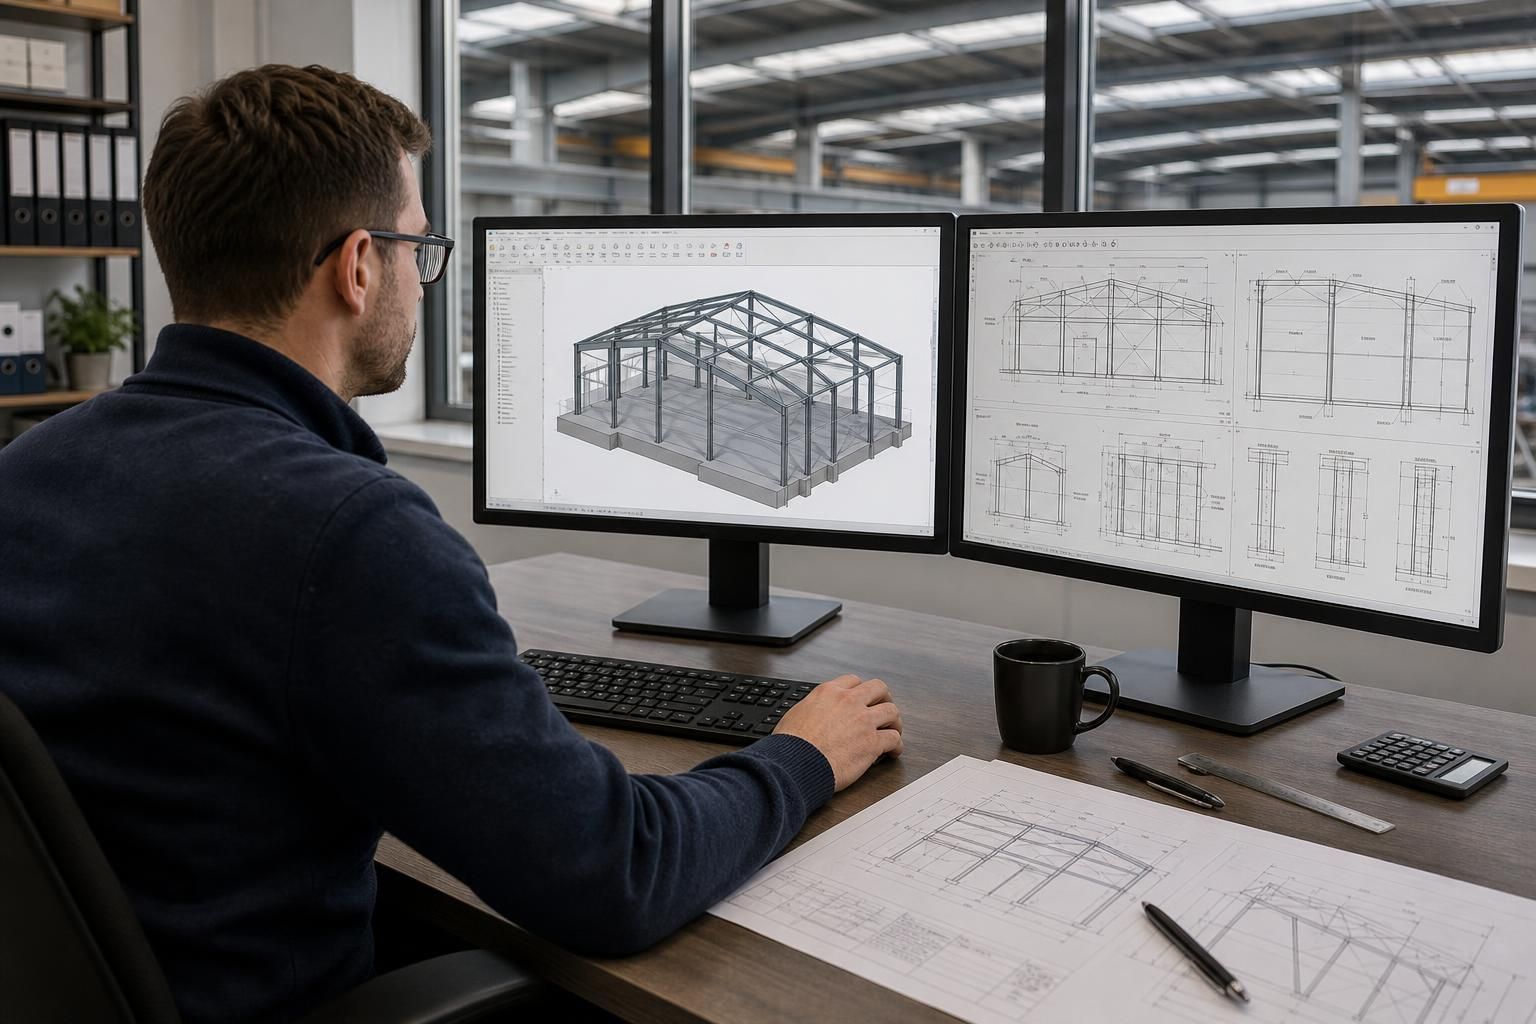
Buildings UK Ltd provides bespoke steel building design for industrial, agricultural and equestrian projects, producing planning elevation drawings and isometric fabrication blueprints. These documents clarify the proposed structure and support informed decisions about a building kit or full erection service.
Technical Expertise in British-Made Steel Building Design
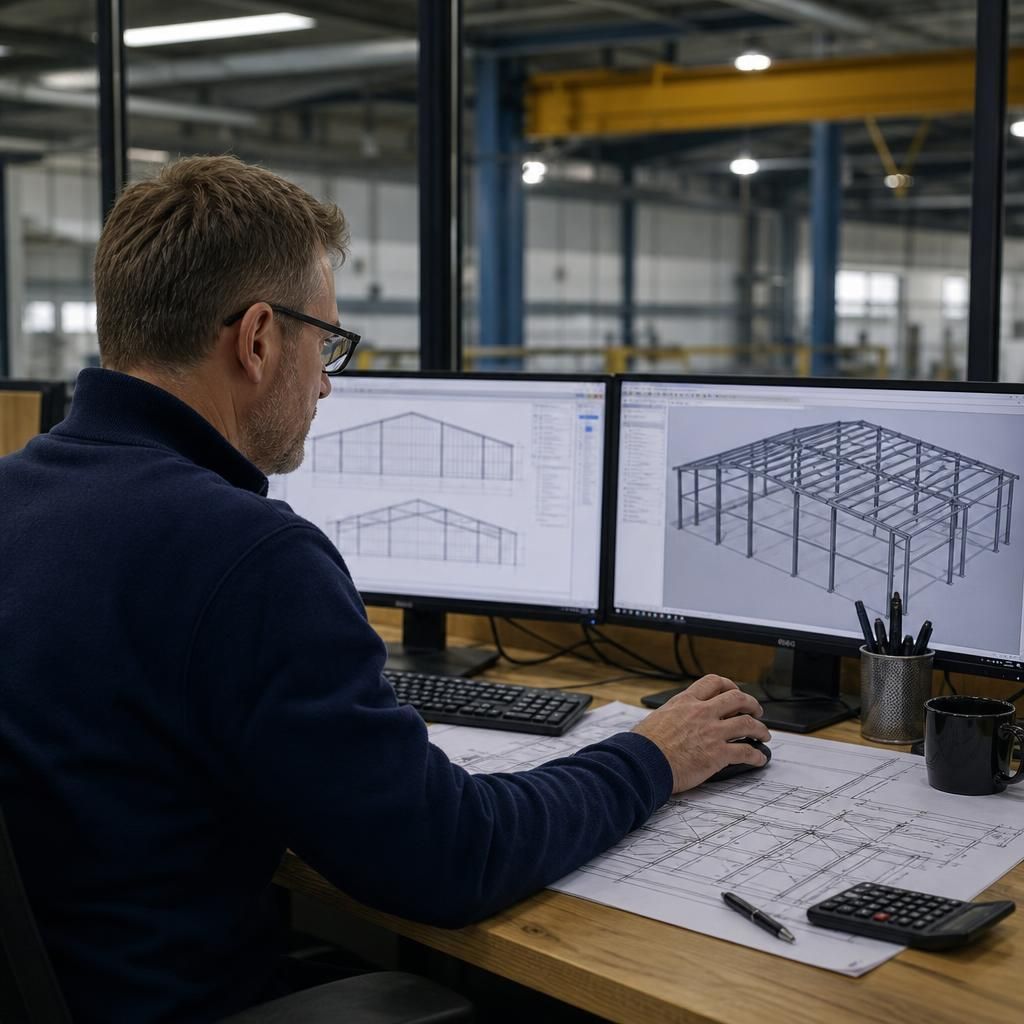
Steel building design translates a project’s use, dimensions and site conditions into a coordinated structural solution. Buildings UK Ltd works with hot rolled steel frames, assessing load paths, openings and future requirements so the structure can be engineered around its intended purpose.
Manufacturing in Worcestershire links the design process with fabrication. British-made, CE marked steel components are prepared to the specified arrangement, allowing tailored dimensions and connection details rather than forcing a project into a standard layout.
Reviewing frame geometry, connection design, cladding zones and insulation interfaces during design gives owners and architects a clearer basis for assessing the finished building. It also shows how the steelwork will accommodate doors, services and future adaptations, supporting decisions before fabrication begins.
The Steel Building Design Process
An established delivery route keeps steel building design aligned with procurement and construction. The process moves from initial requirements and design decisions to technical preparation, fabrication, component supply and, where selected, site erection, with checks at each stage.
Establish the Project Brief
The process starts by defining the building’s intended use, approximate dimensions, access requirements and site constraints. Agricultural, industrial and equestrian applications can require different arrangements for storage, machinery, livestock, vehicles, circulation and internal clearances.
Coordinate the Structural Design
The design is developed around the required spans, roof form, openings, eaves height and anticipated loading. Door positions, service routes, cladding requirements and potential future changes are considered so the frame relates to the way the building will be used.
Prepare the Technical Information
Once the principal design decisions are established, the structural arrangement is translated into coordinated technical information for review and manufacture. This stage provides a clear reference for checking dimensions, connections and component locations before steelwork is produced.
Manufacture the Steelwork
The approved arrangement is used to prepare the hot rolled steel components and connection details for fabrication. Manufacturing the frame to the project requirements allows the steelwork to reflect the agreed geometry rather than relying on a fixed standard building format.
Choose Kit Supply or Erection
The completed building components can be supplied as a building kit for a client’s construction arrangements, or the project can include a full erection service. The appropriate route depends on the client’s responsibilities, site arrangements and preferred method of progressing the build.
Complete the Building Route
For an erection project, the frame and associated components are assembled on site in accordance with the prepared design information. For kit supply, the technical package and component arrangement support the client or appointed contractor during construction and subsequent coordination of the building.
Technical Evidence in Steel Building Design
Rather than relying on generic metal building designs, the design process records project-specific dimensions, connection details and opening requirements. These items provide tangible evidence that the proposed frame has been developed for the building’s stated use.
Project Safeguards, Responsibilities and Coordination
Before a steel building design is approved, the project team should confirm the information each party must provide, the decisions requiring sign-off and the assumptions affecting the frame. This includes site and ground conditions, planning requirements, intended use, imposed loads, access, drainage, services and the locations of doors, windows and other openings.
A coordinated programme should identify design review points, fabrication information, material choices and site activities, with responsibilities assigned for checking each item. Architects, contractors and building owners should also agree how revisions are recorded, how design changes affect connected work and which documents are required for construction, inspection and future reference.
Planning and statutory information
Planning requirements and building control information should be established before the steel frame is finalised. These requirements can affect the building’s dimensions, elevations, openings, materials and site arrangement.
Confirming the approval basis
The owner and appointed design professionals should confirm the relevant planning conditions, building regulations requirements and any site-specific constraints. Planning elevation drawings can support the approval process, but the project team remains responsible for checking that the complete proposal meets its statutory obligations and that any conditions affecting the frame or connected works are communicated before fabrication information is released.
Site, ground and loading information
Steel building design depends on reliable information about the site and the loads the structure must carry. Missing or changing information can affect foundations, frame arrangement, cladding interfaces and connection details.
Information required for a sound design
The project team should establish ground conditions, finished floor levels, drainage, access for delivery and erection, intended use, imposed loads, wind exposure and the position of equipment or stored materials. Details of doors, windows, services and internal arrangements should be checked against the proposed frame so that the structure is not designed around assumptions that later require alteration.
Design review and change control
A defined review process helps prevent unrecorded changes from passing between the owner, architect, contractor and steelwork team. Each revision should be assessed for its effect on the frame and on related construction work.
Agreeing decisions before release
The project team should identify who can approve changes to dimensions, openings, loads, materials and connection details. Revised drawings and specifications should carry clear revision information, while superseded documents should be withdrawn from use. Where a change affects foundations, cladding, drainage, services or access, the connected design should be reviewed before the revised steelwork information is issued.
Fabrication information and procurement
Fabrication should proceed from coordinated information rather than preliminary sketches or unresolved design assumptions. The document set should give the manufacturer and site team a consistent reference for preparing and assembling the steelwork.
Checking the information set
Before fabrication, the responsible parties should check the isometric fabrication blueprints, member arrangement, connection details, opening sizes, levels and interfaces with foundations and cladding. Procurement decisions should also confirm the required components, finishes and ancillary items, along with the information needed for delivery, inspection and assembly. Any outstanding design decision should be recorded with an assigned responsibility and agreed point for resolution.
Erection coordination and project records
Site erection requires coordination between the steelwork sequence and the works that support it. Access, ground preparation, foundations, lifting arrangements and follow-on trades should be considered within the project programme.
Managing construction and handover
Before erection begins, the site team should confirm that foundations and holding-down details are ready, delivery routes and working areas are suitable, and the planned sequence is understood by those involved. During construction, deviations or damage should be recorded and referred for review rather than concealed by later work. At completion, the owner should retain the approved design information, fabrication drawings, revision records and relevant inspection documents for future maintenance or alteration decisions.
Once the design information and responsibilities have been agreed, the remaining step is to confirm the required design package and how it will be used during procurement and construction. Any outstanding assumptions should be resolved before fabrication information is issued, particularly where they affect interfaces with cladding, foundations, services or other trades.
Buildings UK Ltd can discuss the information needed for a building kit or a full erection service, helping the project team establish a clear technical brief before the steelwork is commissioned.
Steel Building Design Questions Answered
How is compliance addressed in steel building design?
An experienced supplier should explain design assumptions, document revisions, coordinate fabrication information, and provide clear records for construction and future reference, giving owners confidence in technical decisions throughout the project.
What should architects check in a steel building design?
Architects should check that drawings show agreed dimensions, levels, grids, connection locations and interfaces with foundations, cladding and internal finishes, enabling coordination before fabrication, procurement and construction activities begin.
What indicates quality in a steel building design package?
Quality is indicated by complete member schedules, unambiguous annotations, sensible tolerances, detailed connection information, coherent specifications and fabrication-ready documentation that remains consistent throughout the package without unexplained gaps or contradictions.
What role does engineering experience play in steel building design?
Engineering experience helps interpret site constraints, select suitable frame behaviour, anticipate practical interfaces and resolve unusual requirements before detailing, reducing avoidable redesign during fabrication and construction while supporting sound decisions.
What after-sales support should accompany a steel building design?
After-sales support should clarify design intent, answer queries about components or interfaces, and retain relevant project information, helping owners manage installation, maintenance and future alterations throughout the building’s service life.