
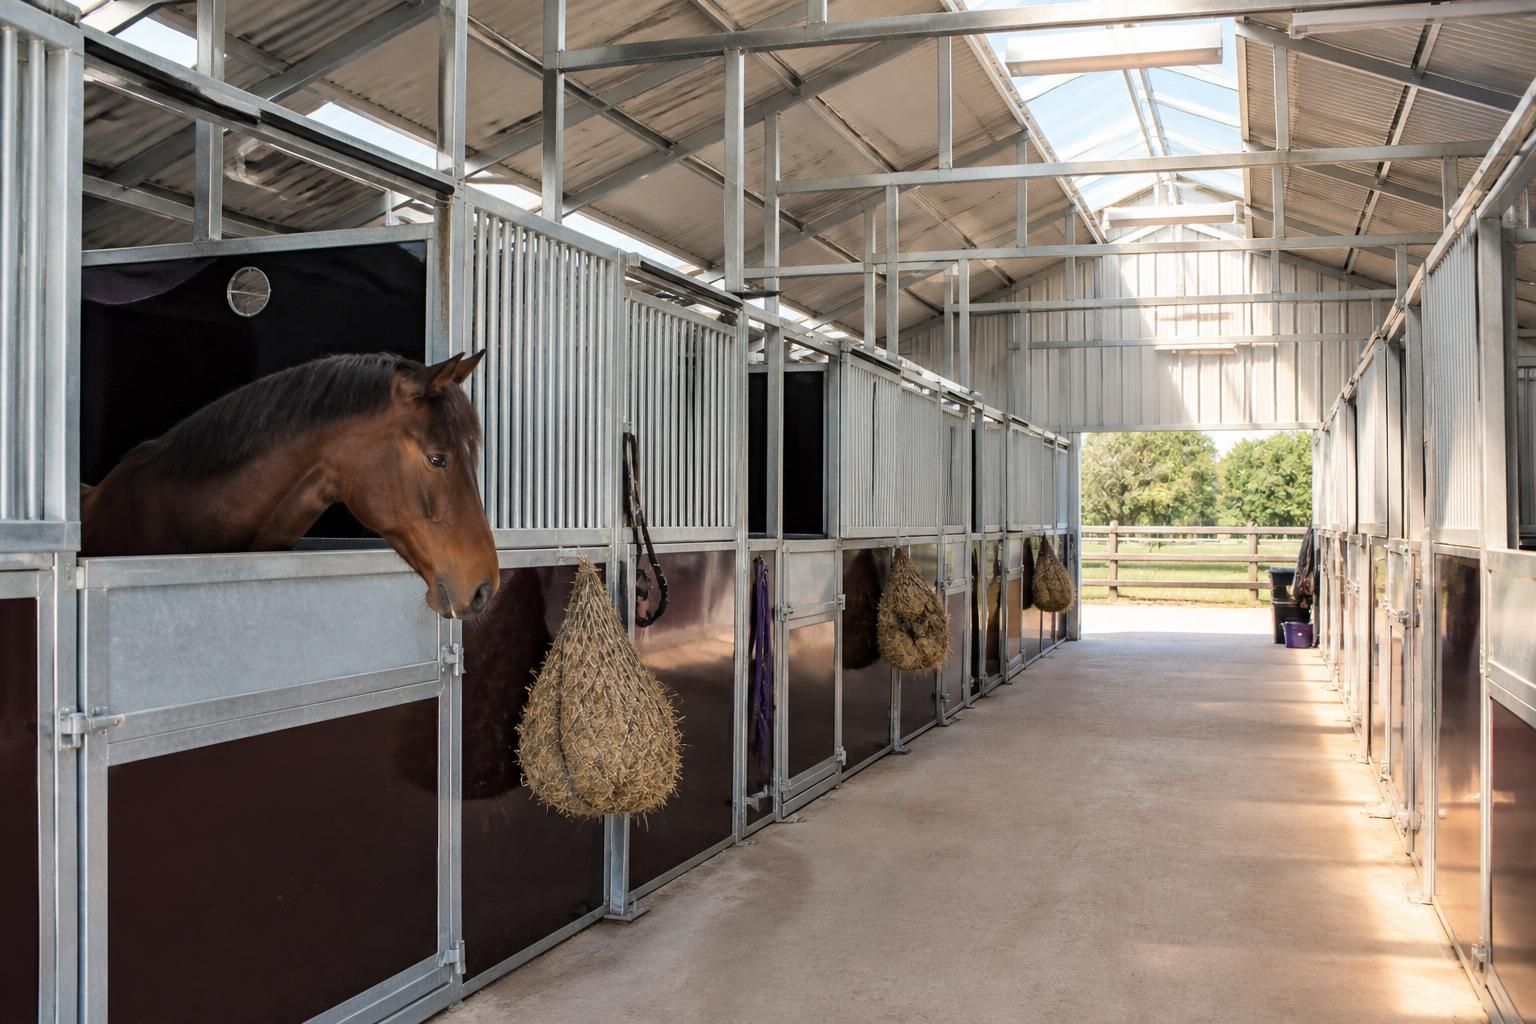
What welfare features should temporary stable buildings provide?
Temporary stable buildings should provide adequate space, ventilation, natural light, drainage and dry, secure flooring, with smooth, robust surfaces that minimise injury risks. Safe access, suitable doors and partitions, reliable water provision and effective protection from weather are also essential for horse welfare.
Essential welfare features in a temporary stable building extend beyond the structure itself. The design should support horses’ behavioural, feeding, health and safety needs, while allowing handlers to inspect, clean and manage the accommodation effectively throughout its use.
Allow for natural equine behaviour. Horses need to be able to stand, lie down, turn around and adopt normal resting positions without obstruction. Internal arrangements should avoid cramped corners, unnecessary projections and features that could trap a hoof, head or limb. Where horses are housed alongside one another, partitions should provide appropriate separation while still allowing a calm environment and, where suitable, limited visual contact.
Provide a suitable feeding arrangement. Feed should be stored and presented in a way that reduces contamination from bedding, mud and droppings. Fixed or securely positioned feed and hay equipment can help prevent spillage and minimise the risk of horses becoming caught in loose fittings. Feeding points should also be positioned so that one horse cannot easily intimidate another or gain access to a neighbour’s ration.
Support clean and hygienic management. The internal layout should make mucking out, bedding replacement and routine disinfection practical. Corners, joints and fittings should not create inaccessible areas where waste can accumulate. Materials should tolerate regular cleaning without deteriorating, and used bedding should be removed from the immediate stable area so that odours, flies and contamination are controlled.
Control air quality as well as airflow. A welfare-focused design should limit dust, ammonia and condensation through suitable stable management and building detailing. Bedding, hay and feed should be kept as clean and dry as possible, and the building should not contain materials or treatments that release harmful fumes. Any enclosed tack, feed or storage areas should be considered separately so that they do not compromise the atmosphere in the horse accommodation.
Include dependable fire precautions. Temporary accommodation should be planned with fire risk in mind, particularly where hay, straw, bedding, fuel or electrical equipment is present. Keep combustible storage away from horses where practicable, maintain clear routes for removing animals, and avoid obstructing exits with equipment. Electrical installations, lighting fittings and heaters should be suitable for an agricultural environment and protected against impact, moisture and dust. A site-specific fire procedure and appropriate extinguishers should also be established.
Make inspection and emergency care practical. Handlers should be able to see each horse clearly, identify changes in posture or behaviour and reach the animal without negotiating clutter. The arrangement should leave sufficient working room for routine checks, grooming, treatment and veterinary intervention. If an individual horse may need isolation, the layout should allow a separate stable or manageable separation arrangement without creating additional hazards.
Reduce stress from the surroundings. Stable placement and internal planning should take account of noise, vehicle movements, machinery and other sources of disturbance. Horses should not be exposed unnecessarily to exhaust fumes, aggressive activity or sudden hazards beside their accommodation. A quiet, orderly working area can help maintain settled behaviour, particularly during periods of transport, competition, illness or temporary relocation.
Use safe, maintainable fittings. Hinges, catches, bolts, hooks, tie rings and other hardware should be positioned so they cannot cause avoidable cuts, entanglement or impact injuries. Fittings need regular inspection because a temporary building may be dismantled, moved or subjected to changing ground and weather conditions. Any damaged component should be repaired or replaced before the stable is used again.
Consider the whole management system. Welfare depends on more than the kit or frame: appropriate bedding, regular removal of waste, clean feed, observation, exercise, companionship and access to veterinary care remain the keeper’s responsibility. The building should therefore be designed around the intended horses, duration of use, daily husbandry routine and emergency arrangements. A well-planned temporary stable provides a controlled environment, but it cannot replace consistent inspection and competent care.
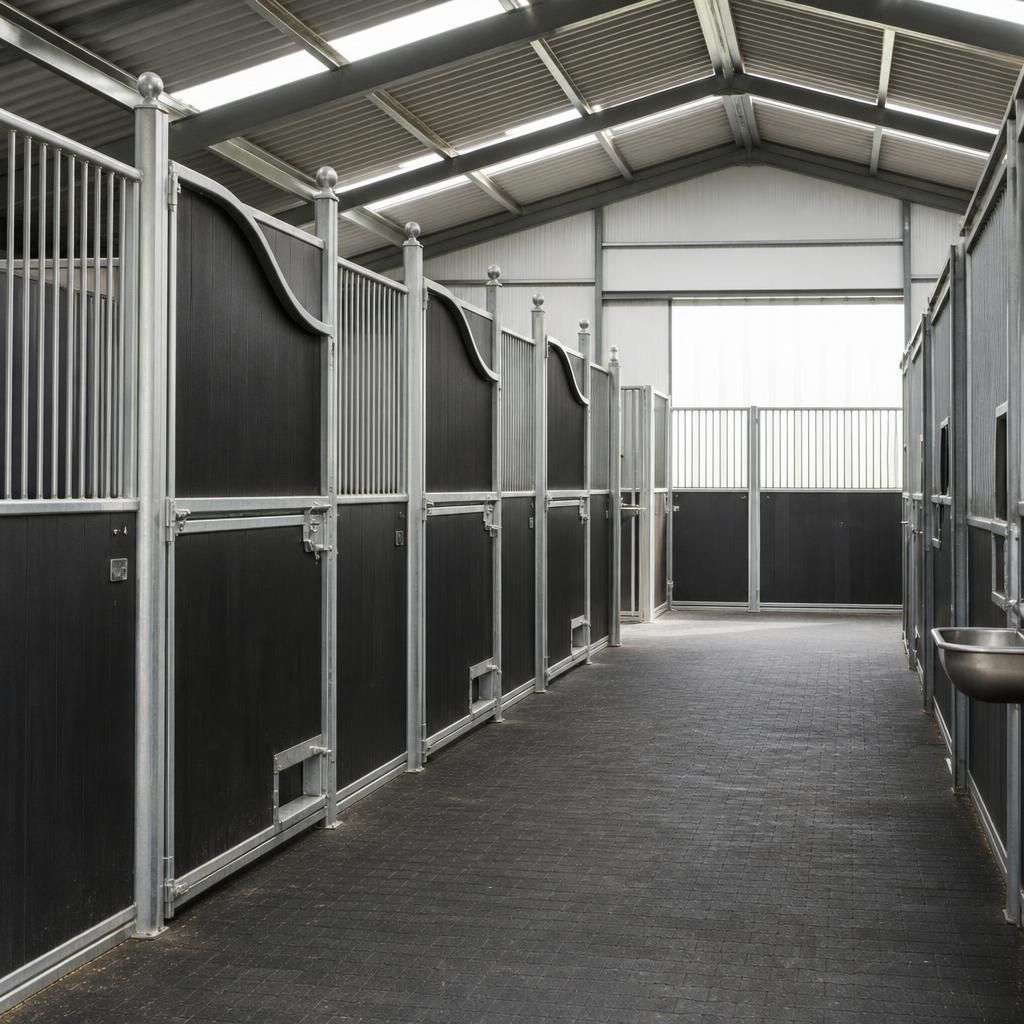
Reliable access to clean drinking water is an essential welfare feature in temporary stable buildings. Each horse should be able to drink without difficulty, with water points positioned at a safe height and secured against tipping, spillage or damage. Troughs, buckets and connections should be easy to inspect, refill and clean, while their location should not obstruct movement or create a risk of entanglement.
The water system should also suit the building’s temporary nature and site conditions. Any hoses, pipes or fittings need protection from impact and should be arranged so that leaks do not leave the stable or surrounding ground persistently wet. Where water is supplied manually, the daily routine should allow regular checks of volume, cleanliness and access for every horse.
Plan a Temporary Stable with the Right Welfare Features
Discuss your intended use, site conditions and day-to-day management requirements with Buildings UK Ltd to establish a suitable temporary stable layout. Their bespoke design package can support the planning and fabrication stages before you choose a building kit or full erection service.