
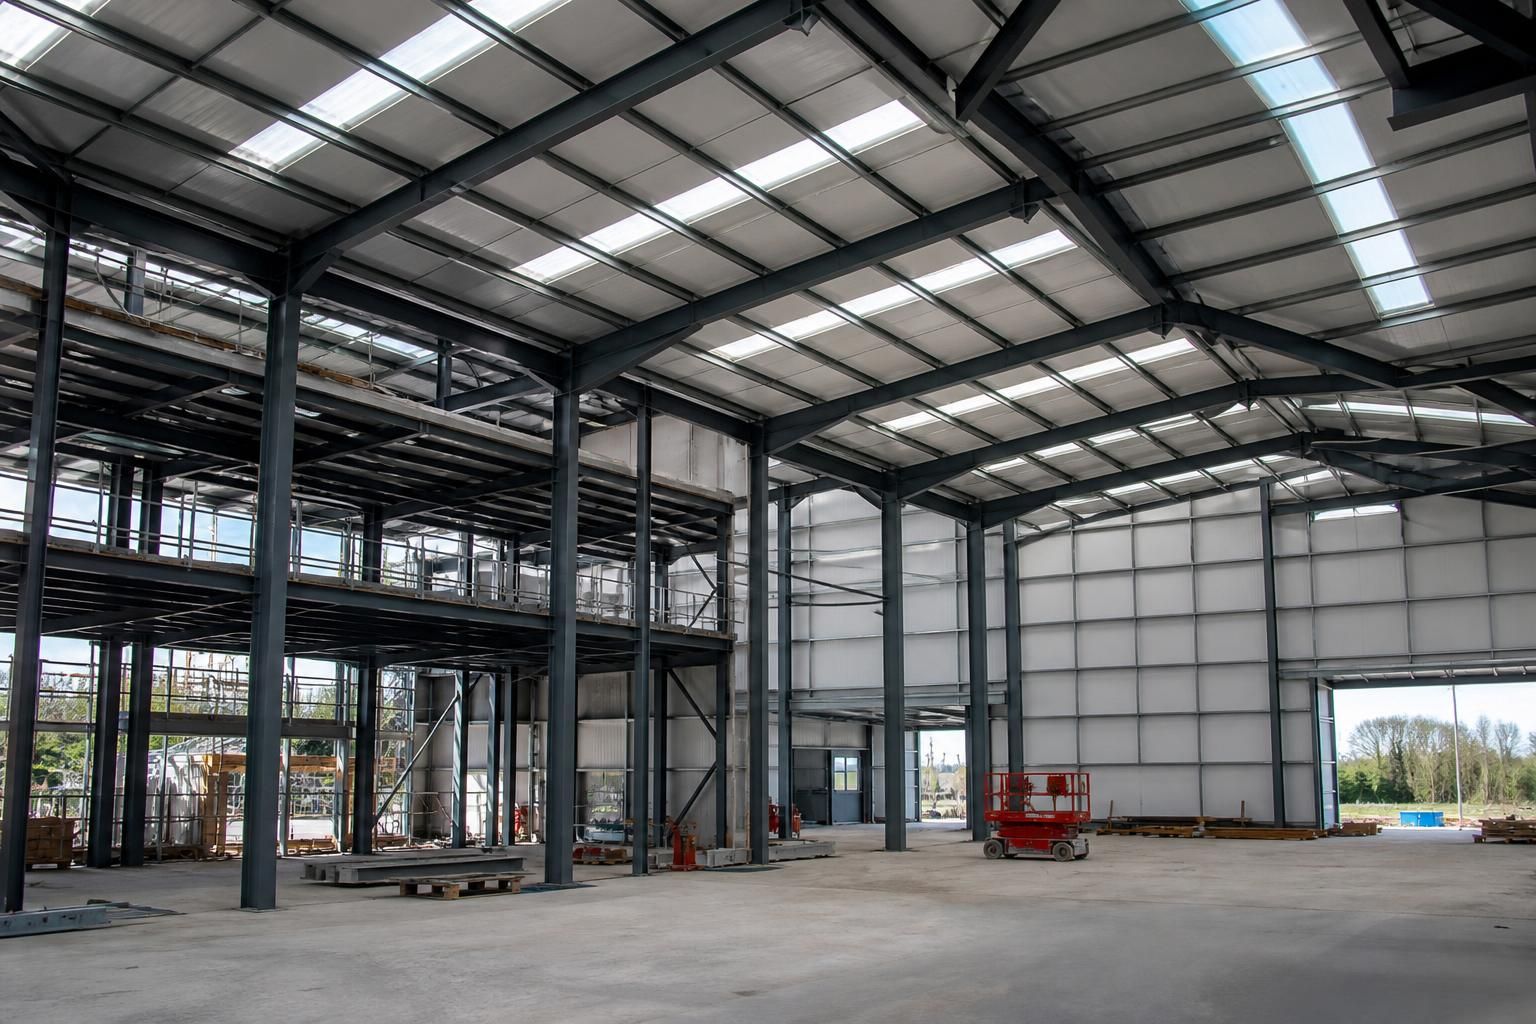
When is a portal frame structure unsuitable for a building project?
A portal frame structure may be unsuitable where the building requires a heavily obstructed internal layout, highly irregular geometry, substantial changes in level, or loads and movements that fall outside an economical portal frame design. In these situations, a different structural system, such as a truss, lattice frame or multi-bay arrangement, may provide a more appropriate solution following a project-specific structural assessment.
A portal frame structure is unsuitable when its structural efficiency, clearance, foundation demands, fire performance or construction requirements do not align with the building’s intended use. This does not mean that a portal frame cannot be engineered for a particular condition; rather, another structural form may provide a simpler, safer or more economical design after the building’s requirements have been assessed.
Limited headroom can be a significant constraint. Portal frames commonly use rafters with a roof pitch, eaves haunches and connections that occupy space near the roof perimeter. Where the project requires maximum usable height close to the eaves, uninterrupted overhead clearance or a very shallow roof zone, these features may conflict with the internal arrangement. A different roof-supporting system may provide more consistent clearance.
Buildings with several occupied floors may not suit a conventional portal arrangement. Portal frames are generally most effective when their primary members support a large, open floor area. Offices, processing areas or storage buildings requiring several suspended floors introduce additional beams, columns, stair openings, service zones and floor-load paths. A frame designed around regular floor grids, such as a steel braced frame or a composite structure, may be more appropriate for this type of use.
Foundation conditions can also affect suitability. The frame transfers vertical forces and horizontal reactions into its bases, so the foundations must be capable of resisting these actions without unacceptable settlement or rotation. On weak, variable or restricted ground, the required foundation solution may become disproportionately complex. Ground investigation and preliminary foundation design should therefore be carried out alongside the frame assessment, rather than treating the steelwork as an isolated package.
Some buildings have fire requirements that make unprotected portal steel impractical. Steel loses strength as its temperature rises, so a specified fire resistance period may require board protection, sprayed protection, intumescent coatings or other measures. These systems can affect member sizes, detailing, maintenance and internal finishes. Where fire protection is extensive or the structure must remain exposed for architectural reasons, reinforced concrete, composite construction or another inherently fire-resistant arrangement may warrant comparison.
Highly vibration-sensitive uses need particular caution. Laboratories, precision manufacturing areas, technical installations and some specialist industrial processes may require greater stiffness and vibration control than a conventional portal frame provides economically. The assessment should consider equipment-induced vibration, occupant comfort, operational tolerances and the interaction between the frame, floors and cladding. A system with more direct load paths or greater inherent stiffness may be preferable.
Construction access may rule out an otherwise workable design. Portal frames are assembled from sizeable steel members and normally require a suitable lifting sequence, temporary stability measures and enough space for delivery and installation. Sites with restricted access, overhead obstructions, limited laydown areas or difficult neighbouring constraints may need a frame that can be divided into smaller components or erected using a different method. This is a practical project constraint rather than a failure of the portal principle, but it should be considered before the design is fixed.
Portal frames may also be a poor choice where the building must accommodate unusually heavy suspended equipment, extensive service distribution, sensitive architectural finishes or strict limits on visible structural movement. Such requirements can often be engineered, but the resulting strengthening, bracing and connection details may remove the cost and simplicity advantages normally associated with a portal frame.
A suitable appraisal should compare more than the clear internal span. It should review:
- the required clear height, roof zone and usable floor area;
- the number and position of floors, openings, plant areas and heavy equipment;
- fire resistance, vibration, deflection and movement criteria;
- ground conditions, foundation reactions and site constraints;
- delivery, lifting, temporary stability and erection requirements; and
- the full cost of steelwork, bracing, connections, protection, foundations and maintenance.
Where these checks show that a portal frame would require extensive adaptation, it should be compared with alternatives such as a braced multi-storey steel frame, reinforced-concrete construction, a composite frame or a loadbearing structural system. The appropriate choice depends on the building’s use and performance criteria, not solely on its footprint or proposed span. A structural engineer can establish whether the portal arrangement remains proportionate before detailed fabrication design or planning drawings are prepared.
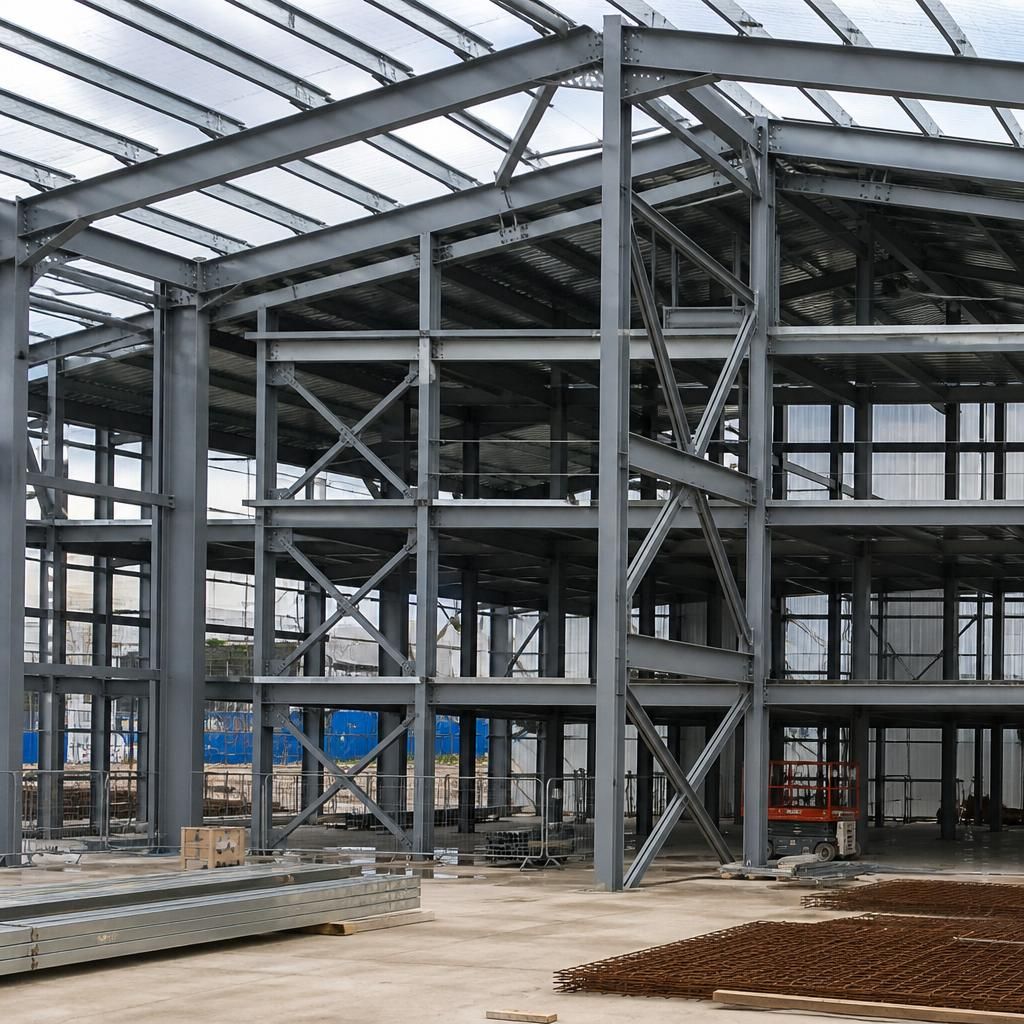
A portal frame may be unsuitable where the building is expected to undergo frequent structural alterations or changing bay arrangements. Its columns, rafters, haunches and bracing work together as a designed system, so removing a column, creating a new opening or changing the roof layout can alter load paths and stability.
For projects with uncertain future requirements, a structural arrangement that allows easier modification may be more appropriate. The original design should be reviewed against the anticipated changes, including any effects on connections, bracing, foundations and cladding, before selecting a portal frame as the long-term solution.
Discuss whether a portal frame suits your project
Discuss your project with Buildings UK Ltd to assess whether a portal frame is proportionate to its intended use, site constraints and long-term requirements. A project-specific review can also identify whether an alternative structural arrangement should be considered.