
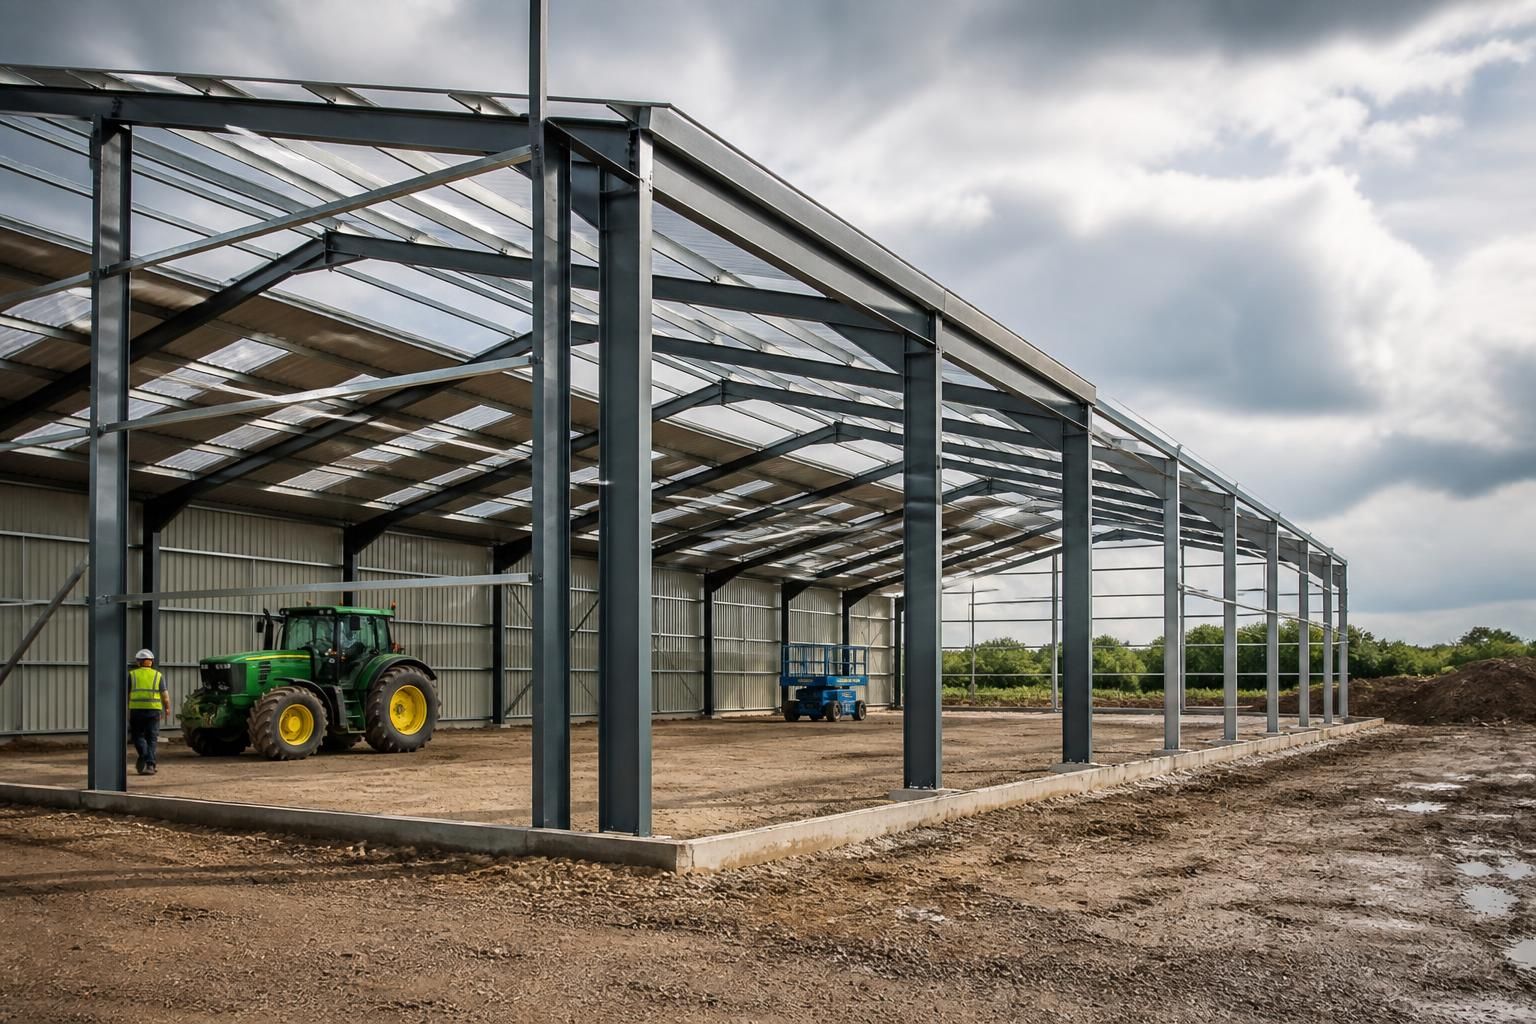
Can machinery shed frames be designed for future expansion?
Yes. A machinery shed frame can be designed for future expansion by allowing for planned extension bays, suitable column and foundation arrangements, and connection details that enable additional steelwork to be added later.
Future-expansion design means treating the first phase of a machinery shed as part of a wider structural and site plan, rather than as an isolated building. The frame, supporting works, access arrangements and external finishes are considered together so that a later extension can be assessed without compromising the stability or use of the original shed.
The first step is to establish the likely expansion strategy. An extension may be added to a gable end, along a side elevation, or in more than one direction. Each option affects the position of access doors, internal circulation, roof drainage, neighbouring structures and the available working space around the building. A design brief should therefore record the intended direction of growth, the approximate future footprint and any areas that must remain clear for vehicle movements or storage.
The initial frame should also be checked against the conditions that a future phase could introduce. This includes the way loads are transferred through the steelwork, the stability provided by the roof and wall arrangements, and the effect of removing or altering an end wall when an additional bay is constructed. The original design documentation should make these assumptions clear, so that a later engineer can understand the basis of the frame rather than relying on measurements taken from the completed shed alone.
Connection planning is important, but it is only one part of the preparation. The future interface between the existing and new structures may require suitable space for additional columns, bracing, cladding and roof components. Door openings and personnel access should be positioned so they do not create unnecessary restrictions when the building is extended. Where a large machinery entrance is planned, its location and surrounding steelwork need to be considered in relation to the proposed extension route.
External elements can have a significant effect on the practicality of a later enlargement. Cladding should be capable of being removed and reinstated in a controlled sequence, while roof drainage should be reviewed so that gutters, downpipes and discharge points do not obstruct the new work. Yard levels, hardstanding, turning areas and underground services also need to be recorded. A future extension can be difficult or expensive to implement if cables, drains, fuel systems or other site installations occupy the intended construction zone.
Planning and operational requirements should be considered at the outset, even if the additional floor area is not needed immediately. The complete development may be subject to planning constraints relating to site coverage, appearance, access, drainage, boundaries or agricultural and industrial use. Fire access, separation from other buildings and the movement of large machinery may also influence the preferred expansion direction. Planning elevation drawings can help show the relationship between the initial and potential later phases, although the relevant local requirements still need to be checked for the specific site.
A practical phased design normally includes:
- a site plan showing the initial building, possible extension areas, access routes and service corridors;
- an agreed description of the future use, including the machinery, storage systems or work areas likely to occupy the enlarged shed;
- structural calculations and fabrication drawings retained with the project records;
- clear identification of any steelwork, cladding or bracing that must not be altered without engineering review;
- a record of levels, drainage routes, service locations and construction access requirements; and
- a review of planning, fire-safety and environmental constraints before the second phase is commissioned.
The final extension should be designed and checked as a new stage of the project, not assumed to be a straightforward addition to the original frame. Changes in use, roof equipment, cladding, storage loads, site levels or local conditions may affect the engineering assessment. A structural engineer should verify the existing building and the proposed additional work before any steelwork, foundations or cladding are removed.
For owners comparing supply-only and fully managed options, the key issue is whether the design information will remain useful after the initial build. A bespoke steel building package can provide the drawings and fabrication information needed to record the original arrangement and inform future work. Keeping these documents, together with site records and details of any alterations, makes a later expansion more straightforward to assess and coordinate.
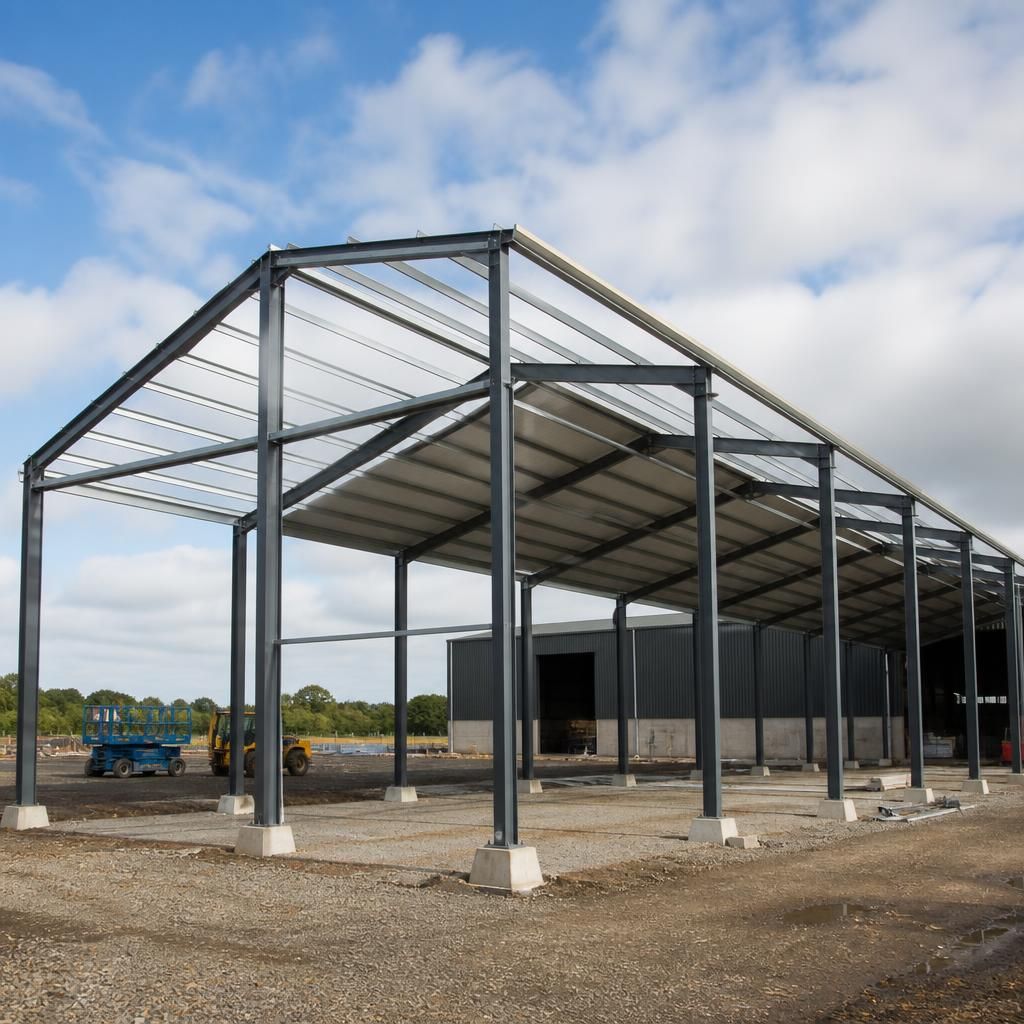
A future-ready machinery shed frame is not simply an oversized structure. It is designed around the specific changes a later extension may introduce, such as altered load paths at the original gable, additional roof reactions and new bracing requirements. This allows the first phase to be engineered for a defined expansion strategy rather than adding unnecessary steel where it has no structural purpose.
The design information should distinguish between elements intended to remain unchanged and those that may need modification during the next phase. Existing columns, rafters, connection zones and foundations must then be assessed against the proposed extension before work begins. This approach helps ensure that the original frame and the new steelwork are treated as one coordinated structure once the enlargement is complete.
Discuss your future expansion requirements
Discuss your anticipated machinery, storage needs and possible future changes with the Buildings UK Ltd team so the initial frame can be developed around a clear expansion strategy. Request a bespoke design package with planning elevation drawings and fabrication information for your proposed building.