
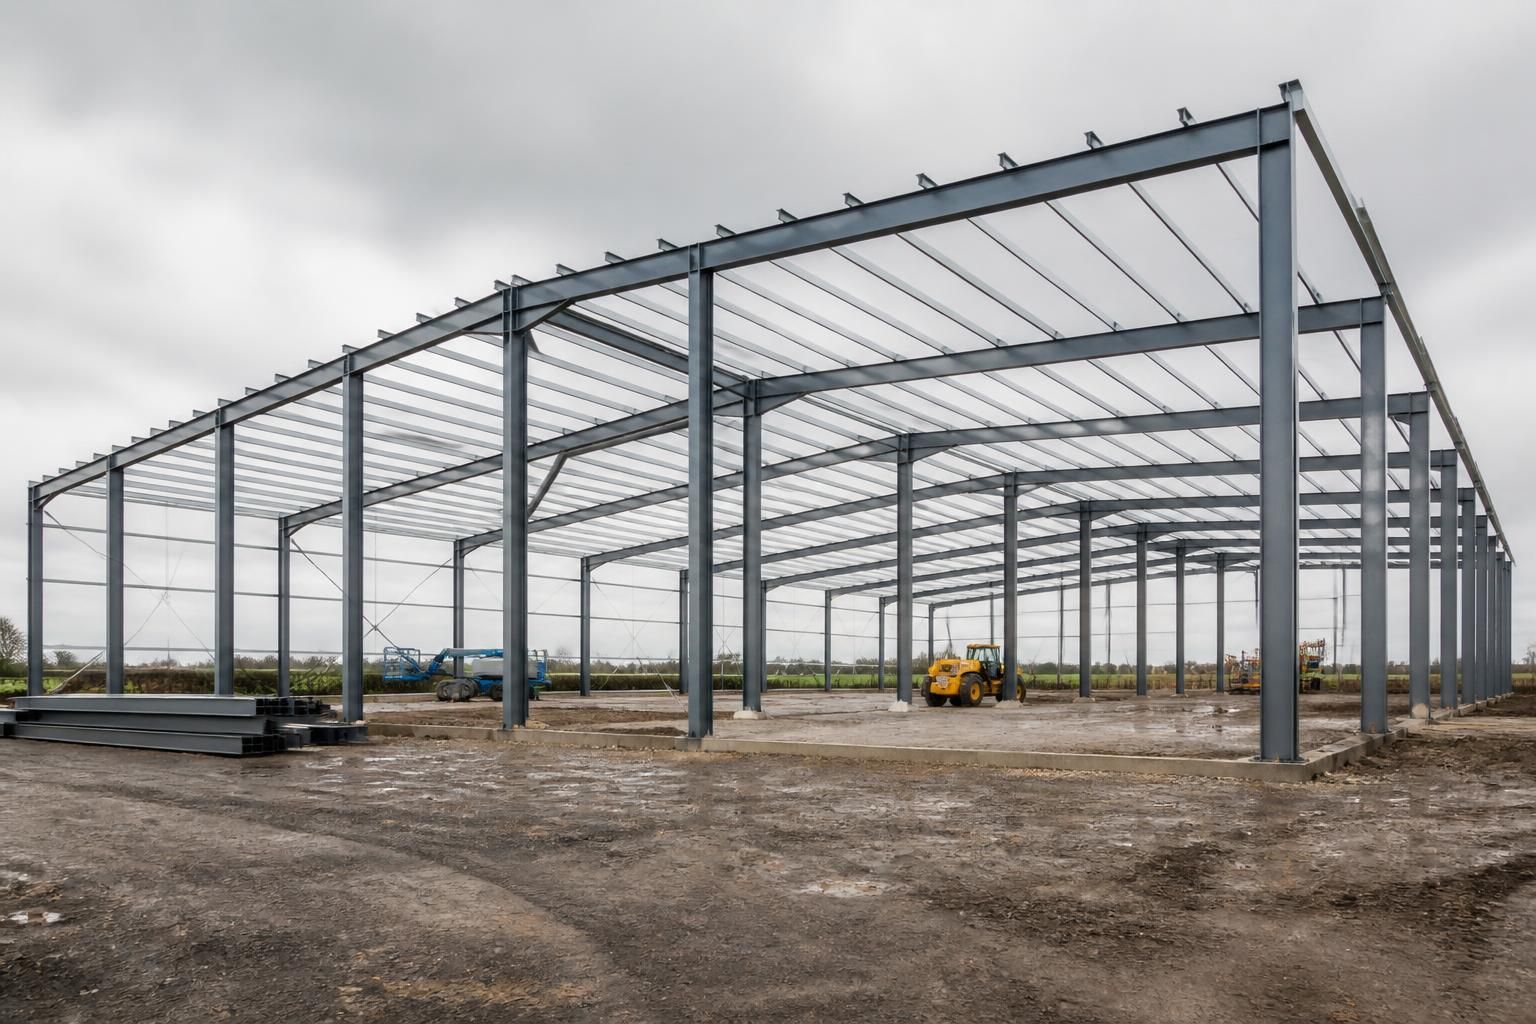
Can steel building kits accommodate bespoke dimensions?
Yes. Steel building kits can be designed to bespoke dimensions, with the frame engineered around your required length, width, height, roof profile, access points and intended use.
A bespoke steel building kit is developed around the requirements of the proposed building rather than restricted to a fixed catalogue size. This allows the structural arrangement, bay spacing, roof geometry and openings to be coordinated with the site, the building’s use and the way it will be operated.
The dimensions that can be considered include:
- overall length and width
- eaves and ridge heights
- roof pitch and profile
- bay widths and frame positions
- door, roller shutter and loading access locations
- open-sided areas, lean-tos and covered extensions
- internal clearances for machinery, vehicles, equipment or stored materials
These choices are interdependent. For example, increasing clear internal height can affect the frame design, while a large opening may need to be positioned alongside the structural grid rather than through a main column. The intended use is therefore important when establishing dimensions. An agricultural building for machinery storage has different requirements from an industrial workshop, an equestrian facility or a building that will later be insulated and lined.
Site conditions also influence the final design. The available plot, boundaries, access for delivery and erection, ground conditions and any nearby structures may limit where the frame can be positioned. Planning constraints can affect the permitted height, appearance and roof form, while drainage, vehicle movements and fire-safety provisions may influence the arrangement of doors and internal space. These matters should be reviewed before the dimensions are treated as final.
The design process normally begins with the required footprint, clearances, access points and intended use. The information is then developed into planning elevation drawings where required, followed by detailed engineering and isometric fabrication blueprints. These drawings show how the steel members connect and allow the proposed arrangement to be checked before manufacture. Reviewing the drawings at this stage is important because changing an opening, height or frame position after fabrication can be more complicated than incorporating it during design.
A bespoke design does not mean that every feature is independent of structural or practical limits. The frame still has to support the relevant imposed loads and remain suitable for manufacture, transport and erection. Very unusual proportions, extensive unsupported spans, concentrated loads or complex extensions may require additional engineering and carefully coordinated foundations. A practical design balances the requested dimensions with member sizes, connection details, foundation requirements and the installation method.
Steel building kits can also be planned around later changes, such as a future extension or the addition of internal partitions. Such possibilities should be identified at the quotation and design stage, since they may affect the initial frame layout, end-wall arrangement and foundation preparation. The result is a kit tailored to the intended building rather than a standard package modified after manufacture.
For a quotation, provide the desired footprint, height, roof arrangement, access requirements, site information and intended use. Where dimensions are not yet fixed, a discussion of the available space and operational requirements can help establish a workable starting arrangement before the design drawings are prepared.
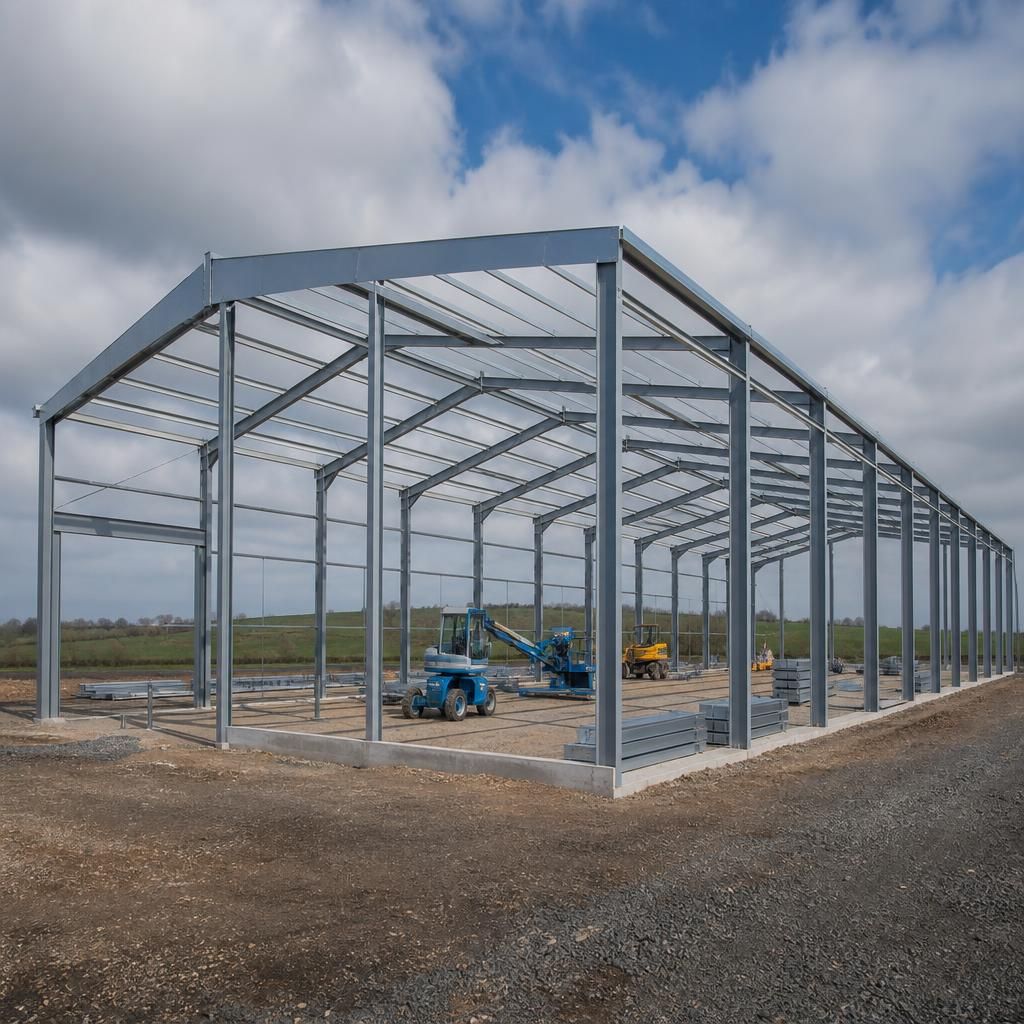
Bespoke dimensions should be specified using the correct reference points. The overall steel frame footprint, the external finished dimensions and the internal clear space are not always identical, because cladding, insulation, lining systems and door assemblies occupy space within or beyond the frame.
This distinction is particularly important where machinery, racking or vehicle access has to meet a precise clearance. The design should record whether each measurement refers to the steelwork, the finished wall face or the usable internal area. Door sizes and positions should also be coordinated with the selected access system, so the structural opening provides the required clear passage rather than only matching the nominal door dimensions.
Confirming these reference points before manufacture helps ensure that a bespoke kit fits the intended use as well as the available site. It also gives the building team a consistent basis for setting out foundations, cladding and internal fittings.