
Which project priorities have the greatest effect on steel building prices?
Steel building prices are most affected by the building’s size, structural design, materials and required specification. Site conditions, openings, insulation, finishes and whether erection is included can also change the overall project cost.
The project priorities with the greatest effect on steel building prices are those that determine the amount of engineering, fabrication and site work required. In practice, the key cost drivers are the building’s intended use, the performance it must achieve, its layout and future adaptability, the level of compliance required, and how clearly the scope is defined before manufacture.
Intended use and operational demands
An agricultural storage building, industrial workspace and equestrian facility may all use a steel frame, but they impose different requirements. A building used for machinery, livestock, hay, workshops or manufacturing needs to be assessed according to its internal environment and daily operation. For example, vehicle movements may require generous circulation space, protected frame zones and carefully positioned access points. Equestrian buildings may need layouts that support safe horse movement, stabling, storage and ventilation. Industrial buildings may require space for equipment, production processes, maintenance access or material handling.
Explaining the building’s intended use at the quotation stage helps establish the correct specification. A low-cost frame that does not accommodate the operational requirements can create additional alterations later, whereas a suitable design considers those requirements from the outset.
Internal layout and usable space
The preferred arrangement of bays, internal divisions and clear working areas can affect the structural solution. Columns, bracing and other frame elements must be positioned so that they do not obstruct vehicles, machinery, storage systems or animal areas. A client who prioritises maximum uninterrupted space may need a different arrangement from one who prioritises smaller rooms or regular bay spacing.
It is also important to distinguish between the external footprint and the usable internal area. Wall build-ups, service zones, internal partitions and access requirements can all affect how much space remains available for the intended activity. Confirming the layout early reduces the risk of pricing a frame that later needs to be modified.
Future expansion and adaptability
A building planned only for its immediate use may have a different initial price from one designed to accommodate later expansion. Allowing for a future extension can influence the end frame, connection details, bracing arrangement and site layout. It may also affect the location of doors, services and drainage routes.
This does not mean that every project should be over-specified. The useful comparison is between the cost of incorporating a realistic future requirement during the original design and the potential disruption of altering the building later. Any proposed allowance should be identified clearly in the quotation so that the client can distinguish essential work from optional provision.
Performance, compliance and design information
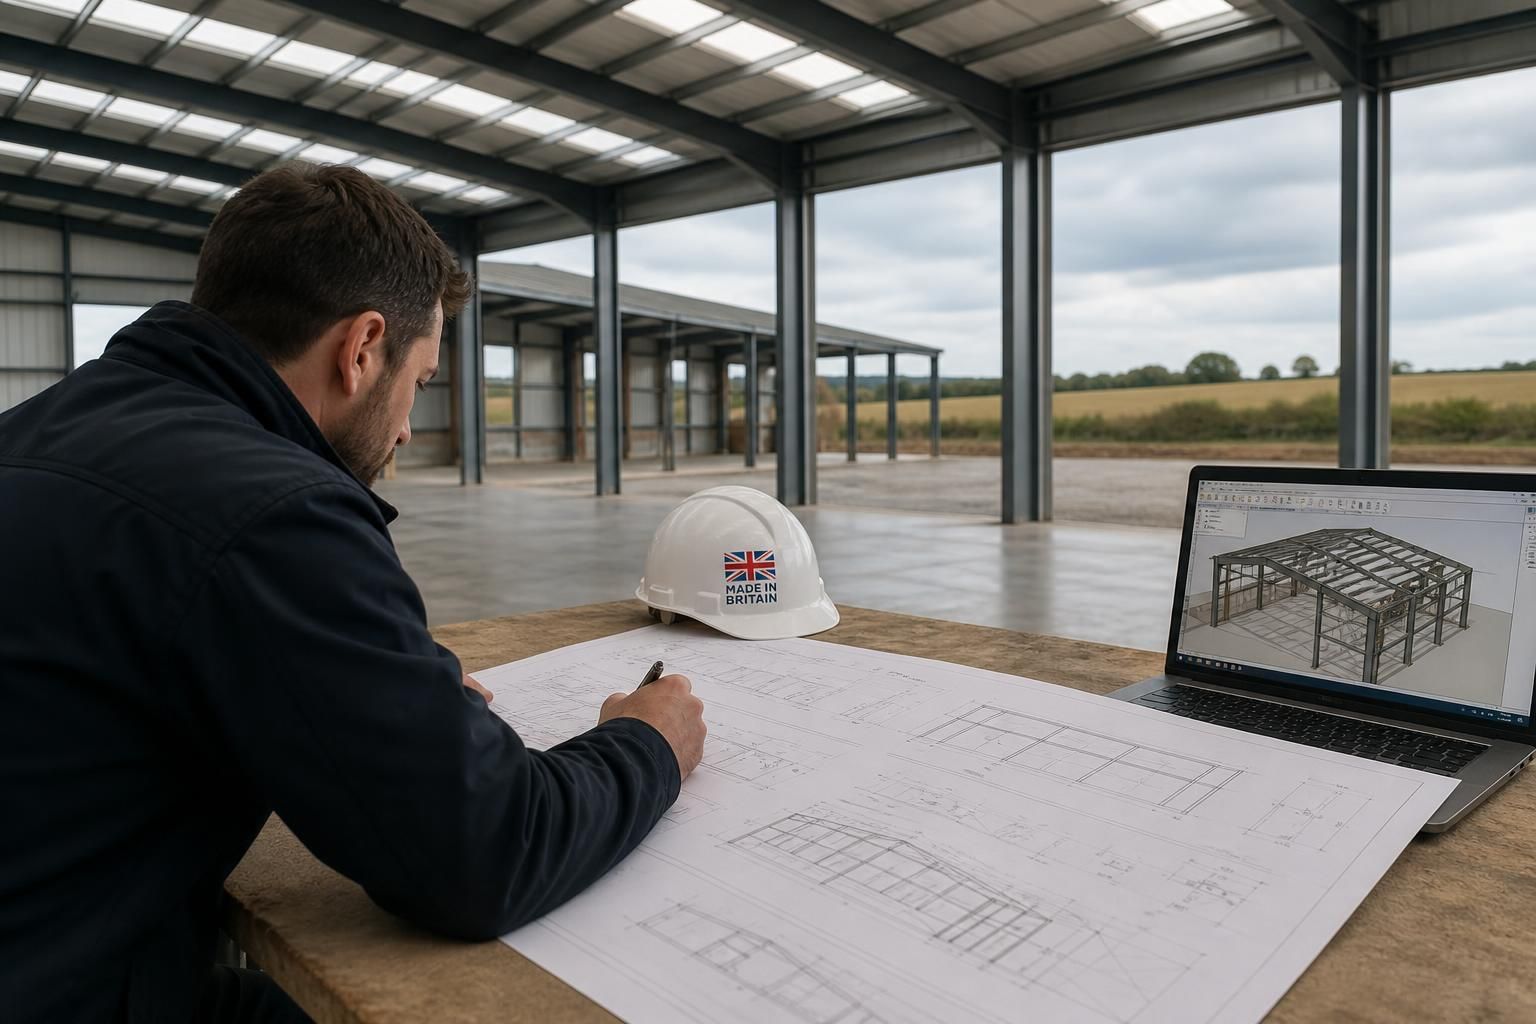
Price is also affected by the performance criteria that the structure must meet. These may include imposed loads, wind exposure, snow loading, fire-related requirements, environmental conditions and the intended service life. The project team may also need planning elevation drawings, structural calculations, connection details or isometric fabrication blueprints, depending on the project and approval process.
These documents are not simply administrative additions. They translate the building brief into a buildable design and provide the information needed for manufacture and erection. A quotation based on a complete design brief is more meaningful than a broad budget based only on floor area.
Durability and the operating environment
The environment in which the building will be used should be treated as a design priority rather than an afterthought. Agricultural buildings, for example, may be exposed to moisture, dust, chemicals or stored materials that influence the required protection and detailing. Industrial processes can create particular atmospheric conditions, while equestrian and storage buildings may have different cleaning and maintenance demands.
The appropriate protective treatment, cladding arrangement, drainage approach and detailing should reflect those conditions. Choosing a lower initial specification without considering the operating environment can result in higher maintenance requirements or premature changes to the building.
Access, openings and building operation
Openings should be determined by how the building will actually be used, not simply by the available wall space. Door dimensions, vehicle access, loading arrangements, ventilation openings and emergency egress can affect the surrounding steelwork and the way loads are transferred. The position and size of each opening should therefore be confirmed before fabrication drawings are finalised.
Operational preferences can affect price even where the overall building dimensions remain unchanged. For example, a layout requiring several large access points and clear routes through the building may involve more detailed framing than a simple enclosed storage arrangement.
Foundations and the division of responsibilities
The connection between the steel frame and its foundations should be considered as part of the project scope. Anchor positions, base details and foundation design must correspond with the final frame design and the information available about the ground. It should be clear whether foundation work, slabs, drainage, cladding, doors, services and other associated works are included in the building package or provided separately.
A low headline price may not represent a lower total project cost if important elements have been excluded. When comparing quotations, check the inclusions, exclusions, design responsibilities and assumptions rather than comparing the frame price alone.
Specification certainty and changes
Unresolved decisions are a significant source of uncertainty. A quotation is easier to assess when it records the proposed dimensions, use, layout, openings, performance requirements, protective treatment, cladding, accessories and delivery or erection responsibilities. Changes made after design approval can require revised calculations, drawings, fabrication information or materials, so late decisions may affect both cost and programme.
For that reason, the most useful priority is often clarity: define what the building must do before deciding which features can be optional. Separate essential requirements from future upgrades, and ask for provisional items to be identified rather than hidden within a single total.
How to prioritise when setting a budget
- Define the function. State what will take place in the building, what will be stored or housed, and how people, vehicles, machinery or animals will move through it.
- Set the required performance. Identify loading, environmental, fire and approval requirements that the design must satisfy.
- Fix the operational layout. Confirm clear areas, columns, partitions, openings and access routes before requesting a firm comparison.
- Decide on future needs. Establish whether expansion, additional equipment or a change of use should influence the initial design.
- Compare complete scopes. Check drawings, steelwork, cladding, accessories, foundations, delivery, erection and any client-supplied elements separately.
For projects in the agricultural, industrial and equestrian sectors, Buildings UK Ltd can develop bespoke design information around the intended use and specification. Its building packages can include planning elevation drawings and isometric fabrication blueprints, allowing the proposed solution and scope to be reviewed before manufacture. The most reliable price is therefore one based on a clearly defined building brief, not on size alone.
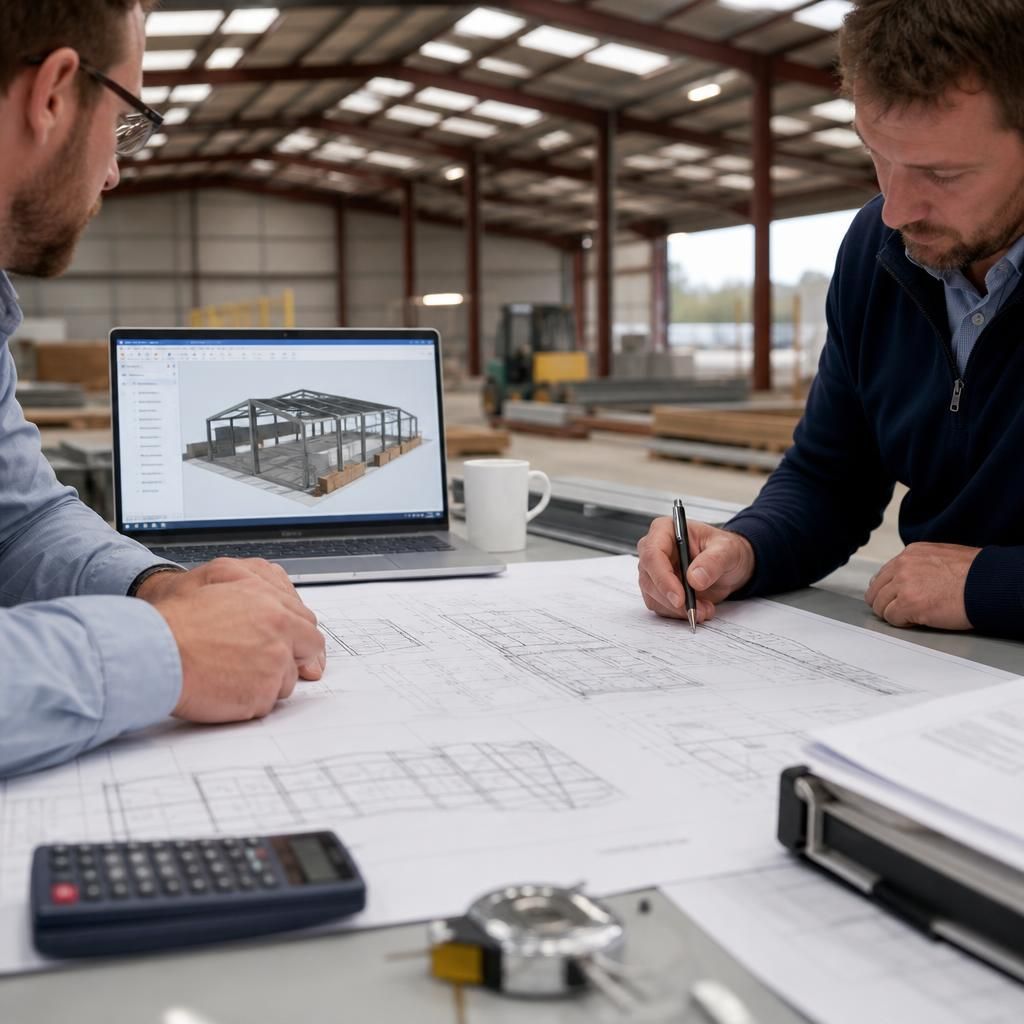
The choice between a building kit and a complete erection service can materially affect the project price. A kit may suit a client with suitable labour, equipment and site management, while an erection package includes the work of assembling the frame on site. The comparison should therefore consider who is responsible for unloading, lifting, fixing, temporary stability and coordinating the installation.
Site logistics can also influence the cost of erection. Restricted access, limited working space, ground conditions and the sequence in which materials can be delivered may require additional planning or equipment. Confirming these responsibilities and constraints before accepting a quotation makes it easier to distinguish the steelwork price from the practical cost of turning it into a completed building.