
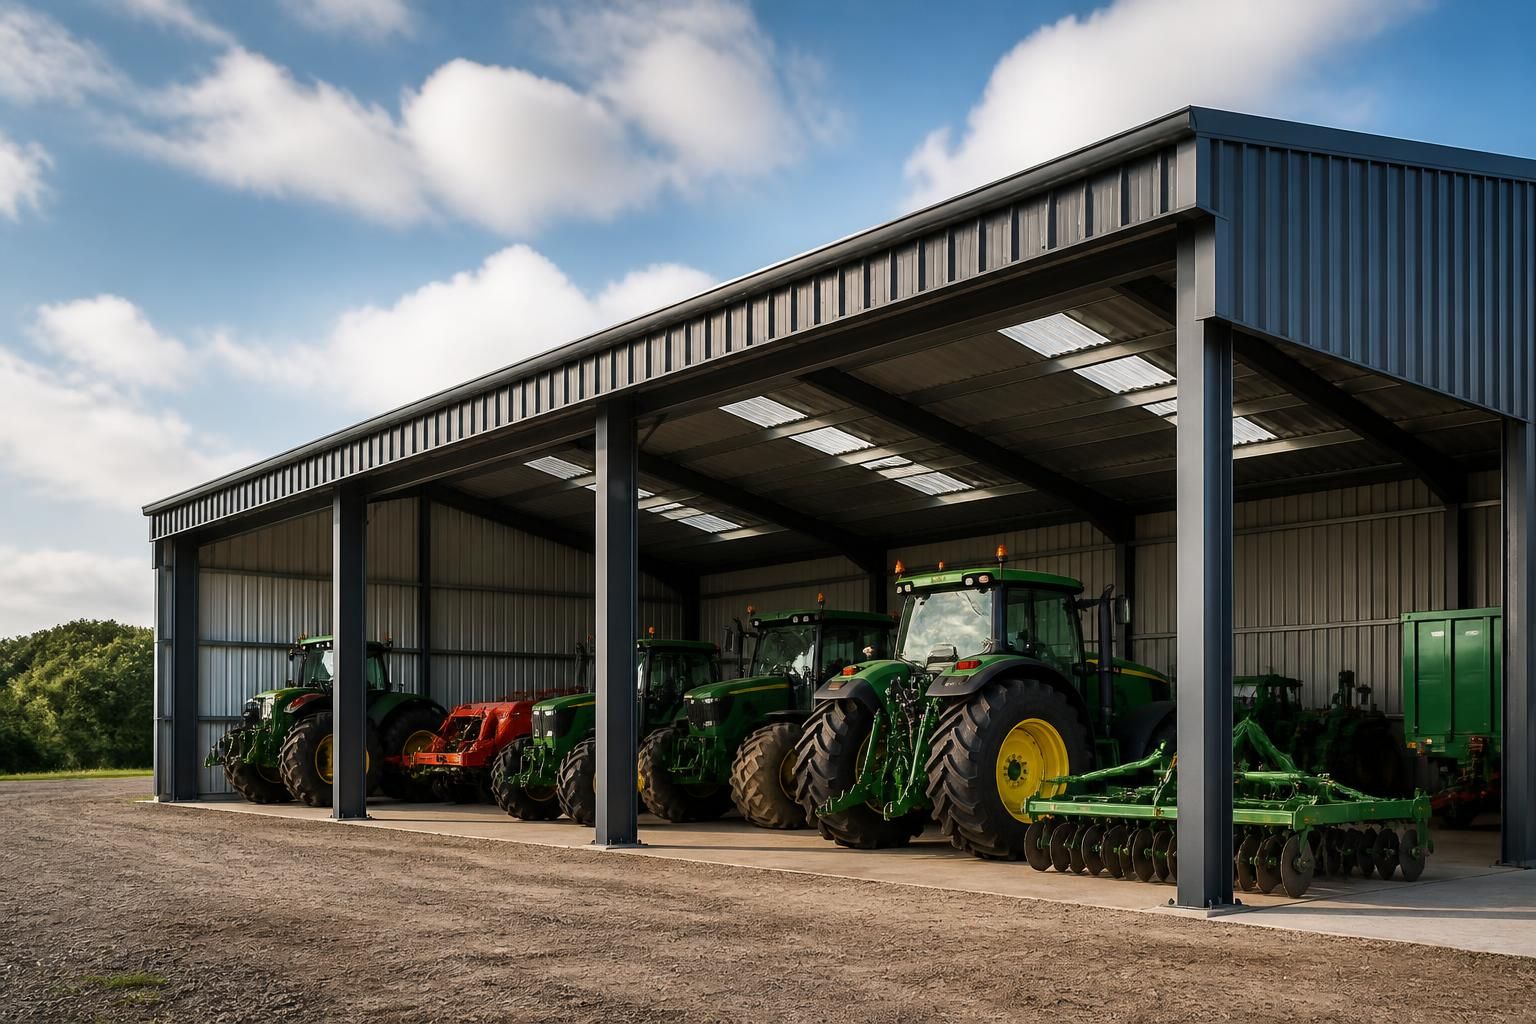
What roof options are available for tractor sheds?
Tractor sheds can use duo-pitched, mono-pitched or curved roof designs, selected according to the building’s span, use, site and drainage requirements. Roof coverings may include profiled steel sheeting or insulated composite panels, with the design and finish tailored to the required durability, ventilation and natural lighting.
Roof options for tractor sheds should be assessed as a complete roof build-up rather than as a covering alone. The key choices are the roof geometry, structural arrangement, insulation and condensation control, daylight provision, ventilation, drainage and the level of protection required for the machinery stored inside.
Roof pitch and internal clearance
The pitch affects how rainwater is shed, the height of the ridge and the available clearance for machinery. A steeper arrangement may provide more headroom and help water run off efficiently, while a lower-pitched roof can reduce overall building height where planning constraints or the surrounding landscape are important. The roof must also work with the steel frame, door openings and the height of tractors or attachments entering the shed.
Rooflights and natural daylight
Rooflights can reduce reliance on artificial lighting during daylight hours and are particularly useful where a tractor shed has limited wall openings. Their position should be coordinated with the frame and roof layout so that they provide useful illumination without creating weak points around fixings or unnecessary glare. The proportion and arrangement of rooflights should also be considered alongside the building’s intended use, especially if the shed may later be used for maintenance or general agricultural storage.
Ventilation and condensation control
Tractors and other machinery can bring moisture into a building through wet surfaces, mud and exhaust heat. A roof design therefore needs suitable ventilation to reduce humid air and condensation. This may involve controlled openings at the eaves and ridge, or other ventilation measures incorporated into the building envelope. Where an insulated roof is specified, the insulation and internal lining should be detailed to limit condensation risk at the underside of the roof.
Insulation requirements
An unheated machinery store may need only basic weather protection, whereas a workshop, welfare area or building used for regular maintenance may benefit from a more controlled internal environment. Insulation can improve temperature stability and reduce condensation, but it also changes the roof build-up, fixing requirements and cost. The correct specification depends on whether the shed is solely for storage or includes areas occupied by people for extended periods.
Rainwater management
Gutters, downpipes and discharge points should be designed at the same time as the roof. Water must be directed away from entrances, concrete slabs and vulnerable ground, particularly where machinery needs clear access. The drainage arrangement should account for the roof area, site levels and the intended method of collecting or dispersing surface water. Poorly positioned downpipes can obstruct doors or be damaged by vehicles, so their locations matter in the initial layout.
Edges, eaves and junctions
Eaves details influence weather protection, ventilation and the appearance of the building. A suitable overhang or edge treatment can help protect walls and openings from driving rain, while ridge and verge details need to prevent water penetration and restrict access for birds. Flashings around roof junctions, abutments and rooflights should be specified as part of the system rather than treated as separate finishing items.
Durability and maintenance
The roof should be selected for the conditions in which the tractor shed will operate. Consider exposure to wind-driven rain, agricultural dust, fumes, moisture and occasional impact from machinery. Robust fixings, correctly detailed laps and accessible drainage components help preserve the roof’s performance. It is also sensible to establish how rooflights, gutters, sealants and fixings will be inspected and maintained before construction begins.
Structural and regulatory considerations
Roof design must allow for the relevant imposed loads, wind exposure and any equipment that may be attached to or supported by the structure. Roof-mounted items such as extraction equipment, solar panels or additional ventilation should be identified before the frame and coverings are specified. Planning requirements, building regulations and site drainage conditions may also affect the final arrangement.
Buildings UK Ltd can incorporate these factors into a bespoke design package, including planning elevation drawings and isometric fabrication blueprints. This allows the roof, steel frame, openings and drainage details to be considered together before a tractor shed kit or erection service is selected.
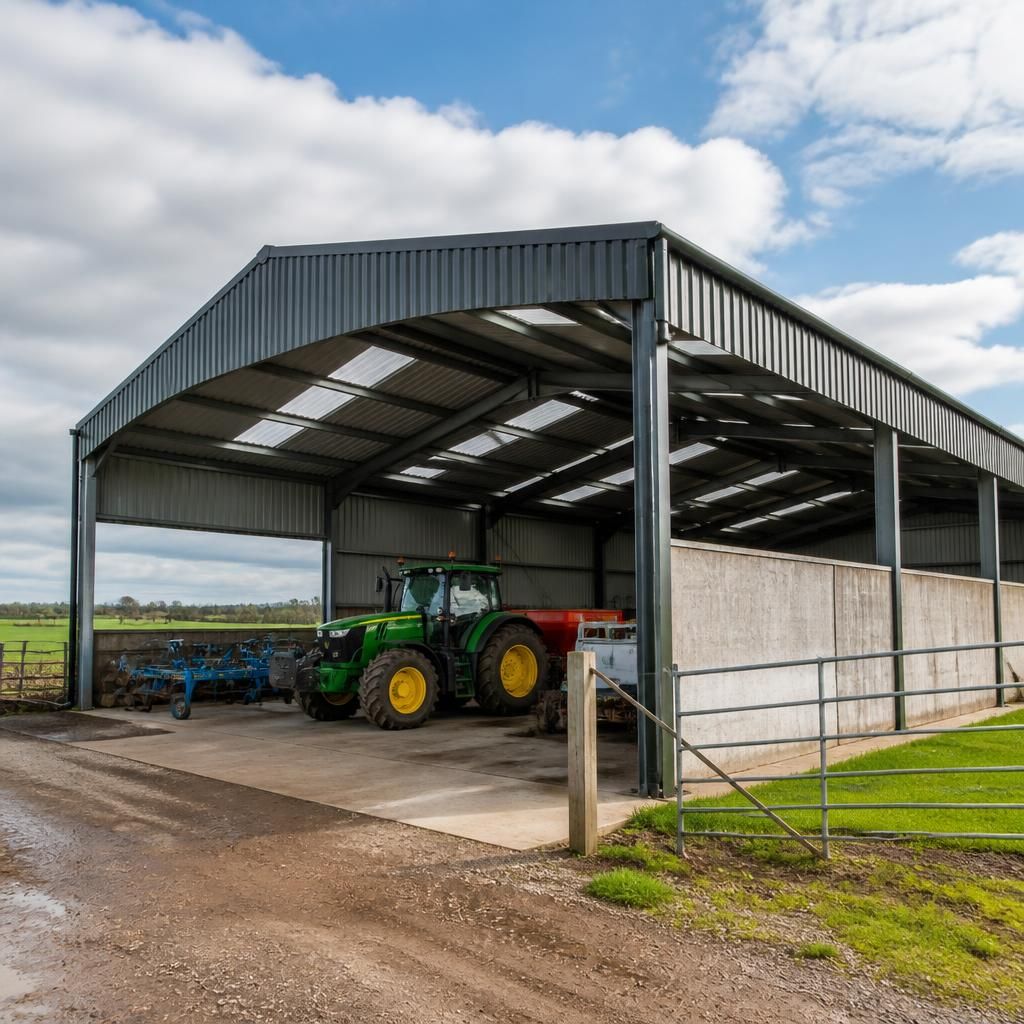
The main roof covering choices for a tractor shed are profiled steel sheeting and insulated composite panels. Profiled steel sheeting provides a practical weatherproof outer layer for buildings used primarily to store machinery, while composite panels combine the external covering and insulation in one roof system for applications requiring greater control of internal conditions.
The choice should be made with the shed’s use, appearance, internal environment and future maintenance requirements in mind. A quotation should identify the covering type, colour or finish, panel thickness where applicable, fixing system and all associated ridge, verge and flashing details. These items form part of the roof’s performance and should not be treated as optional finishing details.