
Can steel building frame kits be adapted to different building uses?
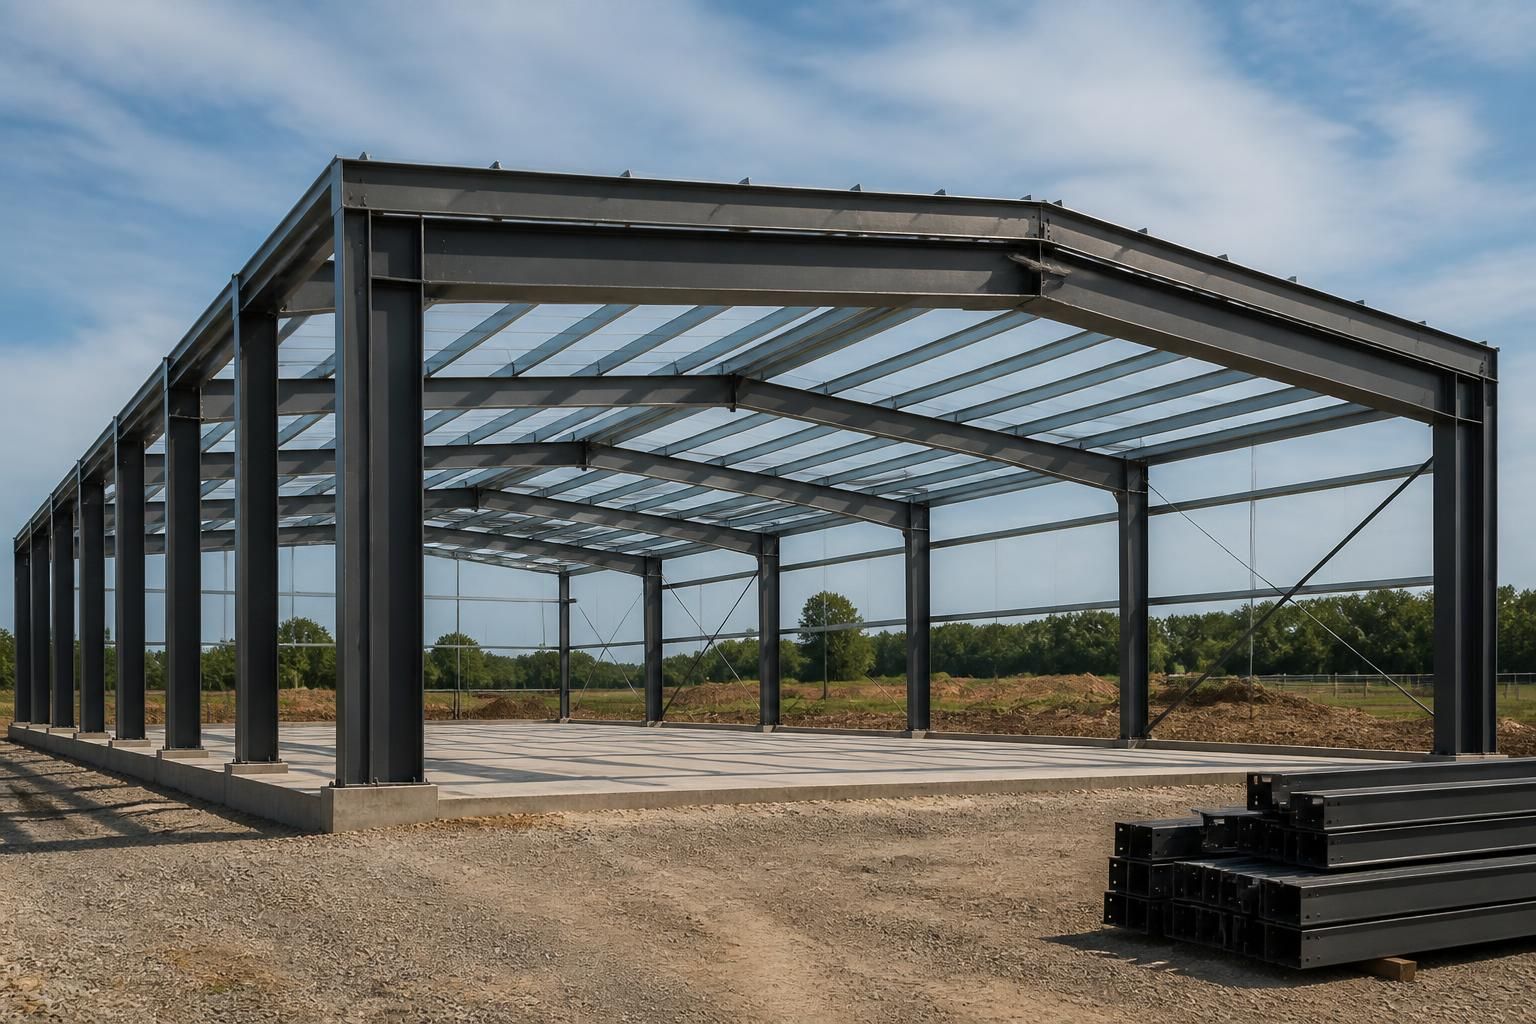
Yes. Steel building frame kits can be adapted to suit different building uses, with the layout, dimensions and structural design developed around the intended industrial, agricultural or equestrian application.
Yes. A steel building frame kit can be adapted by engineering the frame around the building’s proposed use, rather than selecting a standard structure and altering it afterwards. The principal variables are the building’s dimensions, internal layout, imposed loads, access requirements, environmental exposure and the way the frame will support the roof and wall construction.
Adaptation can include changes to:
- Span, length and eaves height: these can be developed to suit storage capacity, machinery access, vehicle movement, headroom and the available site.
- Bay arrangement: the spacing and position of the steel columns can be planned around internal circulation, partitions, work areas and storage zones.
- Openings: doorways, roller shutters, loading bays, windows and other openings need to be allowed for in the frame design because they affect the placement of columns, rails and bracing.
- Structural loading: the design may need to account for stored materials, agricultural equipment, suspended services, internal platforms or other loads associated with the intended operation.
- Internal clear space: the frame can be arranged to reduce obstructions where vehicles, livestock, handling equipment or production processes need uninterrupted movement.
- External conditions: the structural specification is assessed against the site conditions and the forces acting on the building, including wind and roof loading.
The same principle applies across different sectors, but the design priorities change. An agricultural building may need large access openings and practical space for machinery or feed storage. An industrial building may require a carefully planned column grid, service zones and provision for heavier internal loads. An equestrian building may prioritise clear circulation, suitable internal divisions and a layout that supports stables, storage or covered working areas. These requirements should be established before the frame is manufactured.
Cladding, roof construction and internal fittings also influence the completed design. Although the steel frame is the primary structural element, the design must allow for the weight and fixing requirements of the chosen building envelope, together with doors, gutters, partitions and any other attached components. A change from a simple storage building to a more intensively used workspace, for example, may require revisions to loading assumptions, insulation arrangements, services and access provisions rather than a change to the steelwork alone.
For a bespoke kit, the process normally begins with the intended use, site dimensions and a list of practical requirements. These are translated into planning elevation drawings and isometric fabrication blueprints so that the proposed arrangement can be checked before manufacture. Reviewing door positions, clear heights, internal obstructions, future equipment and likely changes of use at this stage helps prevent alterations being needed after fabrication.
Adaptability does not remove the need for project-specific checks. The proposed building may still need to satisfy planning conditions, Building Regulations, foundation requirements and any technical requirements associated with its use. Where the building is expected to change function later, it is sensible to identify that possibility during the initial design review, since future alterations can affect the original frame, foundations, openings and load paths.
Buildings UK Ltd provides bespoke British-made, CE-marked hot rolled steel frame kits for industrial, agricultural and equestrian applications. The kit can be supplied for customer assembly or combined with a full erection service, with the structural information developed around the agreed building requirements.
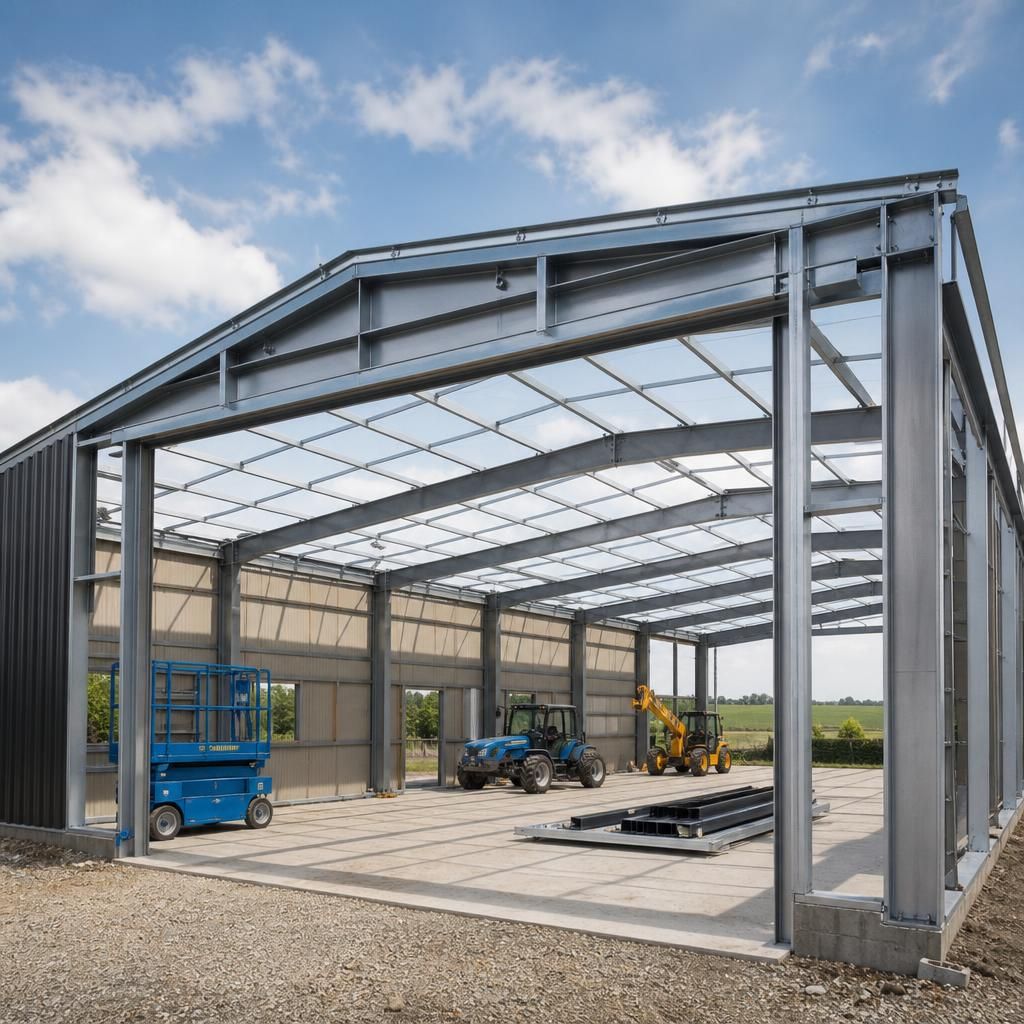
Steel building frame kits are most adaptable when the structural frame and the internal fit-out are considered separately. A building may be reconfigured for a different use by changing non-structural elements such as partitions, lining systems, racking, lighting and internal equipment, provided the original structure was designed to accommodate them.
More substantial changes are not simply a matter of moving internal fittings. Adding a mezzanine, suspended plant, heavier storage system or larger opening can alter the forces carried by the frame and foundations. These changes require a competent structural review before work begins. When future flexibility is likely, the intended range of uses should therefore be recorded during the initial design stage, allowing the kit to be assessed for suitable connection points, clearances and reserve capacity where appropriate.
Discuss Your Building’s Intended Use
Discuss your building’s intended use with Buildings UK Ltd so the required layout, access arrangements and structural considerations can be identified before design work begins. This gives you a clear basis for assessing a suitable bespoke steel building frame kit.