
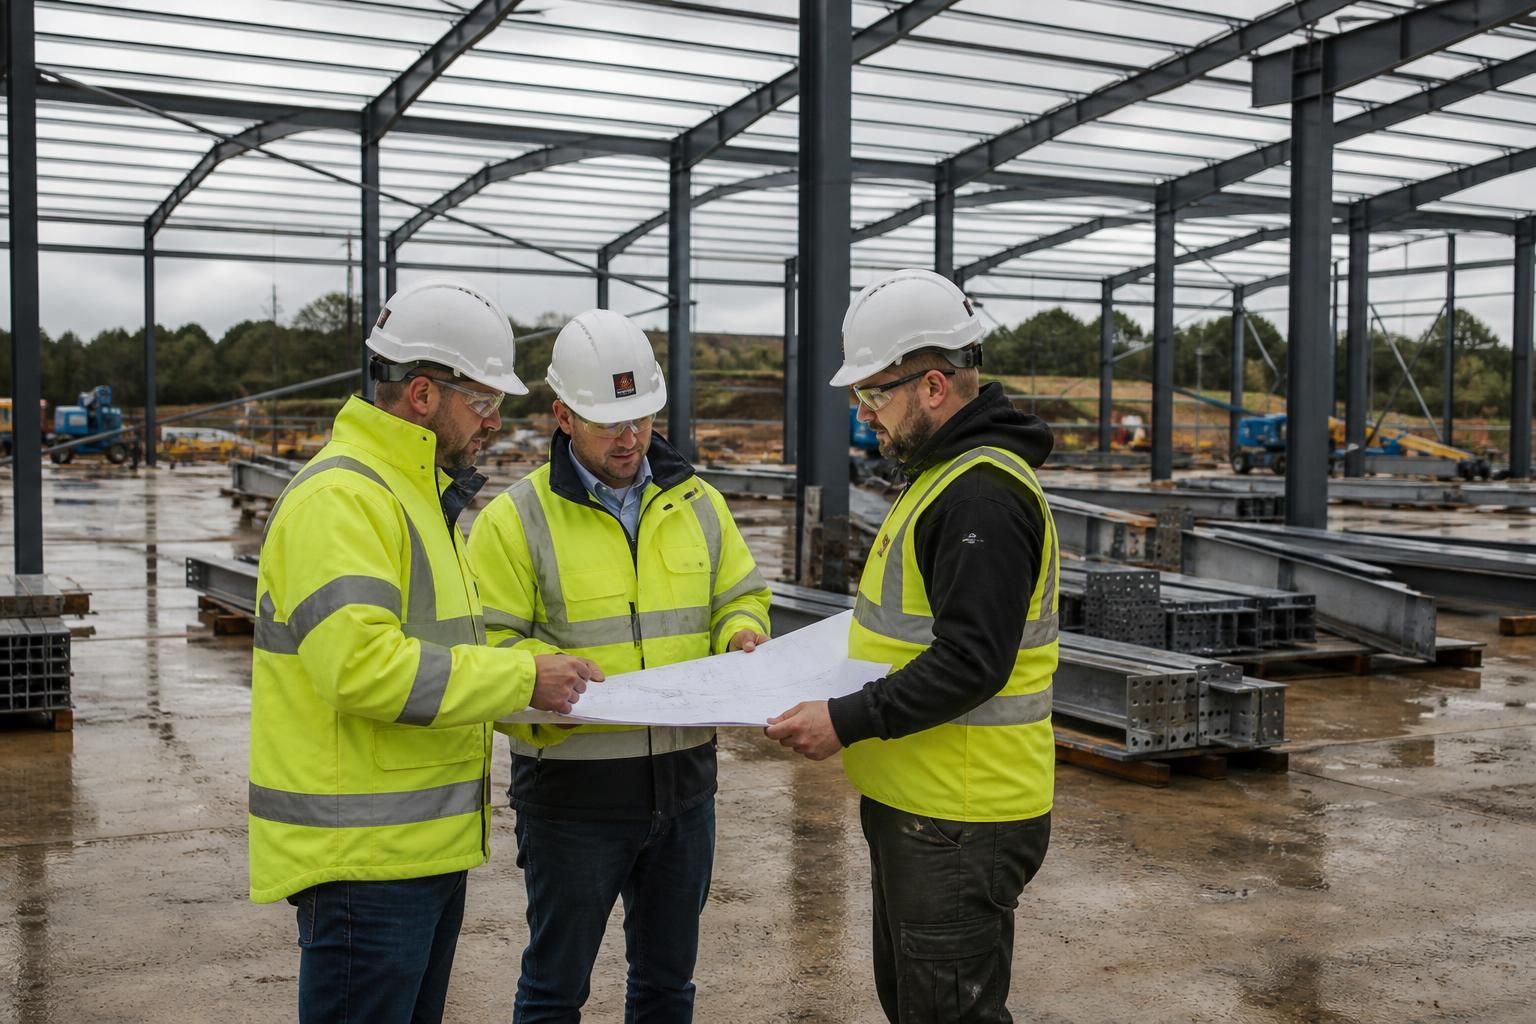
How is structural steelwork coordinated with other trades?
Structural steelwork is coordinated with other trades by aligning the structural design, connection details, programme and site sequence before installation begins. This defines how foundations, cladding, roofing, floors, services and access requirements interface with the steel frame, reducing clashes and enabling each trade to work from consistent information.
Structural steelwork is coordinated with other trades through a controlled sequence of design review, information exchange, site preparation, installation and inspection. The objective is to make sure that every trade understands where it connects to the frame, what must be completed first, and which tolerances or access conditions affect its work.
Design coordination starts by reviewing the architectural, structural and services information together. Steel members, bracing, connection plates and openings must be checked against items such as roller doors, windows, rooflights, mezzanine floors, drainage, ductwork, electrical routes and equipment supports. Any requirement that changes the steelwork needs to be resolved before fabrication, because alterations become more difficult once members have been manufactured.
Design information should identify the responsibilities of each party. For example, the steelwork drawings may show connection points and support reactions, while the foundation design confirms the required bases, holding-down bolts and concrete provisions. Cladding or roofing information then needs to align with purlin and side rail positions, while services designers need to allow for the steel frame rather than assuming that members can be drilled, cut or moved on site.
Drawing and revision control is essential where several consultants, subcontractors and suppliers are involved. The project team should work from identified revisions of general arrangement drawings, connection details, fabrication drawings and interface information. Superseded drawings must be removed from active use, and design changes should be recorded so that fabrication, deliveries and site work are based on the same approved information. Bespoke design packages, including planning elevation drawings and isometric fabrication blueprints, provide useful references for checking these interfaces.
The construction programme establishes when each trade can work safely and effectively. Foundations and floor slabs need to achieve the required condition before steel erection begins. Once the frame is installed and stabilised, roofing and cladding can progress, followed by internal floors, services and equipment installation where the sequence permits. Some activities may need to be split into zones so that one area can be enclosed or fitted out while erection continues elsewhere.
Site logistics also affect coordination. Delivery vehicles require a suitable route and unloading area, and lifting operations require adequate space for the crane, lifting accessories and exclusion zones. Materials should be positioned so that they can be installed without obstructing other contractors or creating unnecessary rehandling. The site team should agree delivery arrangements, storage locations, working platforms and access routes before steelwork arrives.
Surveying and setting out provide the physical check between the design and the constructed work. Foundation positions, holding-down bolts, levels and grid lines should be verified before columns are lifted into place. If a base is out of position or a level differs from the design, the issue should be assessed and resolved through the appropriate technical process rather than concealed by forcing members into place. Similar checks are needed for frame alignment, plumb, levels and connection completion as erection progresses.
Temporary stability must be considered separately from the completed building. Partly erected steelwork may not have the same resistance to wind or imposed loads as the finished frame, so temporary bracing, safe lifting methods and restrictions on access may be required. The erection team and principal contractor should understand which members provide stability at each stage and when temporary measures can be removed.
Coordination continues during installation through regular communication between the steelwork contractor, principal contractor, groundworks team, cladding and roofing installers, service contractors and design team. Site queries should be documented with a clear description, drawing reference and proposed resolution. This creates an auditable record and helps prevent an informal instruction from being missed by fabrication or subsequent trades.
Before follow-on trades begin, the frame is normally checked for completed connections, required bracing, alignment and any outstanding defects. Cladding, roofing, floors and services should not be used to conceal incomplete steelwork or unapproved alterations. Completion records, inspection information and relevant as-built details then support the handover and give future contractors reliable information about the installed structure.
For agricultural, industrial and equestrian buildings, early coordination is particularly important where large openings, vehicle access, suspended equipment, storage systems or specialist internal layouts affect the frame. Treating the steelwork as part of the complete building system, rather than as an isolated package, allows design decisions and site activities to be checked at the points where trades actually meet.
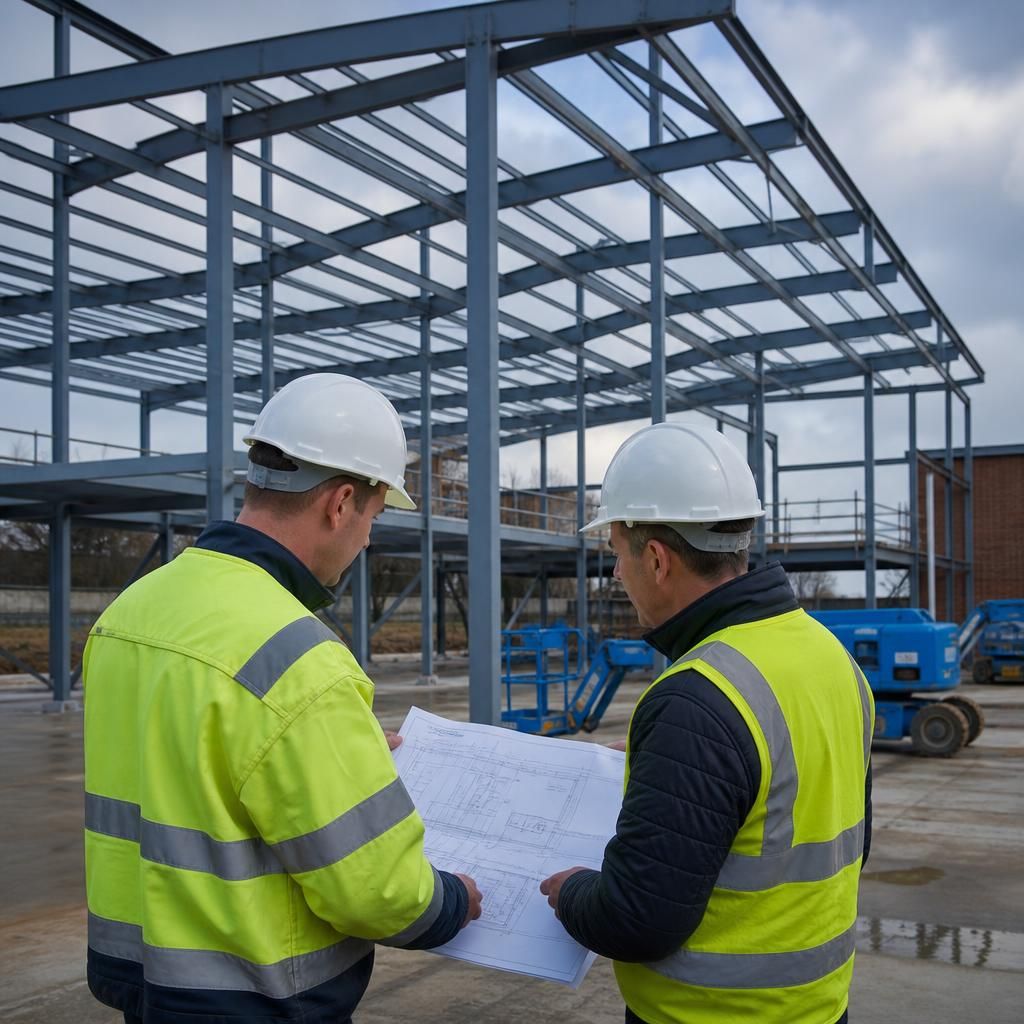
An interface schedule is a practical tool for coordinating structural steelwork with other trades. It records where one package depends on another, who provides the information or component, and what must be checked before the next activity can proceed. Typical entries include base connections, cladding fixings, roof openings, door frames, suspended equipment and service supports.
Each interface can be given a clear hold point. For example, foundation interfaces are checked before fabrication or delivery, connection and opening details are confirmed before steel is released for manufacture, and fixing locations are verified before cladding or services are installed. This makes responsibilities visible and gives the project team a defined opportunity to resolve discrepancies before they affect adjoining work.