
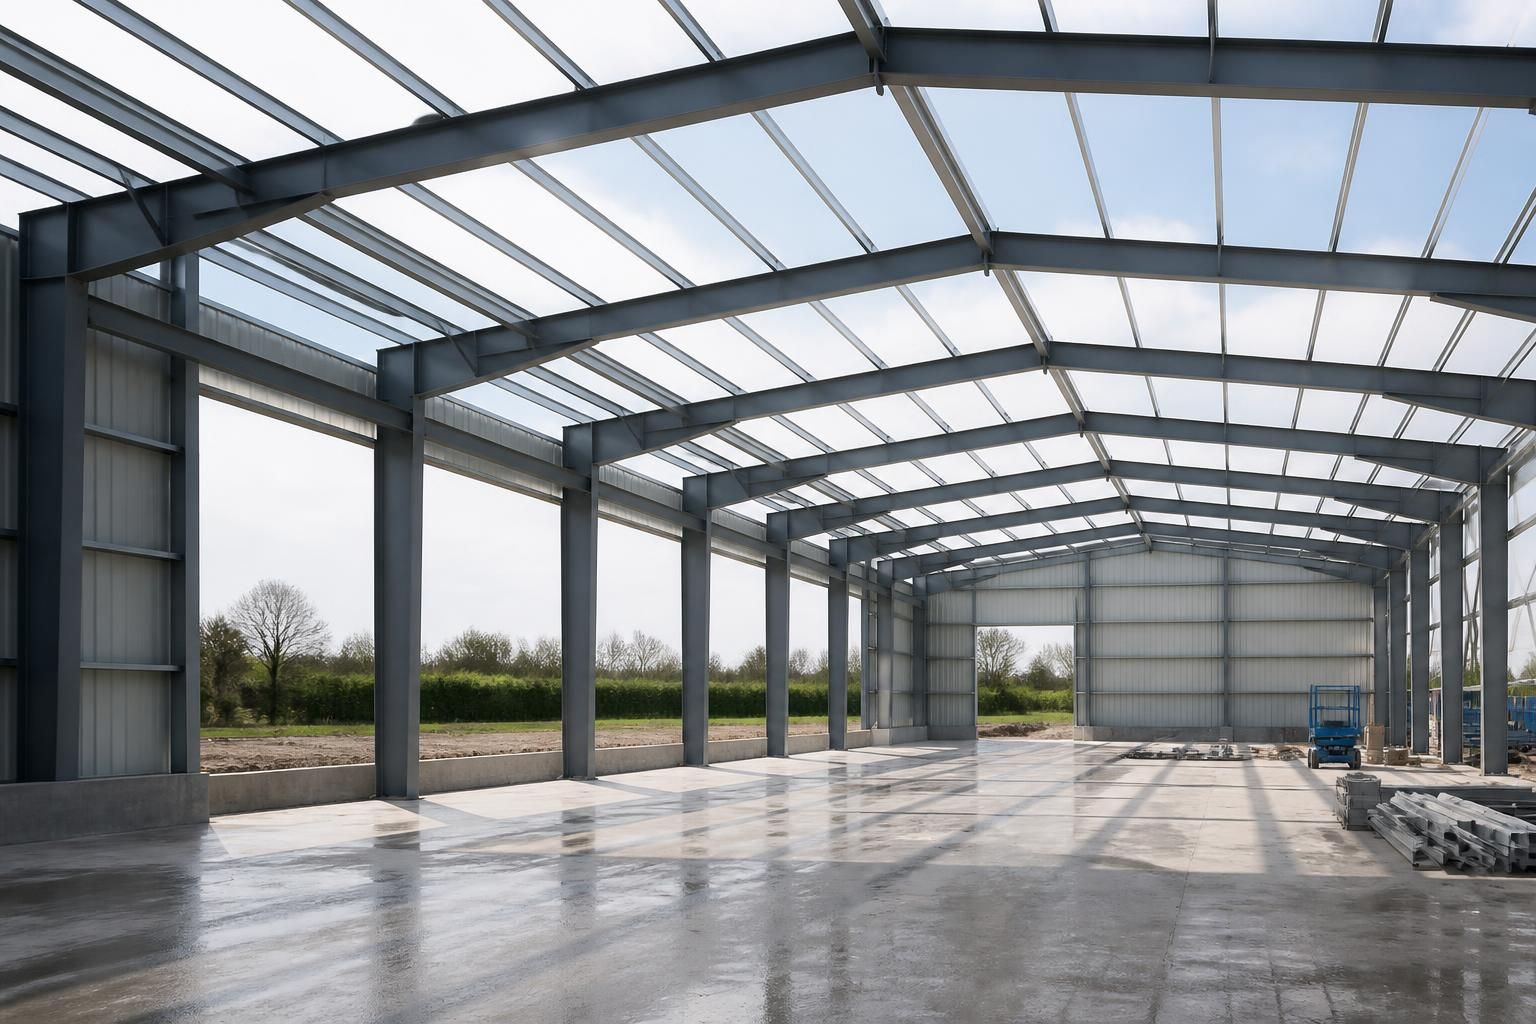
What affects the cost of steel portal frame building kits?
The cost of a steel portal frame building kit is mainly affected by its size, span, height, design loads, steel specification and cladding requirements. Site conditions, openings, accessories, foundation requirements and whether erection is included can also alter the overall project cost.
The cost of a steel portal frame building kit is also shaped by what is included in the quotation, how the building will be used, and the amount of work needed before and after the steelwork is supplied. Two buildings with similar dimensions can therefore have different project costs if their specifications, documentation, transport arrangements or site requirements differ.
The scope of supply is one of the first points to check. A kit may cover the primary steel frame only, or it may include secondary steelwork, bolts, connection details, sheeting rails, purlins, gutters, flashings and other components needed to complete the envelope. Items excluded from the price may later need to be sourced separately. An itemised quotation should state precisely what is supplied, what is excluded and whether the figures include design information, fabrication drawings, delivery and any required certification.
Design development can affect the final price. A straightforward agricultural storage building usually requires less detailing than a building incorporating offices, workshops, livestock areas, production zones or specialised internal arrangements. Changes to the layout after drawings have been prepared can lead to revised calculations, amended fabrication drawings and changes to manufactured components. Providing the intended use, internal arrangement and performance requirements at the start helps reduce avoidable redesign.
The building’s operating environment can also introduce additional specification requirements. For example, buildings exposed to moisture, condensation, agricultural chemicals or corrosive industrial atmospheres may need an appropriate protective treatment. A building intended for occupied or temperature-controlled use may require insulation, vapour control and condensation management that would not be necessary for basic storage. Fire performance, ventilation and environmental conditions should be considered before the steelwork is finalised, as retrofitting them can be more disruptive and expensive.
Transport and handling are separate cost considerations. The price can be influenced by the distance between the manufacturing facility and the site, the number of loads required, access for delivery vehicles and the arrangements for unloading. Restricted entrances, narrow lanes, overhead obstructions or limited hardstanding may require additional planning or handling equipment. These matters should be assessed before ordering so that delivery assumptions in the quotation are realistic.
Site preparation and associated works may sit outside the building-kit price. Depending on the project, the wider budget may need to allow for:
- setting out and surveying;
- ground investigation and any remedial preparation;
- drainage, service connections and below-ground works;
- concrete floors or external hardstanding;
- temporary works, lifting arrangements and site safety measures;
- internal partitions, lighting, electrics and mechanical services; and
- planning, building control or professional fees where applicable.
These costs are not necessarily part of the steel frame kit itself, but they can materially affect the total project budget. Separating the frame, envelope, groundworks, services and internal fit-out makes it easier to identify which figures are comparable between suppliers.
Fabrication and quality requirements can influence the quoted price as well. Bespoke connection details, additional cleats, non-standard components and tighter coordination with other elements require more engineering and workshop input. British-made, CE-marked steelwork should be supported by appropriate technical information, but the exact documentation supplied should still be confirmed. Drawings, fabrication information and installation guidance have practical value and should be treated as part of the specification rather than assumed to be included automatically.
Quotation timing is another consideration. Steel, transport and other construction inputs can change in price, so a quotation should state its validity period and the circumstances in which the price may be reviewed. It should also identify whether any allowance is provisional or subject to confirmation after design development. This is particularly important where ground information, final building use or planning conditions are not yet settled.
For a useful comparison, request a written breakdown covering the steelwork, associated components, protective finishes, design documents, delivery, installation scope and exclusions. Check that each quotation is based on the same building requirements and that any optional items are clearly separated. Buildings UK Ltd can prepare bespoke design packages for steel portal frame building kits, including planning elevation drawings and isometric fabrication blueprints, allowing the proposed scope to be examined before manufacture.
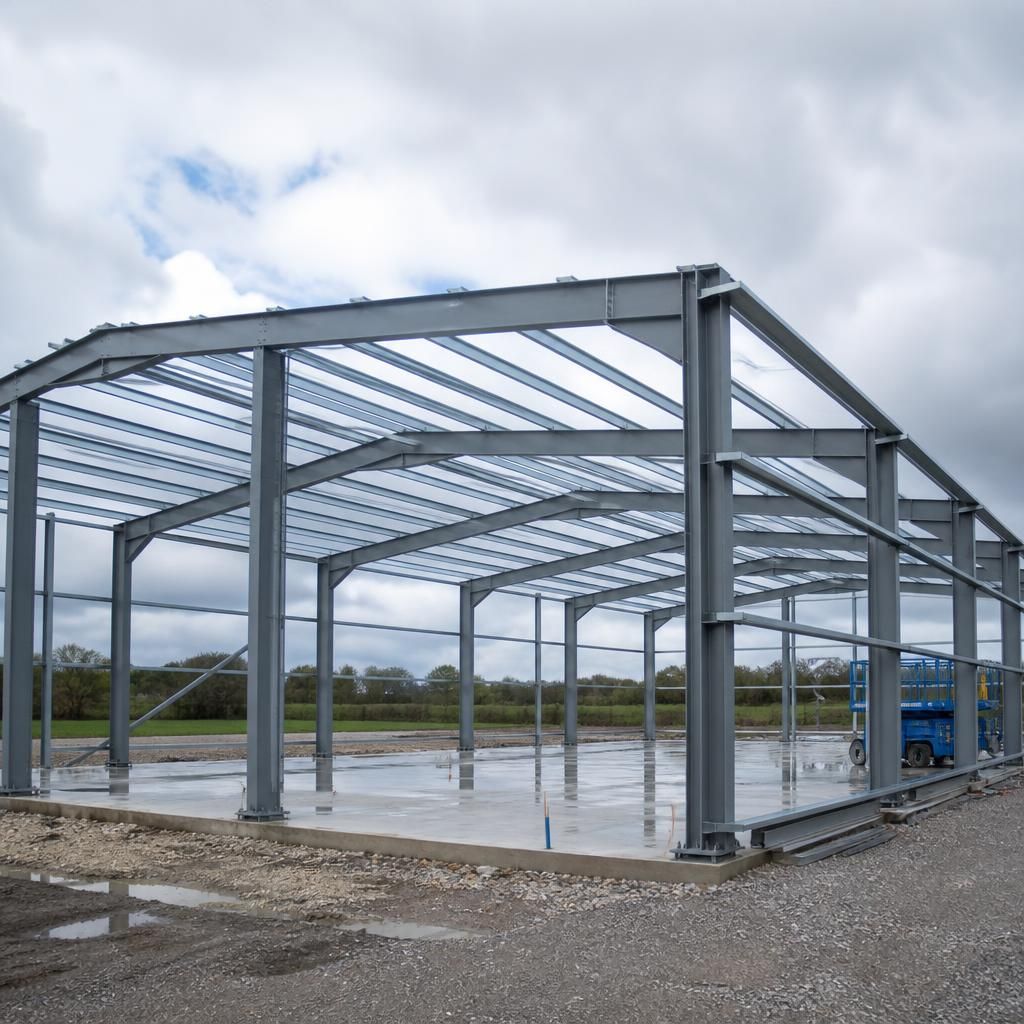
Door and opening requirements can materially affect the cost of a steel portal frame building kit. Large roller doors, sliding doors, sectional doors, personnel doors and windows require accurately positioned openings, additional framing and suitable support around the perimeter of the building.
The number, size and location of these openings should be confirmed before the frame is designed. Changes made after fabrication can affect columns, rafters, sheeting rails, cladding and access arrangements. The quotation should therefore identify which openings are allowed for, whether the doors and windows themselves are included, and whether associated flashings, lintels, weather seals and installation are part of the supplied kit.