
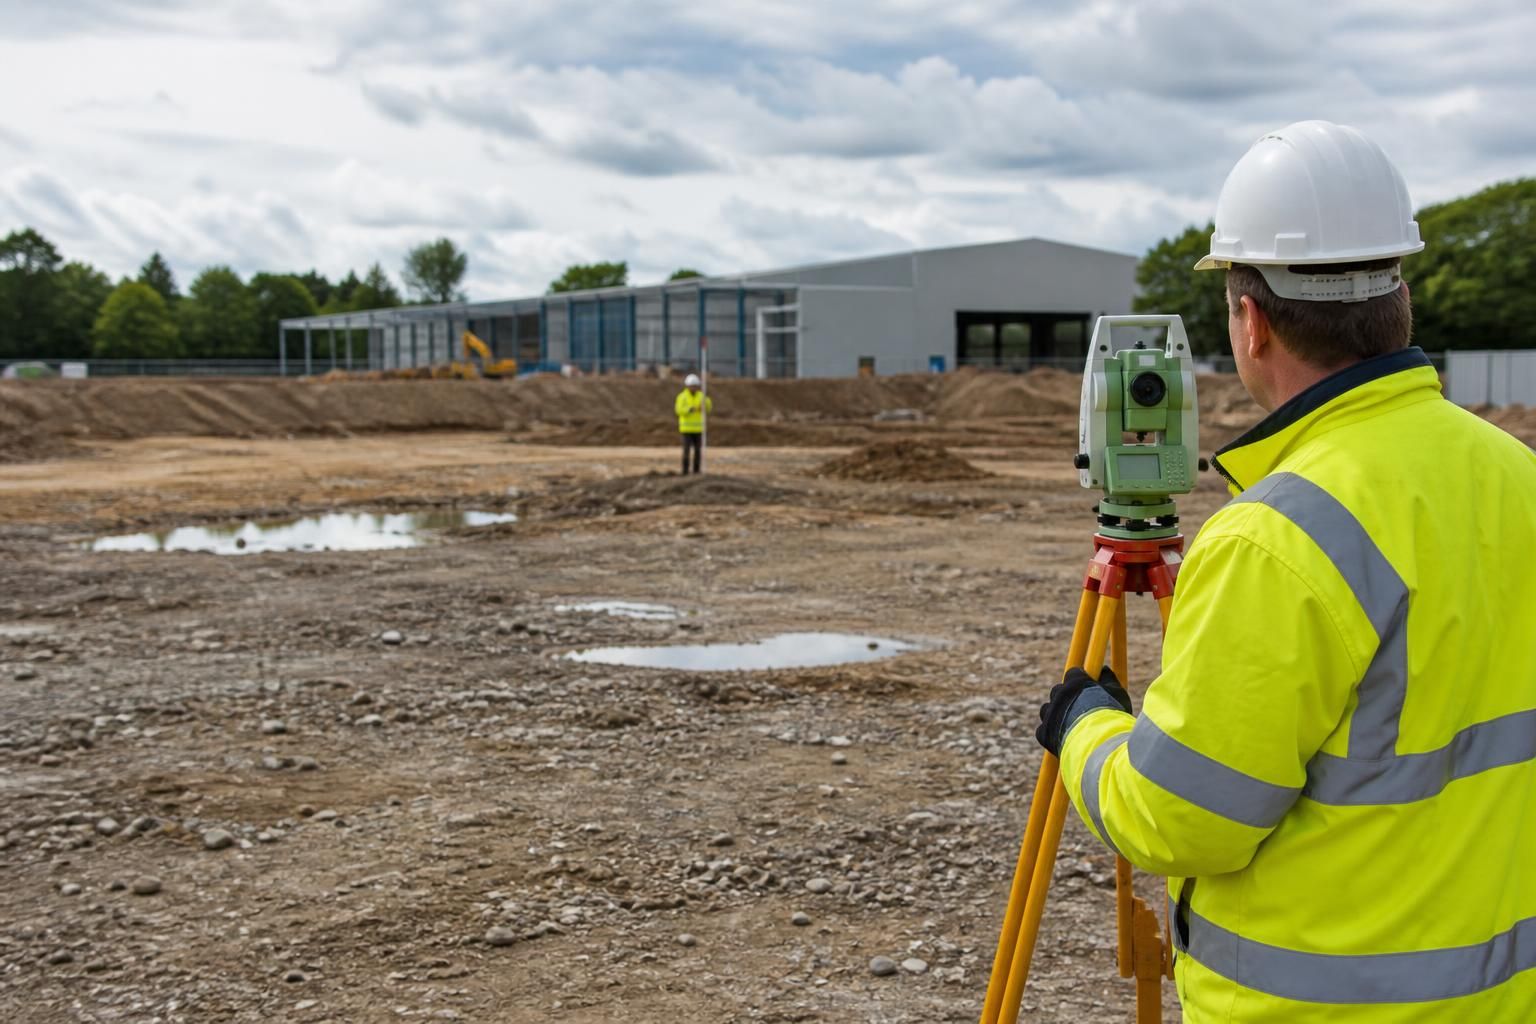
What site conditions should be assessed before choosing a steel warehouse building?
Before choosing a steel warehouse building, assess the ground conditions, site levels, drainage, access for delivery and erection, available utilities, planning constraints and any environmental or neighbouring land considerations. These factors influence the building’s foundation design, position, dimensions, access arrangements and overall project requirements.
Before selecting a steel warehouse building, establish whether the site can safely support the proposed structure and whether the building can be positioned, delivered and used without conflict with physical, legal or environmental constraints. A proper assessment should combine a measured site survey, ground investigation and review of the site’s existing services and restrictions.
Ground conditions are a primary consideration. A desk study and site investigation can identify made ground, soft or variable soils, rock, groundwater, contamination and previous foundations or underground obstructions. These findings affect the type, depth and extent of the foundations required. They may also influence the choice between a straightforward slab and more extensive ground improvement or foundation work. Assuming that an adjacent site has similar ground conditions can lead to unsuitable early designs, so the investigation should relate specifically to the proposed warehouse footprint and loaded areas.
The investigation should consider more than the warehouse walls. Forklift routes, racking lines, loading bays, mezzanine areas, crane columns and external hardstanding can impose different loads on the ground. If heavy storage or lifting equipment is planned, its loads and operating movements should be identified before the structural design is developed.
Carry out an accurate topographical survey. Record existing ground levels, banks, retaining structures, ditches, hard surfaces, entrances and nearby buildings. Small differences across a site can affect the finished floor level, foundation arrangement, retaining requirements and the amount of excavation or imported fill. The proposed floor level should also be considered in relation to vehicle movements, door thresholds and connections to existing yards or buildings.
Check boundaries and physical restrictions. Confirm the legal site boundary rather than relying on fences or visible features, which may not follow the registered title. Measure the position of neighbouring structures, walls, rights of way, access routes, watercourses, overhead cables, underground services and any easements. Trees, root protection areas and structures that must remain can reduce the practical building envelope even where the overall plot appears large enough.
Verify underground and above-ground services before finalising the layout. Water, electricity, gas, drainage, telecommunications and private service runs may cross the site or pass close to the proposed foundations. Utility records should be checked and, where necessary, supplemented with a site survey and trial holes. Service diversions, protection measures and safe clearances can affect the warehouse position and add work that is separate from the steel frame itself.
Assess the site’s environmental characteristics. Consider flood risk, surface-water flow, groundwater, nearby watercourses, protected habitats, trees, invasive species, contamination, noise-sensitive neighbours and any history of industrial or agricultural use. These matters may require specialist reports, mitigation or changes to the building position. They can also affect how excavated material, rainwater and contaminated soil are managed.
Planning and legal checks should be made alongside the physical survey. Review the permitted use, site-specific planning policies, height and appearance requirements, boundary relationships, visibility, external lighting, signage and any conditions attached to existing permissions. A warehouse may need to accommodate loading and circulation without causing unacceptable effects on neighbouring land. Restrictions such as restrictive covenants, lease conditions or rights of access should be identified before the layout is treated as fixed.
Use the assessment to prepare a coordinated site information pack containing:
- a measured topographical survey and proposed building footprint;
- ground investigation findings, including groundwater and any contamination risks;
- known utility routes, easements, boundaries and retained features;
- vehicle access, delivery and erection constraints;
- existing and proposed drainage information;
- planning, environmental and neighbouring land restrictions; and
- the intended floor loading, storage arrangements and equipment requirements.
This information allows the warehouse frame, foundations, floor, doors, drainage interfaces and external works to be considered together. It also helps distinguish a site that needs a simple standard arrangement from one requiring a more tailored design. For a bespoke steel building, the findings can be incorporated into planning elevation drawings and detailed fabrication information once the site constraints and operational requirements are sufficiently defined.
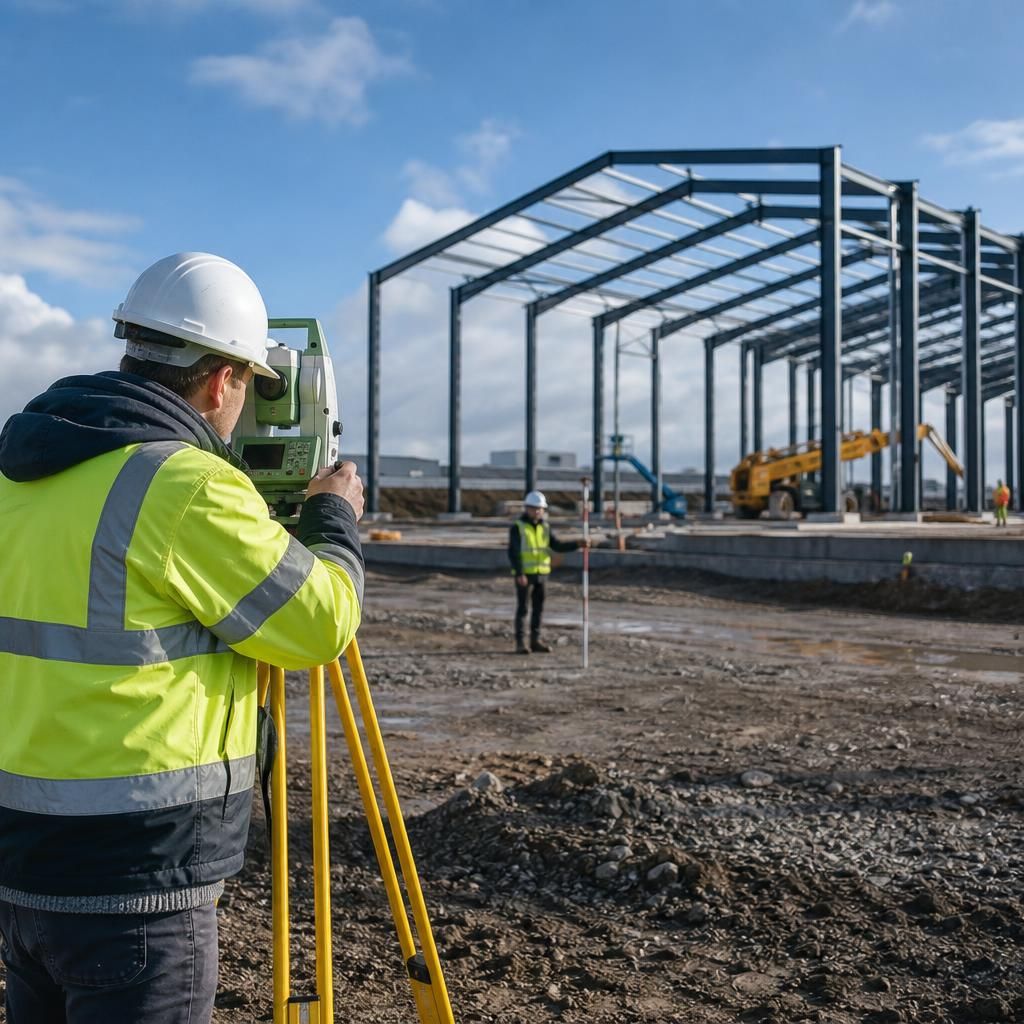
Site assessment should cover the construction phase as well as the completed steel warehouse. The ground and surrounding space must accommodate delivery vehicles, lifting equipment, temporary storage of steelwork and safe movement around the erection area without obstructing existing operations.
Check whether temporary access routes and working areas can support the expected loads, particularly where the site has soft ground, confined entrances, slopes or vulnerable underground services. Identify suitable positions for crane setup, steel storage and site welfare facilities, and consider how temporary works may affect drainage, neighbouring land and fire access. Including these requirements at the design stage can prevent the warehouse footprint or finished yard arrangement from being constrained by construction logistics.