
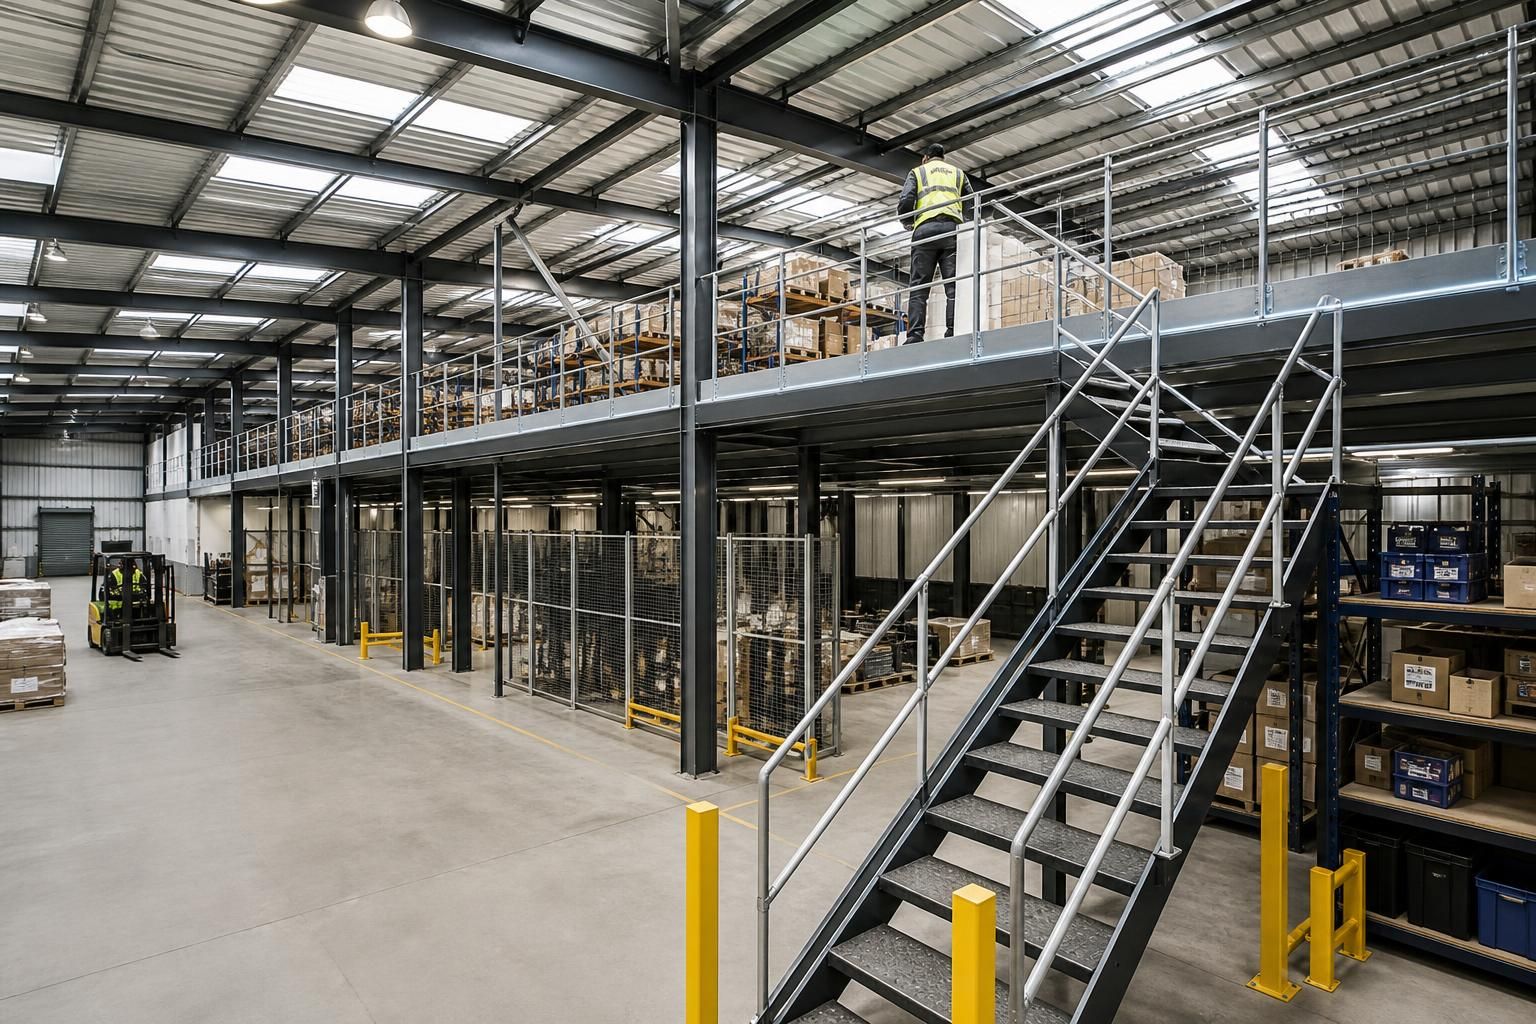
What information is needed to design a warehouse with mezzanine?
Designing a warehouse with a mezzanine requires accurate information about the site, building dimensions, intended use, storage systems, floor loads, access arrangements and any planning or operational constraints. These details allow the structural frame, mezzanine floor, stairs, guarding, doors and supporting steelwork to be designed as one coordinated solution.
The design team needs a coordinated technical brief covering the existing site, the proposed building arrangement, how the space will operate and the forces that the structure must carry. The quality of this information affects the sizing of the steelwork, foundations, mezzanine members, connections, stairs, guarding and service openings.
Site and existing-building information
- A measured site survey showing boundaries, levels, access points and nearby structures.
- Details of any existing warehouse, including its frame type, column positions, cladding, slab construction and foundations.
- Ground investigation information where new foundations or significant additional loads are proposed. Soil conditions, made ground, groundwater and previous site use can all influence foundation design.
- The location and depth of buried services, drainage, overhead cables and other obstructions that could affect foundation positions or construction access.
- Information about neighbouring buildings and site boundaries where they may restrict the external form, fire separation or erection method.
Photographs, previous structural drawings, as-built records and utility plans are useful, but they should be checked against a current survey. Existing buildings often differ from their original drawings, particularly where alterations, repairs or extensions have been carried out.
A complete dimensional schedule
The design brief should identify the required footprint, internal clearances and relationship between the main floor and mezzanine. Important dimensions include the overall length and width, eaves and ridge levels, mezzanine edge positions, floor-to-floor height, clearance beneath the platform and headroom above it.
- Column grid locations and the preferred positions of internal supports.
- Roof slopes, roof lights, ventilation units and other items that may affect the frame.
- Openings for roller shutters, personnel doors, loading doors, conveyors and internal routes.
- Locations of stairs, lifts, goods lifts, ladders, edge protection and removable sections.
- Required tolerances around racking, machinery and moving equipment.
Dimensioned layouts should show the proposed mezzanine in plan and section rather than relying on a description alone. A section drawing is especially important because a mezzanine can appear suitable in plan while leaving insufficient clearance for shelving, vehicles, lighting or fire protection.
Information about use and equipment
Designers need to understand what people, goods and equipment will occupy each part of the building. Provide the type and dimensions of stored items, pallet or container arrangements, shelving and racking layouts, handling equipment and any fixed machinery. State whether the mezzanine will be used for storage, offices, production, picking, packing, plant or a combination of these activities.
Equipment data should include manufacturer loading information where available, wheel or leg positions, vibration, braking forces and any impact risk. A uniform load alone may not represent the real demand: rack legs, machinery feet, conveyor supports and concentrated goods can create significant local forces. Identify areas where forklifts, pallet trucks or other vehicles may approach the structure, as collision protection and local strengthening may be required.
Structural loading information
The brief should separate permanent loads from imposed and variable loads. Permanent loads include the steel frame, decking, screed, partitions, ceilings, stairs, guarding and fixed services. Variable loads may arise from stored goods, occupants, movable equipment, vehicles and future changes in use.
- Maximum weights of stored materials and how those weights are distributed.
- Point loads from racking, machinery, tanks or support legs.
- Suspended loads attached to the roof or mezzanine.
- Wind, snow and other environmental actions affecting the building envelope and frame.
- Accidental actions, including vehicle impact or the loss of a local non-structural element where relevant.
- Any allowance required for later expansion, heavier storage or changes in occupation.
It is better to identify the heaviest credible use than to select a nominal load and revise the structure later. Changes after fabrication can affect member sizes, foundations, connections and the capacity of the slab.
Fire, escape and building-services requirements
Give the designer the intended occupancy, expected number of users and proposed escape routes. The arrangement may need to account for travel distances, stair widths, protected routes, fire-resisting construction, compartmentation, smoke control and the position of firefighting equipment. The final requirements depend on the building’s use and the relevant approval process, so the structural design should be coordinated with the fire strategy rather than developed in isolation.
List all services that will pass through or be fixed to the structure, such as lighting, electrical containment, heating, ventilation, sprinklers, drainage, compressed air and data systems. Include approximate routes, support points and access requirements for maintenance. Service penetrations and suspended equipment should be agreed before fabrication drawings are issued.
Construction and approval constraints
Explain how the building will be constructed and used during the works. Relevant information includes delivery restrictions, crane or lifting access, working-space limitations, phased construction, temporary propping, interfaces with an occupied building and any requirement to maintain particular entrances or operations.
Planning documents, site restrictions, ownership information and any conditions attached to approvals should be supplied at the outset. The design may also need to coordinate with drainage, highways, environmental or fire-related requirements. Where the warehouse connects to an existing structure, establish who is responsible for surveying, adapting or strengthening the existing elements.
Information to confirm before fabrication
Before steelwork is released for manufacture, the agreed design should be checked against a coordinated general arrangement, sections, connection details, foundation information and service openings. Planning elevation drawings can confirm the external form, while isometric fabrication blueprints communicate the individual steel members, plates, holes and connections required for manufacture.
A useful design brief therefore contains a current survey, dimensional plans and sections, a schedule of use and equipment, verified loading information, ground and existing-structure records, fire and escape requirements, service routes, construction constraints and the required drawing package. Where information is uncertain, it should be identified as an assumption and reviewed before the structural design is finalised.
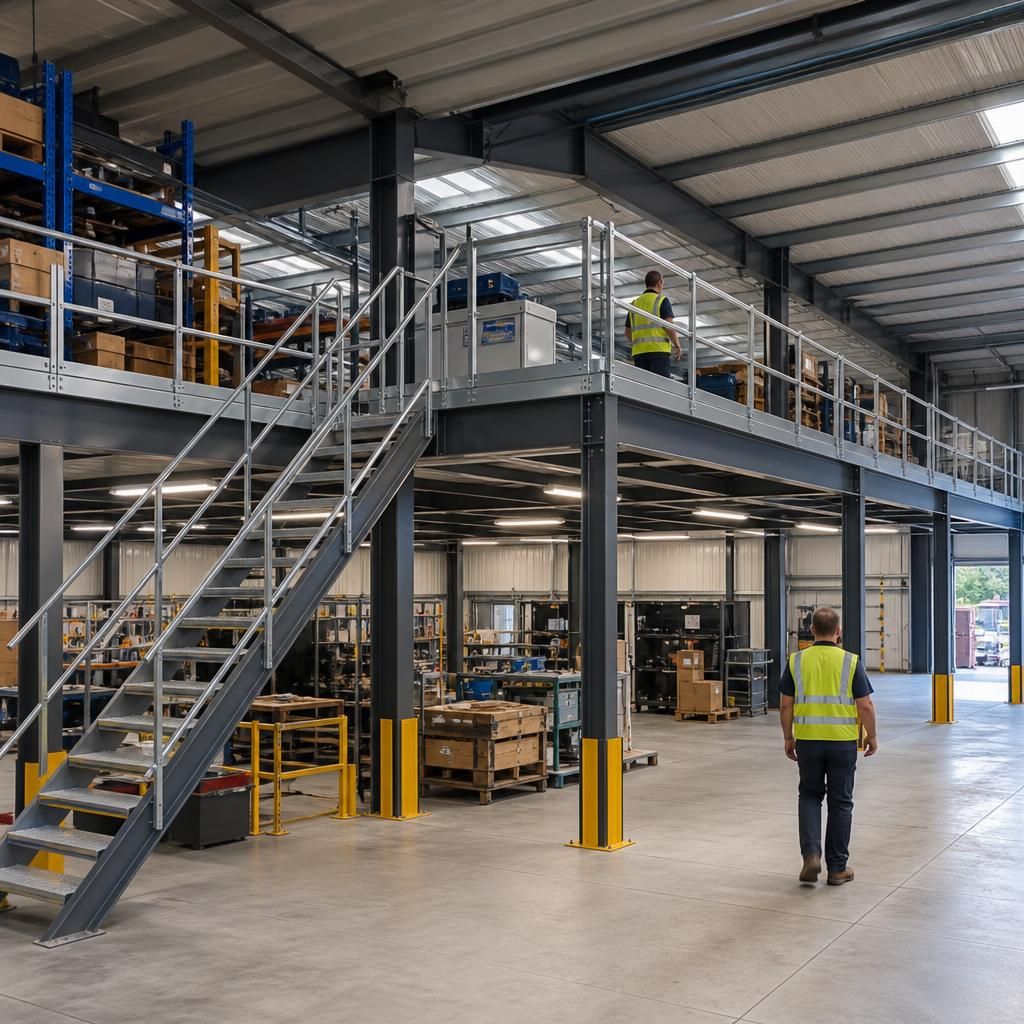
In addition to strength, the design brief should state the required performance of the mezzanine floor. Different uses can place different limits on deflection, vibration, level variation and surface finish, even where the applied loads are similar.
- Office or occupied areas may require control of noticeable movement and vibration.
- Racking and automated handling systems may need a particularly level and stable floor.
- Production areas may require a specified finish, drainage arrangement or resistance to wear and local damage.
- Floor build-ups, coatings and insulation should be identified because they add permanent weight and affect finished levels.
Setting these criteria before the members and decking are selected helps the designer assess serviceability as well as ultimate strength. It also prevents later changes to finishes, equipment or operating use from conflicting with the completed structural arrangement.