
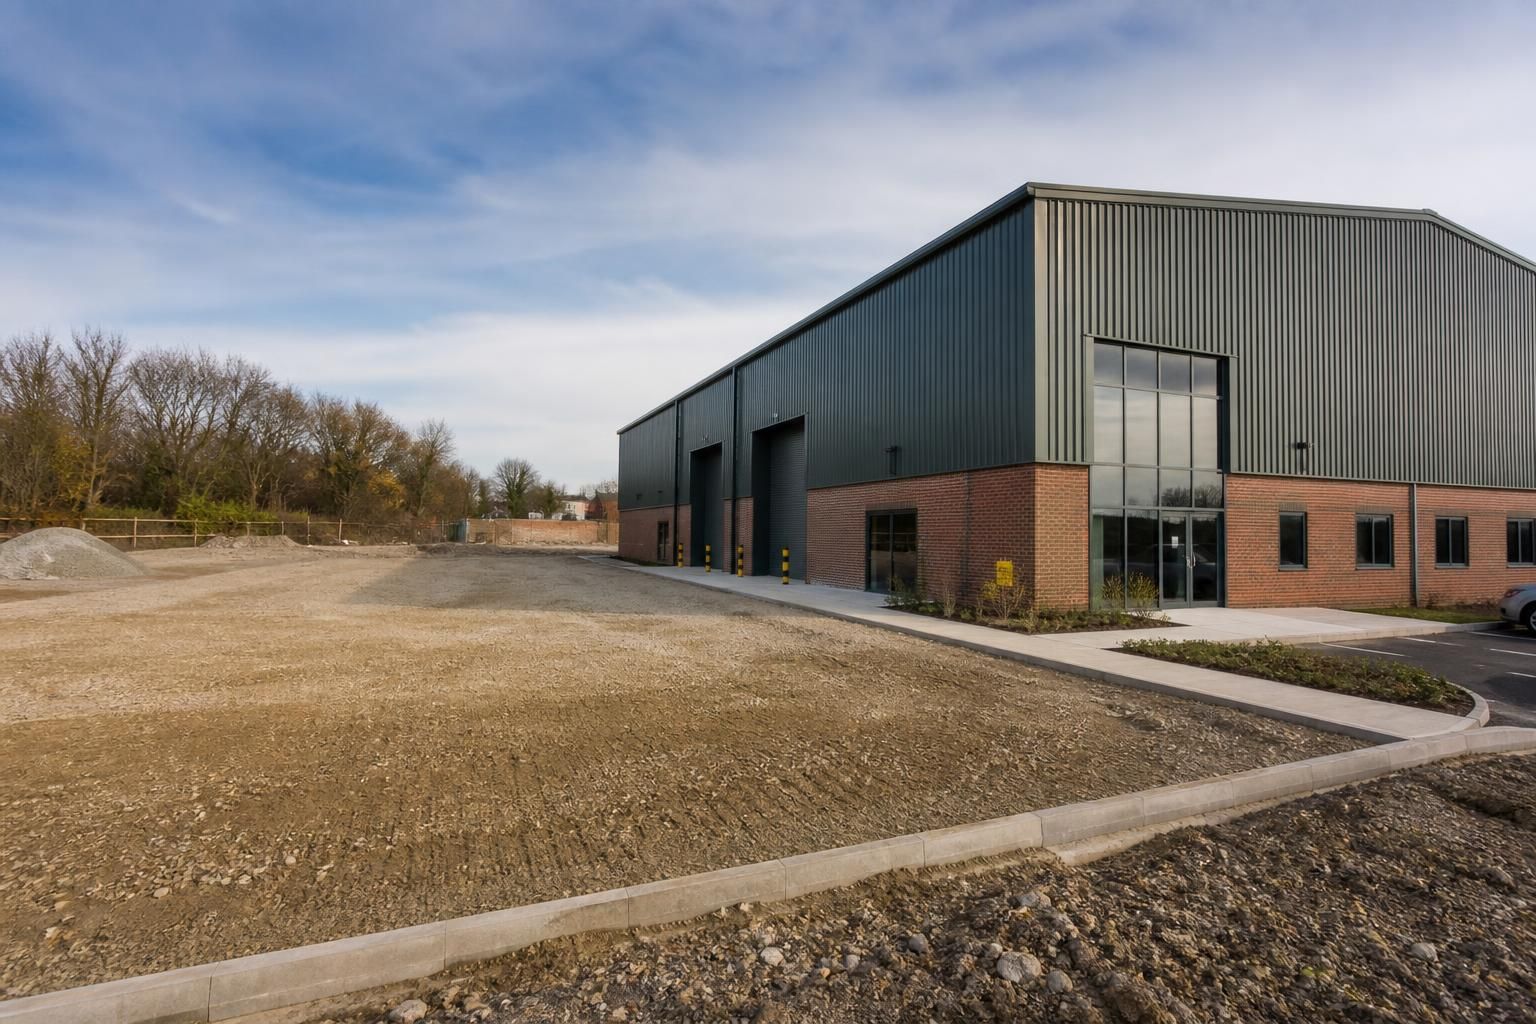
How can a factory shop building accommodate future expansion?
A factory shop building can accommodate future expansion by planning the structural frame, site layout and services around possible additions from the outset. Allowing for extendable elevations, suitable access and adaptable internal space can make later enlargement more practical and reduce disruption to ongoing operations.
A factory shop building can support expansion most effectively when future growth is defined as a series of planned phases rather than treated as a single enlargement. The design should account for likely changes in stockholding, sales space, trade counter activity, storage, offices, staff facilities and vehicle movements, so that the next stage can be added without making the existing operation obsolete.
Before construction, identify which parts of the business may grow first and which areas must remain operational throughout. A building intended to increase its showroom or trade counter provision will have different requirements from one expected to accommodate more palletised stock, fabrication, dispatch or loading activity. Separating these functions in the initial brief helps determine which areas need greater clear height, stronger floors, additional storage capacity or independent access arrangements.
- Protect potential extension zones: Keep suitable areas of the site free from permanent obstructions, service routes and drainage features that could prevent a later addition. Boundaries, neighbouring land, parking requirements, fire access and planning constraints should be checked before reserving an area.
- Design future connections carefully: The proposed enlargement will need a practical interface with the original building. Connection points, roof and wall junctions, fire separation, rainwater disposal and weatherproofing should be considered so that the later work does not create avoidable alterations to the existing envelope.
- Allow for service capacity: Electrical distribution, lighting, heating, ventilation, water, drainage, data and fire protection may all need to serve a larger building. Designing distribution routes with accessible isolation points and sensible capacity allowances can make future work more straightforward than installing new systems through occupied areas.
- Use suitable internal divisions: Offices, welfare areas, display zones and stock areas may change as the business develops. Partitions and storage arrangements that can be relocated provide more flexibility than treating every internal area as permanent. Any mezzanine, racking or specialist equipment should also be assessed for its effect on loading, fire precautions and headroom.
- Consider the building envelope: A later extension should be capable of being integrated with the original cladding, roof profile, insulation and rainwater system. Materials and detailing selected at the first stage can help avoid an obvious mismatch and reduce the amount of remedial work required at the junction.
Planning permission and Building Regulations should be reviewed for both the initial building and the intended later phase. The eventual floor area, use of the premises, means of escape, compartmentation, accessibility, energy performance and fire strategy may all affect what can be added. A planning consultant, building control professional or other relevant adviser can confirm the permissions and technical assessments required for the particular site.
Expansion planning should also distinguish between a larger building and a more efficient one. Improved racking, better stock zoning, revised picking routes or additional office accommodation may provide useful capacity without immediately increasing the footprint. A staged plan can therefore identify which changes are operational, which require internal alterations and which genuinely need a new structural addition.
Good project records are valuable when the second phase is not planned for several years. Keep the approved drawings, structural information, service schematics, specifications, surveys and as-built records together. They provide the information needed to check the original assumptions, locate concealed services and brief the designer or contractor responsible for the later work.
Buildings UK Ltd can develop bespoke design information for factory shop buildings, including planning elevation drawings and isometric fabrication blueprints. These documents help establish how the proposed building is intended to function and can support decisions about phased enlargement. The company supplies British-made CE marked hot rolled steel framed building kits and can also provide a full erection service, allowing the initial project and any future requirements to be considered as part of a coherent specification.
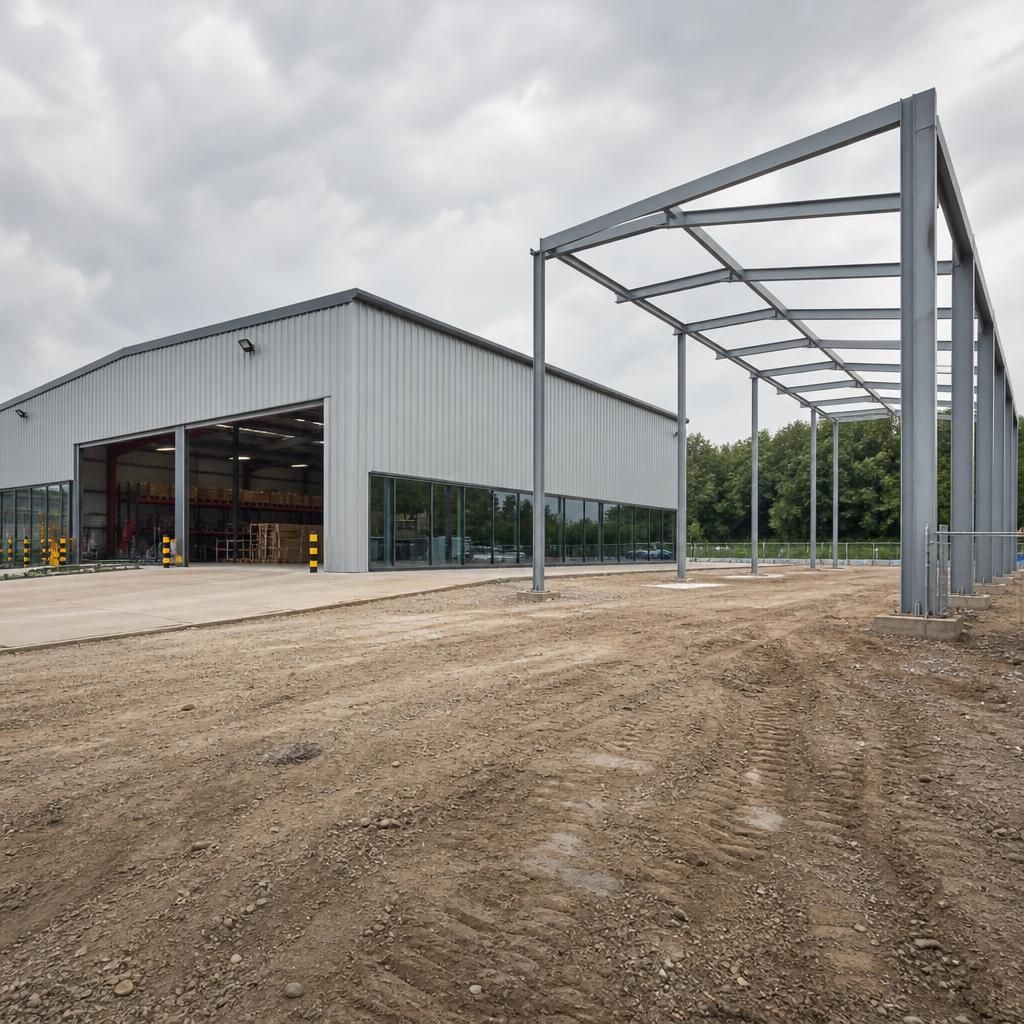
The structural design should allow the factory shop building to carry the loads associated with its likely next stage of use. Future racking, heavier stock, handling equipment or a mezzanine can affect the required floor capacity, foundation design, frame arrangement and clear internal height, so these possibilities should be identified before the steelwork and concrete design are finalised.
A structural engineer can assess the expected loading and establish practical reserve capacity without designing unnecessary elements into the building. The position of columns, foundation locations and slab joints should also be coordinated with likely storage runs and equipment routes. This reduces the risk that a later alteration will be limited by an inconvenient column or require substantial changes to the floor.
Where future use is uncertain, the initial specification should record the assumptions behind the structural design. If stock types, handling methods or internal equipment change, those records provide a basis for checking whether the existing building can accept the proposed alteration safely.