
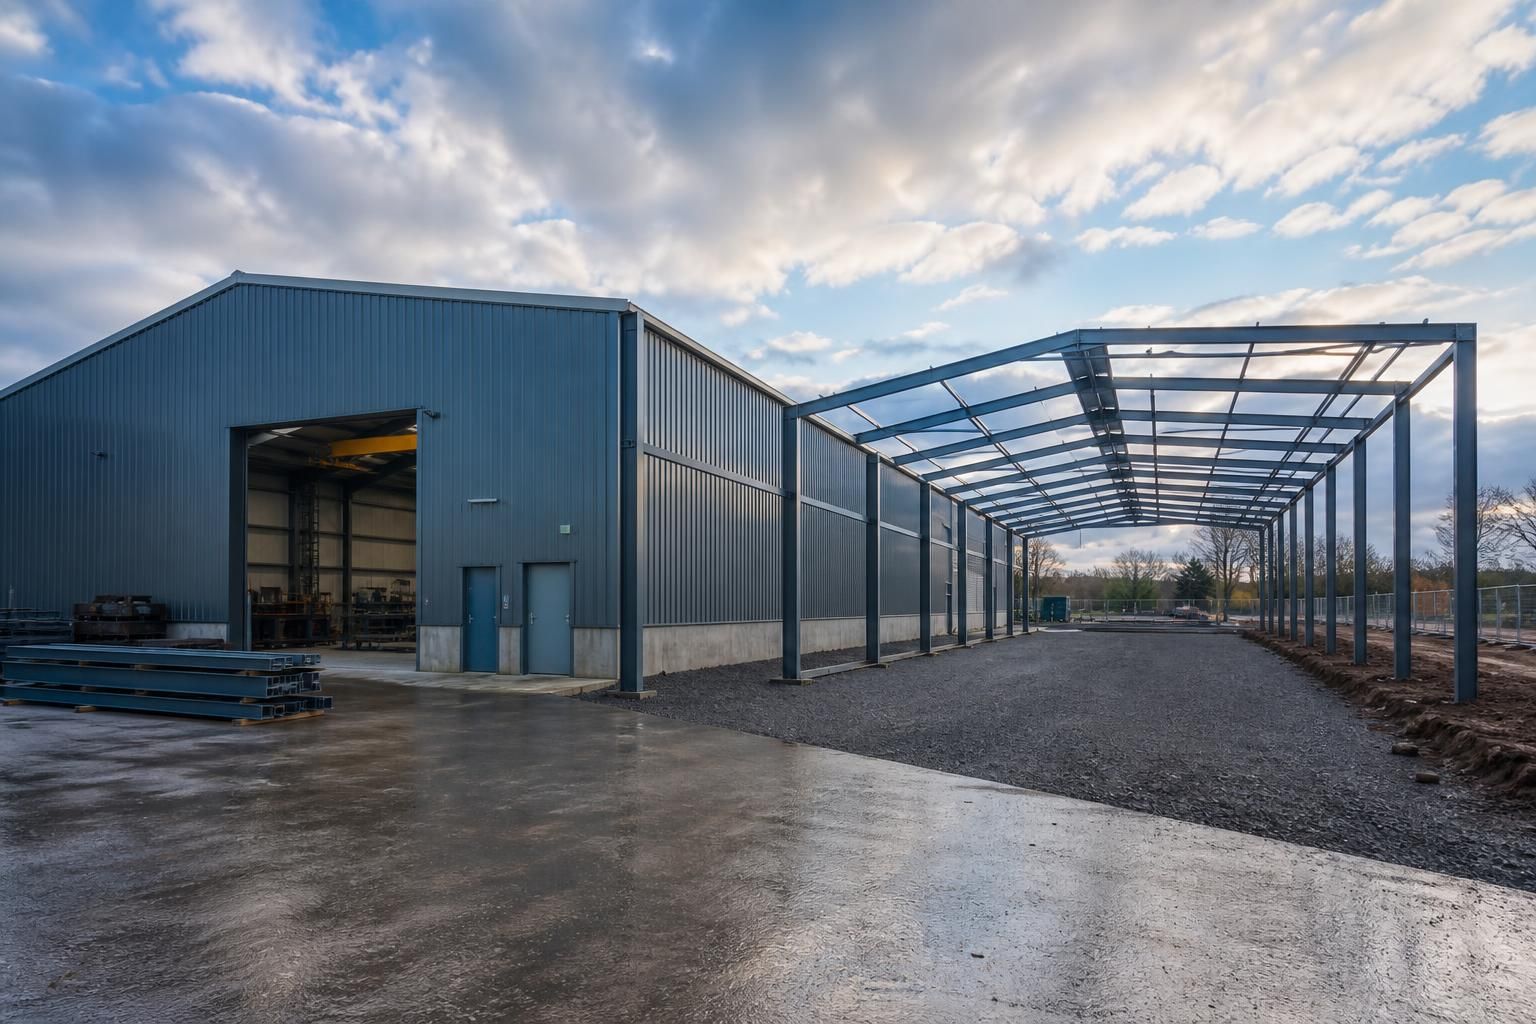
Should an industrial workshop building allow for future expansion?
Yes. An industrial workshop building should be planned with future expansion in mind, using a structural layout, site arrangement and service strategy that can accommodate additional floor area, equipment or operational space without requiring major alterations to the original building.
Allowing for expansion starts with deciding what may change: production volume, machinery, storage, vehicle movements, staffing, or the balance between workshop and ancillary areas. These requirements should be translated into a phased building plan before the initial design is finalised, so that the first phase remains functional while later work is carried out.
Design the frame for a logical extension. A steel portal frame can be arranged so that a future addition follows a clear line from the original building, rather than creating an awkward junction. The position of end bays, columns, bracing and openings should be reviewed with the proposed extension in mind. It is also important to establish whether the future area will require the same eaves height, roof pitch, floor loading and clear-span arrangement. Matching these elements later is generally more straightforward when they have been considered in the first set of drawings.
The initial design should distinguish between capacity that must be installed immediately and provisions that can be added later. For example, the main building may need to accommodate the loading and operational demands of future machinery, even if that machinery is not purchased during the first phase. Designing around likely equipment dimensions, lifting requirements and maintenance access can prevent the need for disruptive alterations.
Check the foundations and ground conditions. A future extension will transfer additional loads to the ground, while the junction between the existing and new structures must be properly engineered. Ground investigation, finished floor levels, drainage routes and foundation positions should therefore be considered as part of the wider site plan. In some cases, the best solution is to install certain foundation elements during the first phase; in others, the design may simply need to preserve suitable space and access for later work. This decision requires project-specific structural advice rather than an assumption that an extension can be attached to any existing building.
Protect operational continuity. Expansion is more practical when the proposed construction zone does not block the principal entrance, loading route, fire access or essential services. A site layout should show where materials, delivery vehicles and construction equipment could operate without compromising the existing workshop. The location of welfare facilities, offices, stores and plant rooms also matters, as these may need to remain accessible while the main working area is enlarged.
Services deserve particular attention because they are often harder to alter after occupation. The first phase should identify likely routes for electrical distribution, lighting, ventilation, heating, compressed air, water, drainage, data cabling and fire protection. Spare capacity or clearly planned connection points may make a later extension easier to integrate. This does not mean installing every future service in advance; it means avoiding layouts in which essential routes are buried beneath floors, enclosed behind finished walls or positioned where a new structure would obstruct them.
Consider how the building will be used in stages. A workshop may initially require fabrication and storage space, then later need separate assembly, dispatch, inspection or maintenance areas. A flexible internal arrangement can support these changes without making the building inefficient in its first phase. Where overhead lifting equipment, mezzanine accommodation or heavier plant may be introduced, the frame, floor and clearances should be assessed against those possibilities from the outset.
Expansion can also affect fire safety and compliance. Enlarging a building may change travel distances, compartmentation, escape arrangements, fire appliance access, ventilation requirements and the relationship with neighbouring structures. Planning conditions, building regulations and any restrictions affecting the site should be reviewed for both the initial building and the intended later phase. An indicative future layout can help establish whether the proposed development remains acceptable in principle, although it does not replace the approvals required for the work itself.
Record the future strategy clearly. Planning elevation drawings, site layouts and isometric fabrication information should make the intended extension zone understandable to everyone involved. The records should identify structural grid lines, service routes, drainage, levels, access points and any elements that must not be removed or obstructed. Clear documentation reduces the risk of a later contractor having to reverse-engineer the original building.
There is a balance between sensible preparation and unnecessary initial expenditure. Building a much larger workshop than current operations justify may leave unused space and increase construction and running costs. Conversely, ignoring foreseeable growth can lead to relocation, major alterations or inefficient additions. A phased design normally works best when the business defines realistic future scenarios, ranks them by importance and tests each one against the site, frame, services, access and planning constraints.
Buildings UK Ltd can develop bespoke steel building proposals around these considerations, including planning elevation drawings and isometric fabrication blueprints. Whether the project is supplied as a building kit or developed with an erection service, the future-use assumptions should be agreed before manufacture so the design reflects the intended development path rather than treating expansion as an afterthought.
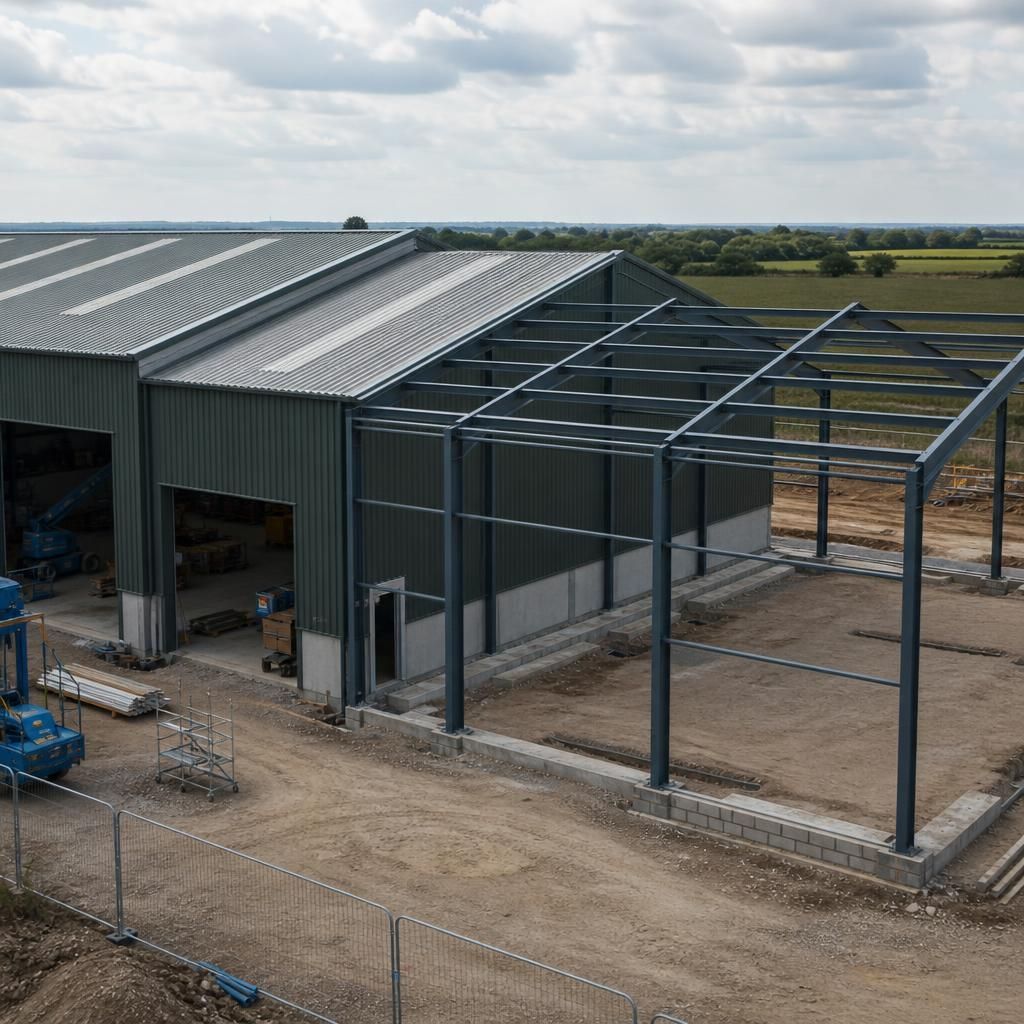
A future extension should be considered as a construction interface, not simply an empty area beside the workshop. The original specification should record the steel sections, connection details, cladding profile, roof build-up, finishes and relevant design assumptions. This information helps a later phase align with the existing structure and reduces the risk of incompatible materials or visually and technically awkward junctions.
The boundary of the first phase should also be designed for safe separation during future works. Details such as temporary weather protection, removal of end-wall components, edge protection and the sequence for connecting the new structure can affect the practicality of the project. Agreeing these principles before the initial building is manufactured makes the expansion strategy more usable than leaving the future connection to be resolved on site.
Plan Your Industrial Workshop Building for Future Expansion
Discuss your projected growth, site constraints and preferred phasing with Buildings UK Ltd to establish a suitable industrial workshop building strategy. The team can develop a bespoke steel proposal supported by planning elevation drawings and isometric fabrication blueprints.