
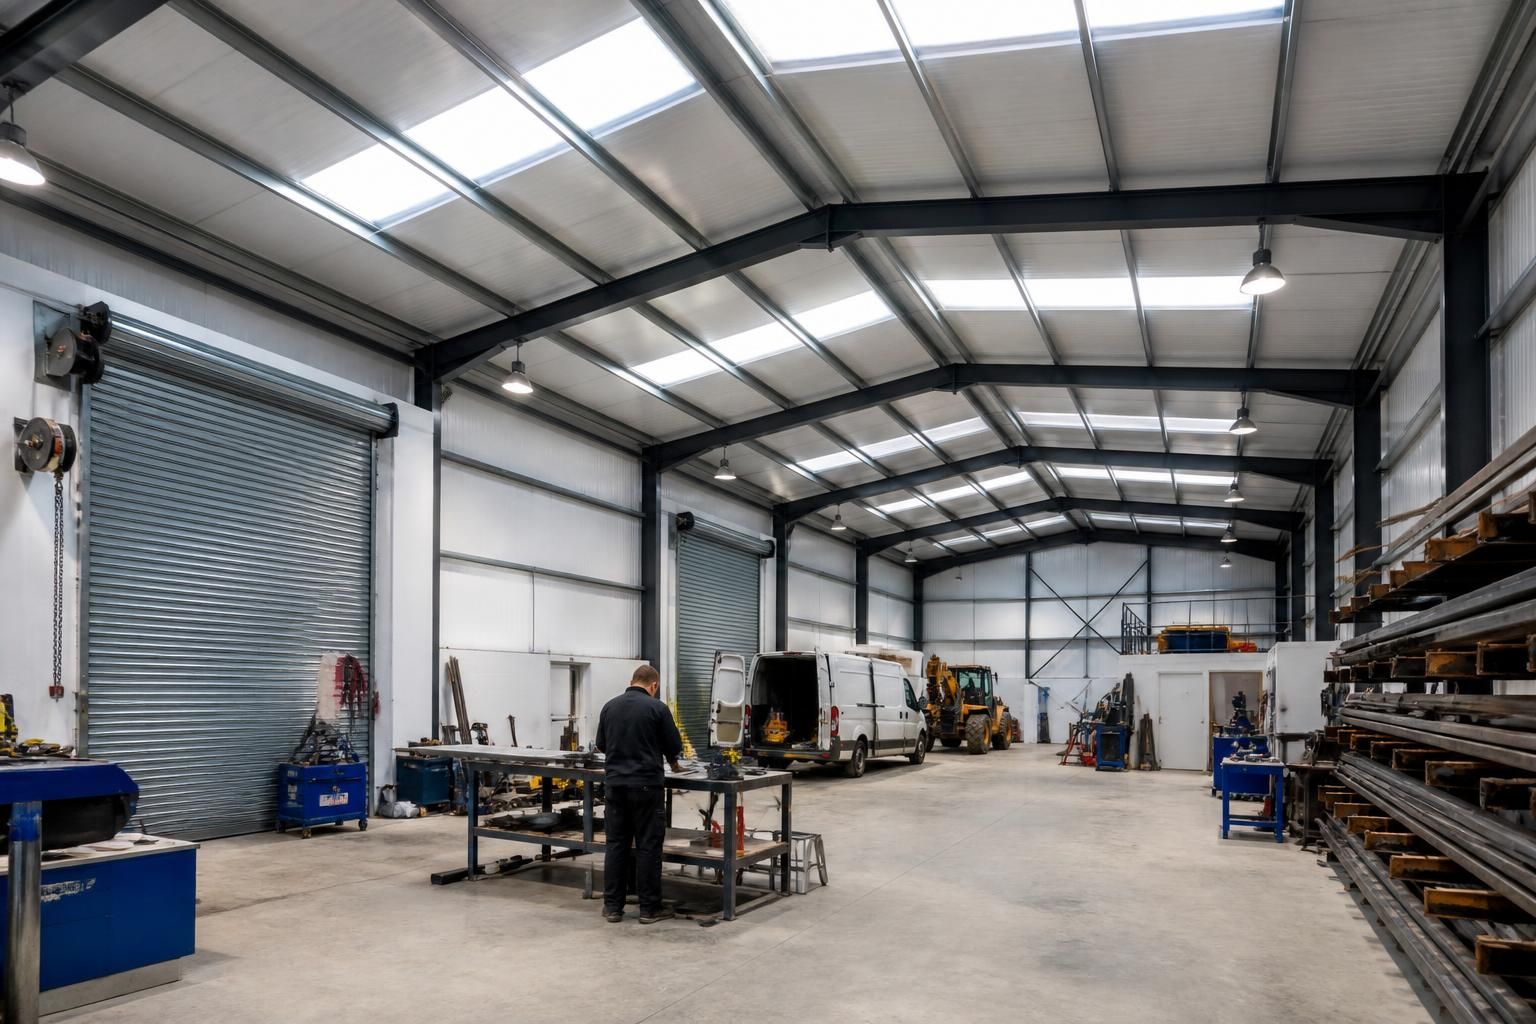
Do prefab workshop buildings need insulation?
Prefab workshop buildings do not always need insulation, but it is usually important if the space will be heated, occupied for long periods, or used to store temperature-sensitive materials. Insulation helps regulate internal temperatures, reduce condensation and create a more comfortable, practical working environment.
Insulation is not an automatic requirement for every prefab workshop building, but it becomes an important part of the design when the building must maintain a stable internal temperature. The correct specification depends on how the workshop will be used, whether it will be heated, the materials or equipment inside, and the level of comfort required.
A basic unheated building used for vehicle storage, agricultural equipment or occasional access may only need protection from wind and rain. In that situation, insulation may not provide a practical benefit unless condensation control, frost protection or more stable temperatures are also needed. A workshop used regularly for manufacturing, repairs, assembly or other detailed work is more likely to justify insulated walls and a roof.
Insulation is particularly relevant where the building will contain:
- Heating or cooling equipment that needs to operate efficiently.
- Machinery, tools or electrical systems that could be affected by condensation or temperature changes.
- Materials, stock, paint, adhesives or other products with storage temperature requirements.
- Work areas occupied for extended periods.
- Office, welfare or ancillary areas that need a more controlled internal environment.
For many workshops, the aim is not simply to make the building warm. A properly designed insulated envelope reduces the rate at which heat escapes, limits cold internal surfaces and helps the heating system maintain a more consistent temperature. It can also improve comfort by reducing draughts and the uneven temperatures associated with an uninsulated steel shell.
Condensation needs separate consideration. Warm, moist air inside a workshop can come into contact with cold steel cladding and form water droplets. This may affect stored goods, tools and machinery, as well as contributing to corrosion or deterioration of internal finishes. Insulation can reduce the risk, but it does not solve every moisture problem on its own. The design should also consider ventilation, air leakage, the position of vapour control layers and activities that generate steam or moisture.
The main areas requiring attention are the roof, walls, doors and floor. If only the walls are insulated while the roof remains a significant cold surface, heat loss and condensation can still occur overhead. Large workshop doors are another common weak point: an insulated wall system can perform poorly if the doors are unsuitable for the intended environment or are frequently left open. Floor insulation may also be relevant where a concrete slab forms part of a heated workspace, although its specification depends on the foundation and floor design.
Common approaches include insulated composite panels, built-up cladding systems with insulation incorporated between layers, and internal liner systems. The most suitable option depends on the required thermal performance, internal finish, impact resistance, fire considerations, available space and budget. The insulation thickness and surrounding components should be considered as one system rather than selected independently.
Thermal bridging is another design issue. Steel framing members can conduct heat through an insulated envelope if they are not properly addressed. Openings, eaves, corners, junctions between the roof and walls, and connections around doors can all influence the finished performance. Careful detailing at these points helps avoid local cold spots and reduces the likelihood of surface condensation.
Building regulations may apply where a workshop is heated, occupied as a workplace or includes offices and other controlled areas. Requirements can vary according to the building’s use and construction, so the proposed insulation, ventilation, fire performance and energy efficiency should be checked as part of the design process. Planning and building control considerations should be resolved before manufacture where possible, particularly if the building will contain more than a simple storage area.
For a prefab workshop building, insulation should therefore be decided during the design stage rather than treated as an upgrade after erection. The intended use, heating strategy, internal layout, door sizes, ventilation and foundation design all affect the specification. A bespoke design package can show how the insulated envelope is intended to work with the structural frame and cladding, helping the finished building meet its practical requirements.
In summary, an unheated storage workshop may not need full insulation, while a regularly occupied or temperature-sensitive workspace usually benefits from a complete approach covering the roof, walls, openings and floor where appropriate. The right solution is the one that balances thermal control, condensation management, durability, regulatory requirements and the way the building will actually be used.
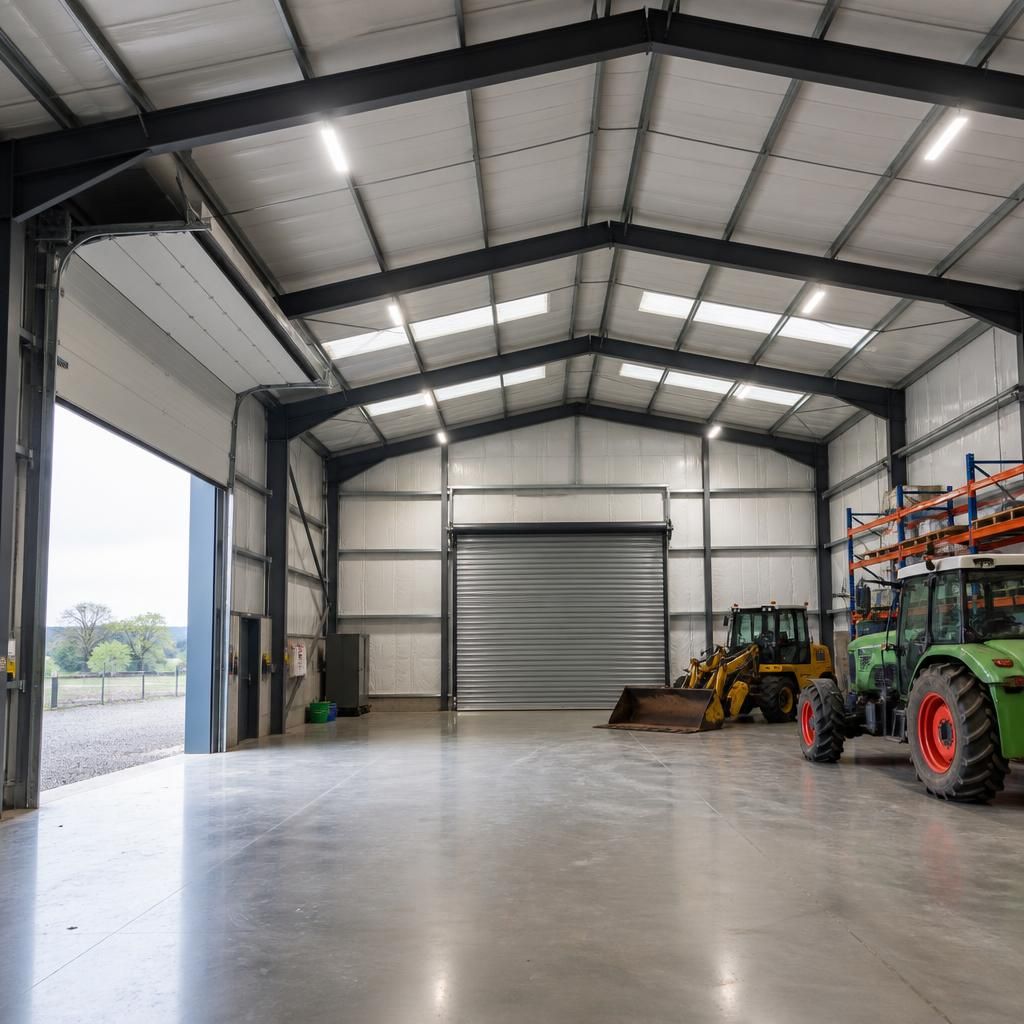
Where a prefab workshop combines heated work areas with unheated storage or vehicle bays, the whole building does not necessarily need the same insulation specification. Thermal zoning can separate the environments, allowing the heated area to be enclosed with insulated walls, roof and doors while the less controlled space remains suitable for storage or access.
This arrangement must be detailed carefully. The dividing wall, connecting doors and service penetrations should limit unwanted heat transfer and air leakage, while the heating and ventilation strategy should reflect each zone. Planning the separation at the design stage is generally more effective than trying to create a controlled internal area after the building has been erected.