
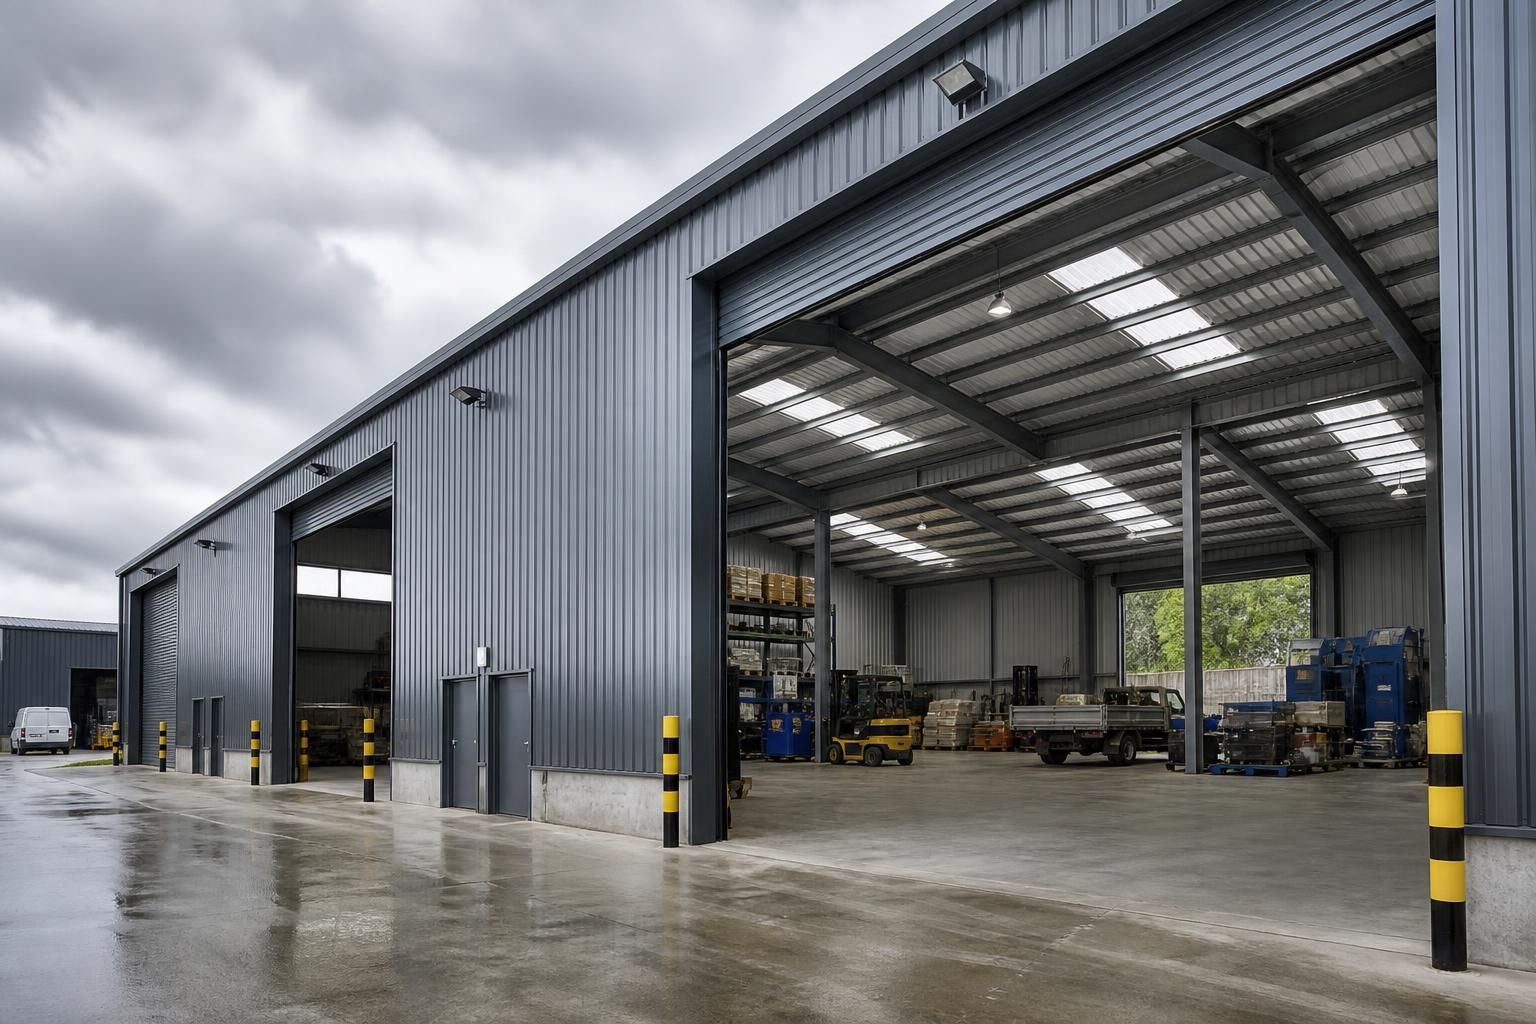
When is a steel frame commercial unit preferable to another building type?
A steel frame commercial unit is preferable when a business needs a durable, adaptable building with wide internal spans, practical clear space and scope for future changes. It is particularly suitable for industrial, agricultural and equestrian operations where open layouts, substantial door openings or specialist internal arrangements are more important than the solid-wall construction associated with some alternatives.
A steel frame commercial unit is preferable when the building must accommodate demanding operational use, engineered loading requirements and a layout that may change over time. It is often a more suitable choice than masonry, reinforced concrete or timber where the structure needs to combine a robust frame with practical external cladding and a carefully coordinated internal arrangement.
The choice is particularly relevant when the building will be used for manufacturing, storage, agricultural handling, vehicle access, workshops or equestrian purposes. These uses can place greater demands on the structure than a conventional office or light commercial premises. The design may need to account for machinery, stored materials, handling equipment, livestock-related arrangements, ventilation, insulation and frequent movement through the building.
- Operational loading: the frame can be designed around the intended use, including imposed loads, suspended items, plant and equipment. The required specification should be established before design work begins rather than treating the building as an empty shell.
- Access requirements: commercial and agricultural users may need roller shutters, sliding doors, loading access or openings sized for particular vehicles and machinery. These requirements can be incorporated into the structural and cladding design from the outset.
- Future adaptation: a steel frame may be appropriate where the owner expects changes such as internal partitions, altered work areas, additional storage or a later extension. The future proposal still needs technical assessment, as changes to cladding, foundations or the frame can affect the original design.
- Site and planning constraints: the building’s proportions, roof form, elevations, materials and position on the site must work with the relevant planning requirements. A steel solution is not automatically suitable simply because it is structurally efficient; its appearance, drainage, access and relationship with neighbouring land also require consideration.
Compared with masonry construction, a steel frame can offer a more coordinated solution where the primary requirement is a large, purpose-designed commercial envelope rather than load-bearing solid walls throughout. Masonry may remain preferable where the project depends on substantial inherent mass, particular fire performance, acoustic separation or a traditional external appearance. Those requirements should be assessed during the early design stage, because they can influence the choice of wall and roof build-up even when a steel frame is retained.
Reinforced concrete can be appropriate for projects with unusual foundation conditions, very high mass or specialist resistance requirements. Timber may suit smaller buildings, domestic-scale applications or schemes where its appearance and environmental specification are central to the brief. A steel frame commercial unit is generally the stronger option when the project calls for a repeatable engineered frame, bespoke dimensions and coordination with industrial or agricultural functions.
Design information is important when comparing building types. A suitable proposal should show how the frame, foundations, roof, walls, doors, drainage and internal requirements work together. For this reason, a design package that includes planning elevation drawings and isometric fabrication blueprints can help the client, architect and contractor review the proposal before manufacture. It also makes it easier to identify conflicts between access, equipment, partitions and structural members.
There are two common procurement routes. A business can purchase a building kit and arrange the associated site work through its own contractors, or it can appoint a provider to undertake the erection service as part of the project. The appropriate route depends on the client’s construction resources, site management arrangements and responsibility for foundations, groundworks, cladding and finishing trades.
Before selecting a steel frame commercial unit, the decision should therefore be tested against:
- the building’s use and anticipated operational loads;
- the dimensions and type of access required;
- insulation, ventilation, fire and acoustic requirements;
- planning, site and drainage constraints;
- the likelihood of future alterations or extensions;
- the level of design coordination required; and
- whether the project will be delivered as a kit or with erection included.
Where these factors point towards a purpose-designed, robust and adaptable commercial envelope, a steel frame is usually preferable to a building type selected primarily for appearance or standard dimensions. The final choice should be based on the building’s actual use and the performance required from the complete structure, not just the material used for its frame.
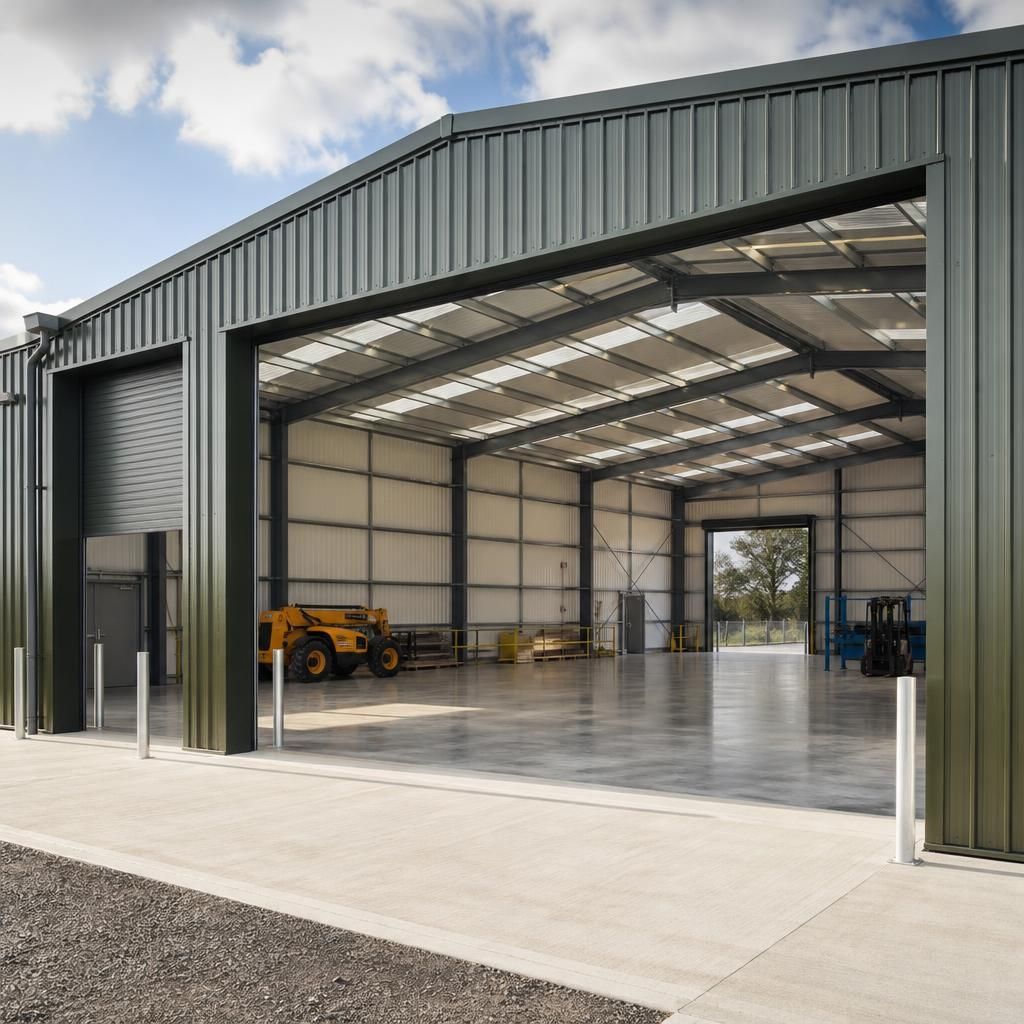
A steel frame commercial unit is often preferable where the building requires a hybrid specification rather than one material to perform every function. The primary frame can provide the structural capacity and overall geometry, while the floor slab, wall panels, masonry protection zones, roof system and internal finishes are selected for their individual performance.
This approach is useful for premises that combine vehicle movement, stored goods, machinery or working areas with requirements for insulation, hygiene, impact resistance or a controlled internal environment. It allows the structural system and the building envelope to be assessed separately, while still requiring careful coordination at connections, junctions and penetrations.
When comparing alternatives, the architect and client should review the complete wall and roof build-up rather than considering the frame in isolation. Thermal bridging, fire performance, moisture control, corrosion protection and the interfaces between steelwork and other materials can all affect whether the finished building meets its intended use. A steel frame is therefore particularly suitable when a coordinated, mixed-material solution offers more control than a single construction type.
Discuss Whether a Steel Frame Commercial Unit Suits Your Project
Discuss your proposed commercial unit with Buildings UK Ltd to review whether a steel frame solution matches the building’s intended use, constraints and performance requirements. The team can help you consider the appropriate design and procurement route before you proceed.