
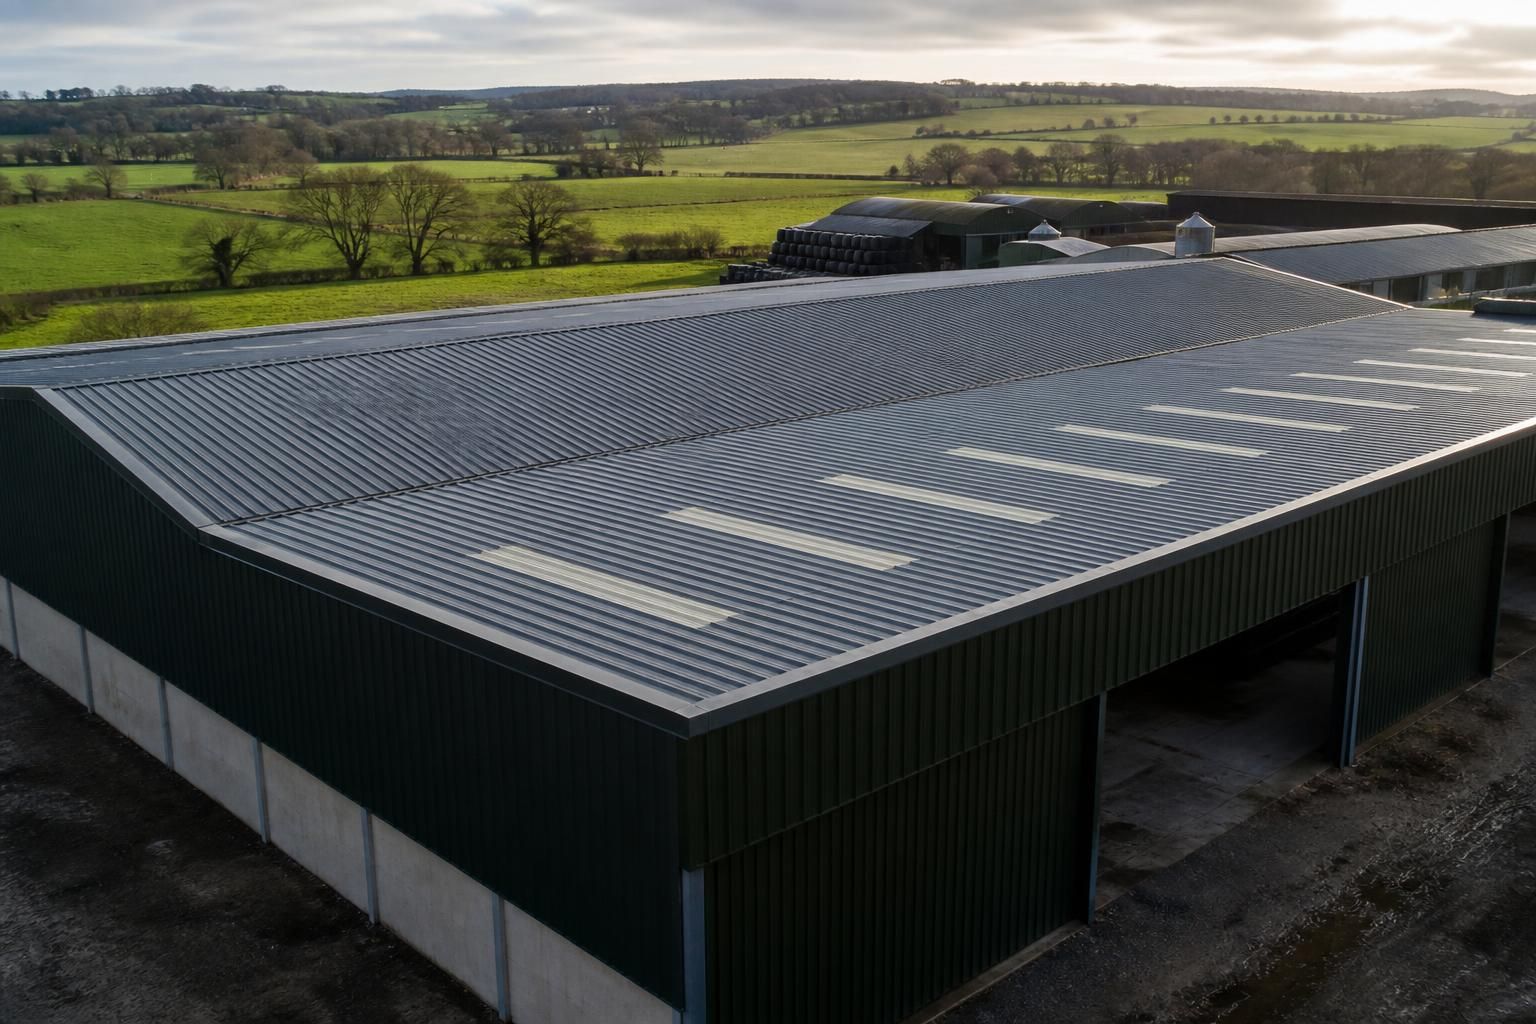
Does roof pitch affect steel roof cladding selection?
Yes. Roof pitch affects which steel roof cladding profiles are suitable because it influences rainwater drainage, side and end laps, and the risk of water ingress; the cladding manufacturer’s minimum pitch requirements should be checked against the building design.
Roof pitch affects steel roof cladding selection by determining which profile geometries, fixing arrangements and detailing solutions can be used on the building. It should therefore be considered at the design stage, rather than choosing a cladding profile after the frame and roof slopes have been finalised.
A shallow-pitched roof generally places greater demands on the roof system because water has less fall to reach the eaves. In this situation, the profile’s shape, cover width, joint arrangement and sealing details become particularly important. A deeper-profile sheet or a composite panel may be considered where its design is compatible with the building, but suitability must be confirmed from the relevant technical information rather than assumed from the sheet’s appearance.
On steeper roofs, water is encouraged to run off more readily, but pitch does not remove the need for correct detailing. The selected cladding must still be appropriate for the roof’s exposure, purlin layout, wind loading and intended method of installation. Ridge pieces, verge trims, eaves details and penetrations such as flues or rooflights must suit both the profile and the angle of the roof. A profile that appears suitable on the main roof slope may not work correctly at these junctions without compatible flashings and closures.
Pitch also influences the choice between common steel roofing arrangements:
- Single-skin sheeting: this can be appropriate where the building’s use and internal conditions allow it, but condensation control and underside conditions must be assessed separately from pitch.
- Built-up systems: these use separate layers, such as outer sheets, insulation and an internal liner, allowing the specification to address thermal and condensation requirements while accommodating the roof design.
- Composite panels: these combine key layers in one product and may provide a practical solution where thermal performance, installation method and profile requirements align.
The roof’s pitch should be assessed alongside the building’s use. An agricultural storage building, an equestrian structure and an industrial unit may have different requirements for insulation, internal humidity, ventilation, durability and appearance. A roof with livestock, machinery or moisture-producing activities beneath it may need a more carefully considered build-up than an unheated storage space, regardless of whether the pitch is shallow or steep.
Changing the pitch can also affect quantities and detailing costs. A steeper slope may increase the area of roof covering required over the same building footprint, while a low-pitched design can require more attention to joints, seals, outlets and transitions. The cost comparison should therefore include the complete roof assembly, not only the price per sheet. Allowances may also be needed for trims, flashings, fixings, insulation, liners, access arrangements and any additional support required by the chosen system.
Pitch interacts with the structural design as well. The frame and purlins must support the dead load of the specified cladding system and resist wind forces acting on the roof. Profile depth, sheet thickness, span capability and fixing pattern can affect purlin spacing and the overall arrangement of the steelwork. These matters should be checked by the project’s structural designer using the site conditions and the proposed cladding specification.
For a reliable selection, the design process should confirm:
- the proposed roof pitch and roof geometry;
- the cladding system’s documented application requirements;
- the roof span, purlin spacing and structural loads;
- the building’s insulation, condensation and ventilation needs;
- the expected exposure and environmental conditions;
- the compatibility of sheets, laps, fixings, trims and penetrations; and
- the appearance and planning requirements for the finished building.
Where the roof is being designed as part of a complete steel building, planning elevation drawings and isometric fabrication blueprints can help coordinate the pitch, frame, purlins and cladding details before manufacture. The important principle is that roof pitch should be treated as one part of a coordinated specification: it narrows the suitable cladding options, but the final choice must also reflect structural, thermal, weathering and practical installation requirements.
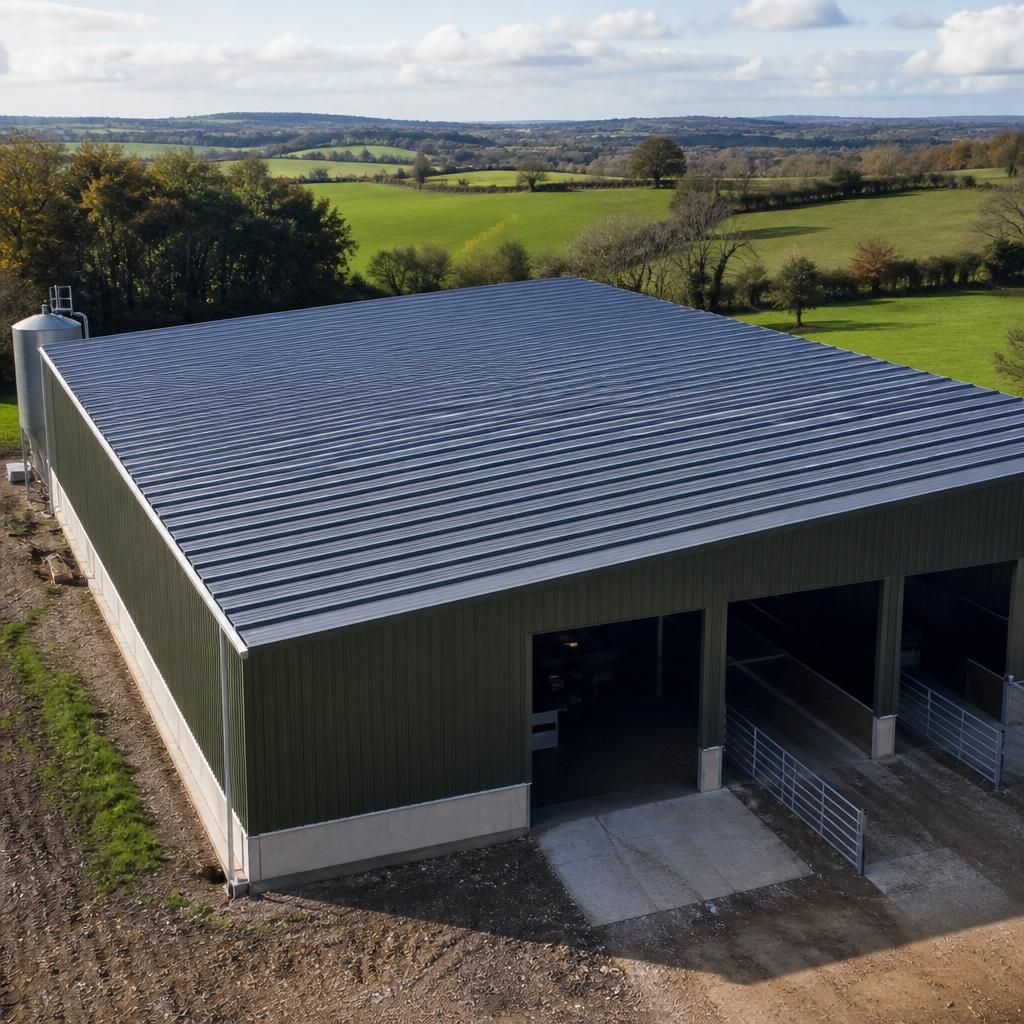
Roof pitch affects steel roof cladding selection because each profile has a documented minimum slope for its intended application. This limit should be treated as a design requirement rather than a visual guideline, particularly where the proposed roof is close to the manufacturer’s minimum.
The design should allow for construction tolerances, frame movement and any local changes in geometry that could reduce the effective fall. If the pitch does not meet the selected profile’s requirements, changing the sheet alone may not resolve the issue; the roof geometry or the complete cladding system may need to be reconsidered.