
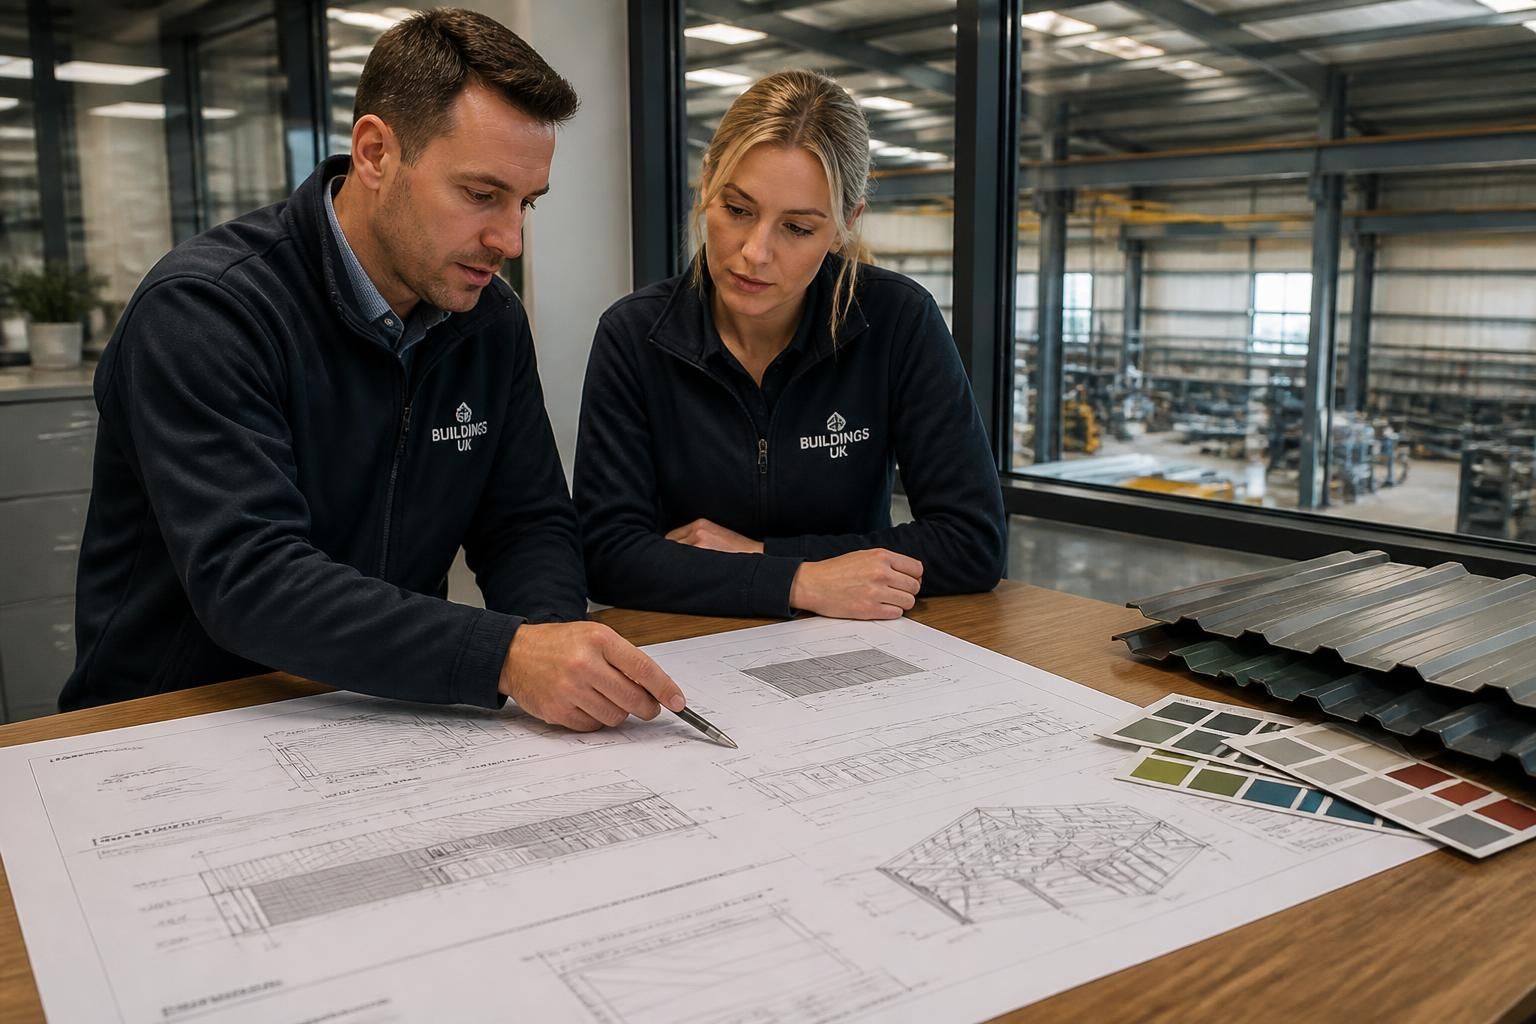
What information is needed for a profile metal sheeting quotation?
A profile metal sheeting quotation typically needs the building’s roof or wall dimensions, the required sheet profile and finish, and details of the supporting structure or roof build-up. Include the sheet quantity, intended use, colour, coating, insulation requirements, openings, trims and any drawings or site constraints so the specification can be assessed accurately.
A reliable profile metal sheeting quotation depends on more than the sheet area. The information supplied should allow the estimator to identify the correct specification, calculate ancillary materials, assess compatibility with the building and separate included work from items that remain the customer’s responsibility.
Provide the information in a measured, documented form where possible. A dimensioned roof plan, elevations, sections or existing construction drawings are more useful than approximate verbal measurements. If drawings are unavailable, photographs taken from several angles can help show the building arrangement, but they should be accompanied by clear measurements and notes. State whether the information is based on an existing survey, design drawings or provisional dimensions, because a quotation prepared from estimates may need revision when the final design is confirmed.
The quotation request should also identify the project stage. A new agricultural or industrial building may still be subject to design development, whereas a replacement project may involve removing an existing covering and working around retained elements. Explain whether the requirement is for a new installation, refurbishment, an extension or replacement. For replacement work, note the condition of the existing frame and whether removal, disposal or temporary weather protection is expected. These activities should not be assumed to form part of a sheet supply quotation.
Describe the site and delivery conditions. The full site address is needed for transport planning and for checking any location-specific considerations. Include the approach to the building, available turning space, entrance restrictions, unloading arrangements and whether a suitable area is available to store long sheets without damage. Tell the estimator about overhead cables, soft ground, sloping access or other obstructions that could affect unloading or handling. If installation is being considered, access for lifting equipment and safe working at roof level should be discussed before the scope is finalised.
Environmental exposure can affect the appropriate specification. Mention whether the building is close to the coast, exposed to persistent wind, used for livestock, or subject to fumes, dust, moisture or aggressive chemicals. Agricultural buildings may have internal conditions that differ significantly from a general-purpose warehouse. This information helps determine whether the proposed material and its protective system are appropriate for the intended environment, rather than relying on appearance alone.
State the performance requirements that must be met by the completed envelope. Depending on the building, these may include thermal performance, condensation control, acoustic separation, daylight provision, ventilation, fire-related requirements or resistance to the expected weather exposure. Where another professional has specified these requirements, include the relevant schedule or calculation. A quotation should be checked against the project brief rather than treated as a substitute for building design or statutory approval.
It is useful to specify the required sheet arrangement as well as the overall covering. Confirm the direction of laying, the intended sheet lengths, the position of end and side joints, and whether the design includes translucent panels, ventilation components, access panels or other interruptions. These details influence cutting, laps, sealing and the quantity of associated materials. Any unusual junctions with existing roofs, masonry, concrete, gutters or adjoining structures should be shown on a sketch or marked on the drawings.
Clarify all associated components. A complete quotation may need to identify ridge pieces, barge details, eaves items, verge closures, valley components, corner pieces, flashings, fillers, sealants and compatible fixings. If these are being sourced separately, say so clearly. The same applies to insulation systems, vapour control layers, liner sheets and framing components: the quotation should state whether each item is included, excluded or allowed for as a provisional part of the design.
For a building kit or a package involving steelwork, provide the latest structural information and identify who is responsible for final design coordination. Relevant documents can include the frame layout, purlin or rail arrangement, connection details, loading information and any engineer’s requirements. Where the sheet system relies on a particular support arrangement, this should be confirmed before the price is accepted. Changes to the frame or envelope design after quotation can alter both material quantities and fabrication details.
Ask for the quotation to show its basis and exclusions. It should be clear whether figures cover materials only, delivery, unloading, fitting, access equipment, removal of existing materials, waste disposal, surveys, design work or revisions to drawings. Confirm whether taxes, transport-related charges and any specialist subcontracted work are dealt with separately. This makes quotations easier to compare and prevents a low apparent price from representing a narrower scope.
Before approval, check the stated quantities, product description, coating specification, accessories, delivery assumptions and installation responsibilities against the latest project information. If the design is still changing, mark which elements are confirmed and which are provisional. Supplying an updated drawing set when revisions are made gives the estimator a clear basis for reviewing the quotation and reduces the risk of ordering sheets or components to an obsolete arrangement.
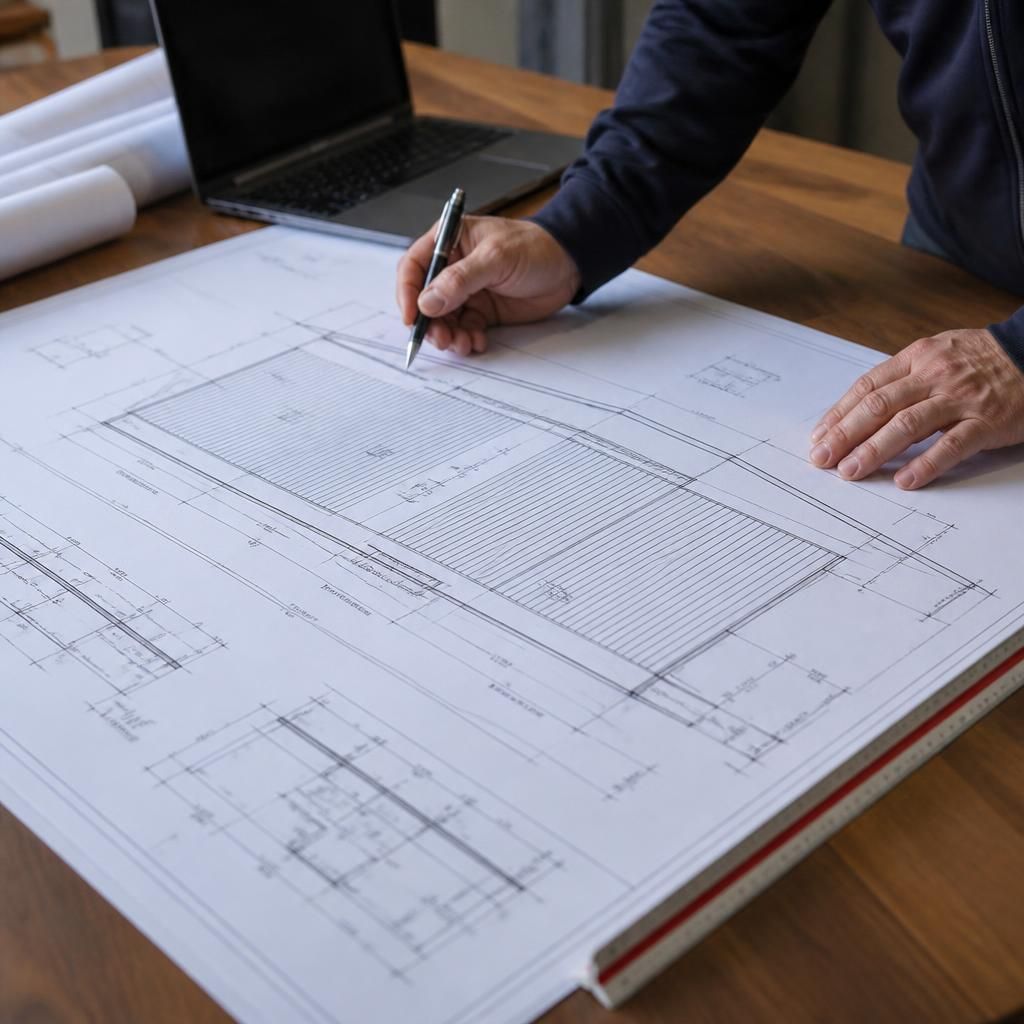
Ask for the quotation to state how long the price and specification remain valid, and which changes would require it to be reviewed. A revised roof pitch, sheet length, opening position, coating, accessory selection or delivery arrangement can affect the quoted amount even when the building footprint remains unchanged.
It is also useful to identify the drawing or specification revision on which the quotation is based. Keeping that reference with the price creates a clear comparison point when updated information is issued and helps distinguish a genuine design change from a correction to the original quotation.