
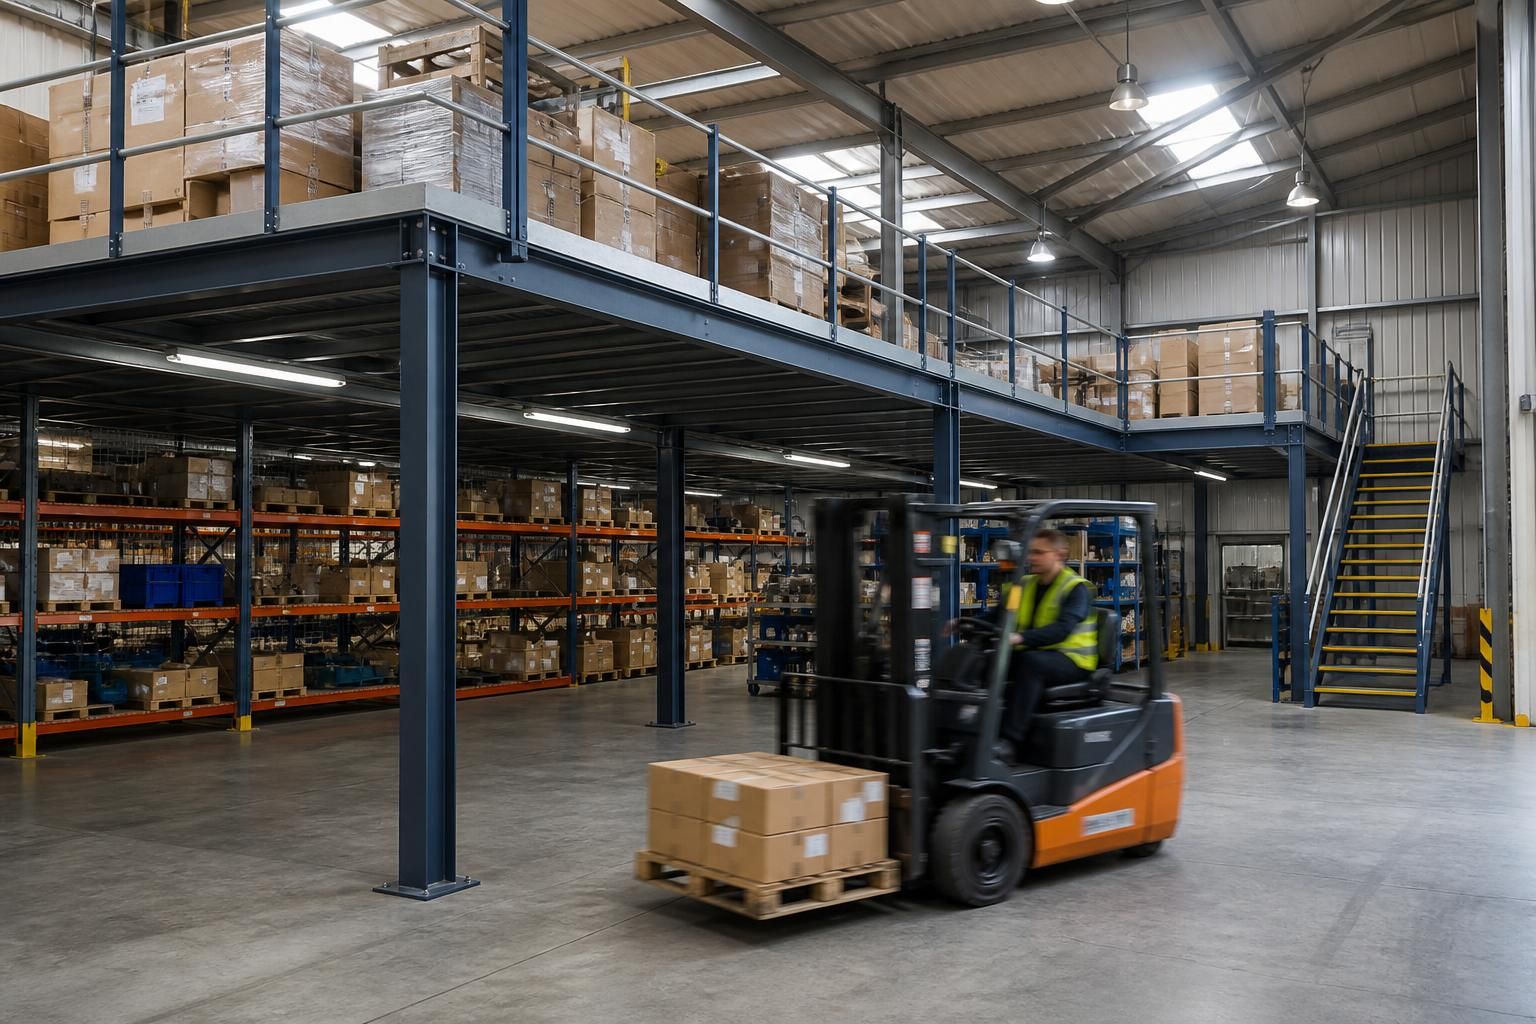
How are factory mezzanine floor load requirements determined?
Factory mezzanine floor load requirements are determined by assessing the floor’s intended use, including stored goods, machinery, vehicles, people and any concentrated or dynamic loads. The structural design then accounts for the mezzanine’s own weight, load distribution, safety factors, connections, supporting steelwork and the capacity of the existing building and foundations.
Factory mezzanine floor load requirements are established as a set of design load cases, rather than as one standard capacity. The structural designer translates the proposed use of the floor into uniformly distributed, point, line and dynamic loads, then checks how those actions travel through the deck, beams, columns, connections, slab and foundations.
1. Define the operational use
The starting point is a detailed loading plan. This should identify what will be stored or operated on the mezzanine, where it will be positioned, how it will be moved and whether the arrangement may change. A light-access platform, a parts store, a production area and a warehouse deck impose different demands even when they occupy the same floor area.
The brief should also record the proposed locations of racking, workstations, machinery, partitions, conveyors, stairs, handrails and service equipment. Loads that appear modest when spread across the whole floor can be critical when concentrated in a small area or transferred through a limited number of supports.
2. Convert the use into load cases
- Uniformly distributed loads: loads spread across an area, such as general storage or occupancy.
- Point loads: concentrated reactions from rack legs, machine feet, columns, shelving or other supports.
- Line loads: loads carried along a partition, conveyor, barrier or equipment base.
- Dynamic loads: effects caused by moving equipment, vibration, impact, braking, dropped items or operational movement.
- Temporary loads: installation materials, maintenance activity or occasional changes in use that may not be present during normal operation.
These cases are considered individually and in appropriate combinations. A floor may be adequate for a general storage load but unsuitable for a particular machine because the machine creates high local reactions, vibration or repeated movement.
3. Allow for permanent construction and services
The design includes the fixed elements that will remain on the mezzanine. These may include decking, screed or other floor finishes, partitions, guarding, stair structures, services, cable trays, lighting equipment and fixed plant. Their positions matter: a heavy service run near mid-span can affect beams differently from the same load close to a column.
Where the final equipment has not yet been selected, the design brief should use a realistic allowance and clearly state its limits. An allowance is not an unrestricted reserve for any future machinery. Later equipment should be checked against the original design information before it is installed.
4. Check local deck and global frame behaviour
Load assessment operates at more than one level. The decking must resist local bending and transfer forces to secondary members. Secondary beams then pass those forces to primary beams, connections and columns, before they reach the existing slab and foundations. Each component can therefore have a different governing load case.
Point loads often require particular attention to deck type, support spacing and the position of joints. Racking or machinery may need spreader plates, additional support members or a specific orientation so that forces are introduced into the frame safely. The design should also consider accidental contact and the protection of columns where workplace traffic operates nearby.
5. Apply the relevant design combinations
Structural calculations use the applicable UK design standards and load combinations to assess both normal service conditions and ultimate resistance. Permanent actions, imposed actions and other relevant effects are combined using the appropriate design factors. The resulting checks cover the strength of members and connections, buckling, local instability and the ability of the supports to transfer the forces.
The calculation is not simply a matter of adding every possible load together. Some actions occur together, while others represent alternative operating conditions. A competent designer selects combinations that reflect how the factory will actually be used and records the assumptions so that the finished floor has a defined loading basis.
6. Check serviceability as well as strength
A floor can have sufficient ultimate strength yet still perform poorly in everyday use if it deflects excessively, feels unstable or transmits unacceptable vibration. Serviceability checks consider deflection, movement, vibration and the effect on finishes, partitions, doors, sensitive equipment and stored goods.
For example, a production area containing vibration-sensitive machinery may require a stiffer arrangement than a static storage area with the same overall design load. The suitability of the deck and connections must therefore be assessed for the actual operation, not just for collapse resistance.
7. Verify the existing building and supporting ground
New column reactions must be checked against the existing slab, bases and foundations. This may require information about slab thickness, reinforcement, concrete condition, ground conditions and the location of existing services or drainage. A mezzanine cannot be judged solely from the proposed steel frame if the building below cannot safely receive its reactions.
Where information about the existing structure is incomplete, surveys, opening-up or site investigation may be needed. The design should also account for the position of existing columns, walls, doors, machinery and vehicle routes, since these can restrict practical support locations and influence how loads are distributed.
8. Record the capacity and control future changes
The completed design information should state the assumed use, design load cases, restricted areas, point-load limits where applicable and any requirements for racking, machinery or vehicle access. Floor markings or layout drawings may be used to identify zones with different loading conditions.
Changing a storage system, adding plant, installing partitions or introducing handling equipment can alter the original load pattern. Those changes should be reviewed against the structural design before work begins. Buildings UK Ltd can develop bespoke design information for a proposed steel-framed mezzanine, including planning elevations and fabrication drawings, but the loading brief must accurately describe the intended factory operation so that the structure is designed for its real demands.
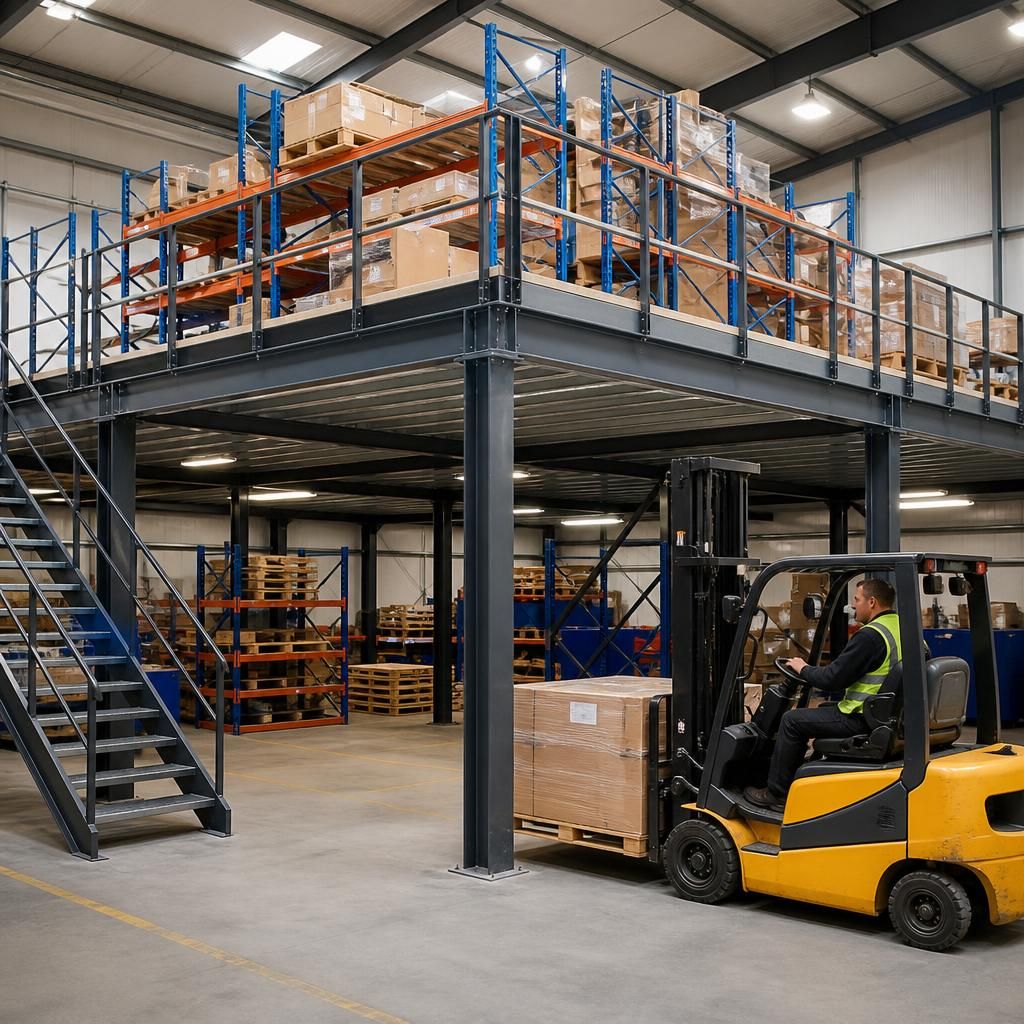
Machinery and handling equipment require more than a simple weight allowance. A forklift, pallet truck or mobile production unit applies changing axle, wheel and braking forces as it travels, turns or stops. The structural assessment must therefore consider the equipment’s total mass, axle or wheel loads, wheel spacing, travel routes and the effects of movement on the deck and supporting frame.
This information is particularly important where vehicles approach stair openings, edges, joints or column lines. A mezzanine intended only for static storage may need a different structural arrangement if mobile equipment will operate on it. Equipment data sheets and the proposed traffic layout should be provided as part of the design information, so the load requirements reflect the way the floor will actually be used.