
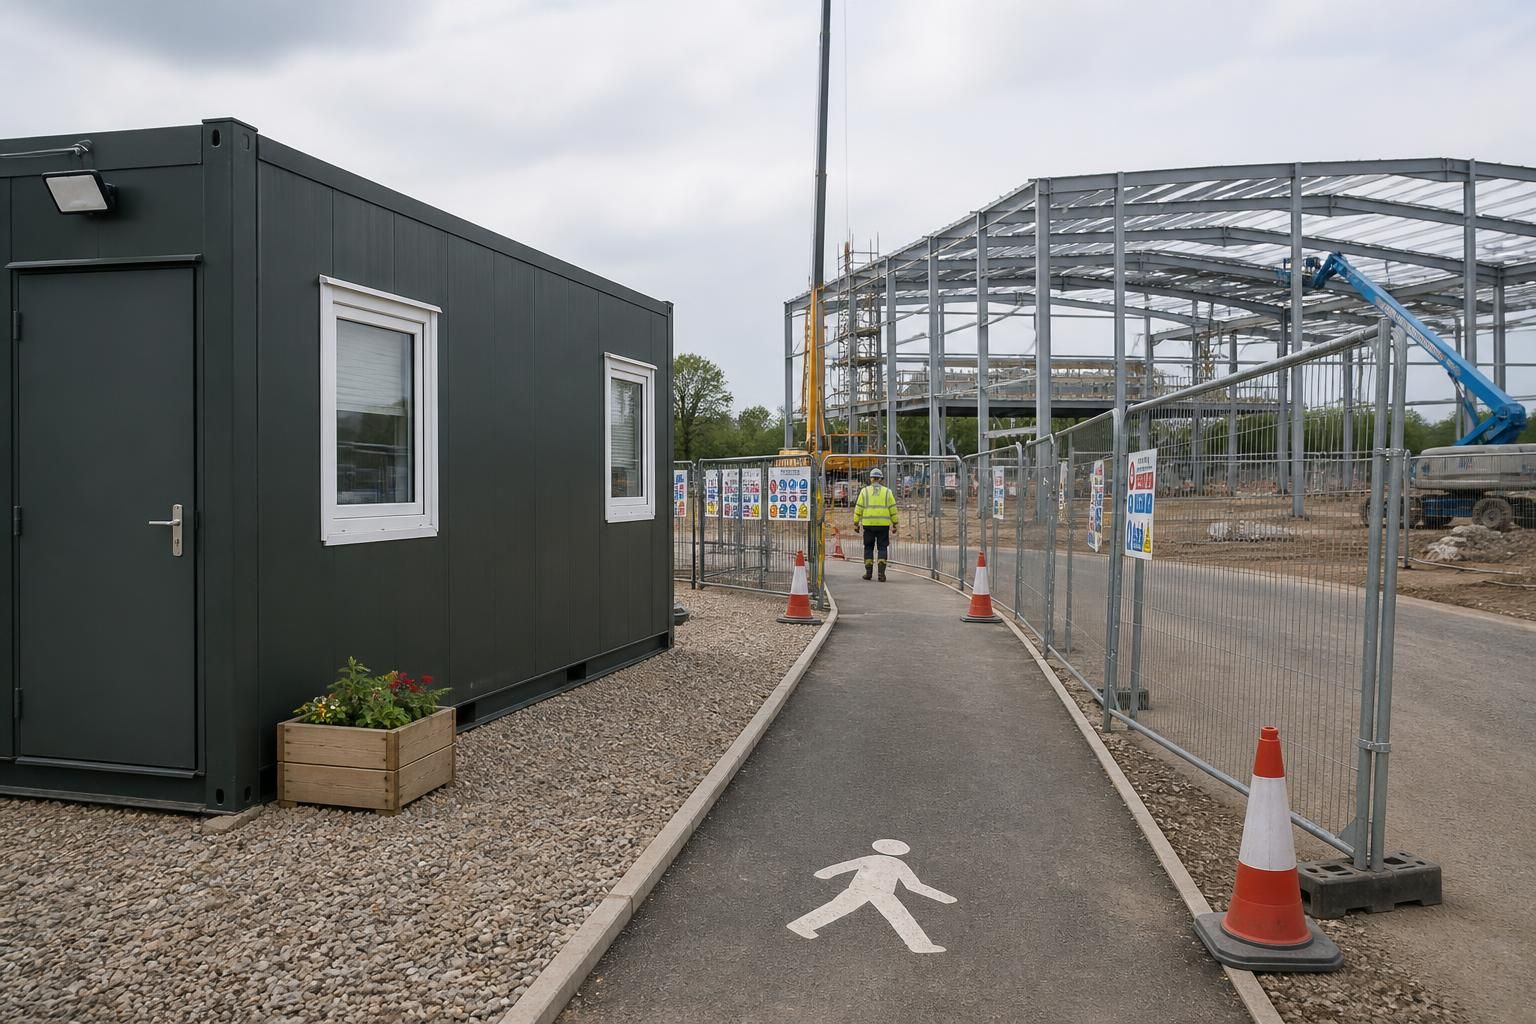
How should a construction site office be positioned on a working site?
A construction site office should be positioned on stable, level ground in a safe area away from vehicle routes, lifting operations, excavation edges and falling-object risks. It should also have clear pedestrian access, suitable proximity to the site entrance and work areas, and enough space for service connections, deliveries and emergency access.
A construction site office should be positioned as part of the site logistics plan, rather than treated as a convenient standalone cabin location. The chosen position must support supervision, communication and administration while remaining compatible with the construction sequence, temporary works, access arrangements and the risks identified in the site’s health and safety planning.
Consider the site’s construction phases. A location that works during groundworks may become unsuitable once the main structure, storage areas or internal roads are established. Before installation, review the planned sequence of works and identify whether the office will need to remain in place for the duration of the project. If it may need to be moved, allow for a suitable alternative location and plan how its connections will be safely isolated and reinstated.
The office should not obstruct the movement of materials or the operation of the site as it develops. Its position should be checked against the logistics plan, including:
- planned delivery and unloading arrangements;
- material storage and waste collection areas;
- temporary roads, turning areas and pedestrian routes;
- crane set-up areas, scaffolding zones and temporary works;
- plant refuelling, charging or maintenance locations; and
- areas that may be affected by future demolition, excavation or structural work.
Maintain a clear view of site activity where practical. A site office is often used for supervision, inductions, records and coordination. Windows or other glazed areas should therefore be orientated towards relevant operational areas without creating a distraction or exposing occupants to unnecessary risk. Where direct visibility is not possible, communication systems, signing-in controls and regular supervisory inspections can provide alternative oversight.
Check the surrounding environment. Offices should be located where occupants are not unnecessarily exposed to dust, mud, vibration, excessive noise, fumes or water run-off generated by the works. The prevailing wind, drainage patterns and nearby operations should be considered, particularly on agricultural, industrial or constrained urban sites. Positioning the office away from pollution sources can also help maintain suitable internal conditions and protect documents, computers and other equipment.
Allow for safe access in changing weather. The route to the office should remain usable in wet, icy or muddy conditions and should not rely on informal shortcuts across the working area. Surfaces, lighting, steps, ramps and handrails should be considered according to the site’s conditions and the people expected to use the building. Access arrangements should also accommodate visitors, delivery personnel and anyone with mobility requirements, in line with the project’s access and welfare planning.
Coordinate the office with temporary services. The position should be reviewed alongside the proposed routes for electricity, water, drainage, data and communications. Cables and pipes should be protected from vehicle damage, mechanical excavation and unauthorised interference. Avoid creating trip hazards or crossing points wherever possible. If services must cross a route, they should be designed and protected as part of the temporary works rather than added informally after the office has been installed.
Keep the office identifiable and controlled. Its position should make it clear where workers and visitors must report, while avoiding confusion with welfare units, stores or subcontractor facilities. Site signage, visitor procedures and access controls should be arranged around the office. The location should also allow the site management team to monitor arrivals and departures without requiring people to enter areas where work is taking place.
Review emergency arrangements. The office should be included in the site emergency plan, with its position shown on relevant drawings and communicated during inductions. Consider how occupants would leave the building during a fire, chemical release, structural incident or other emergency, and whether the route could be affected by a foreseeable site operation. Emergency vehicle access, muster arrangements and the location of first-aid or firefighting equipment should be coordinated with the office position rather than planned separately.
Before finalising the location, the principal contractor or responsible site manager should record the decision and review it with the project team. The assessment should cover ground and environmental conditions, construction phases, temporary services, logistics, emergency routes and nearby hazards. It should then be revisited whenever the site layout or method of work changes. For a larger or complex project, the office position should also be shown on the current site layout drawing so that everyone is working from the same information.
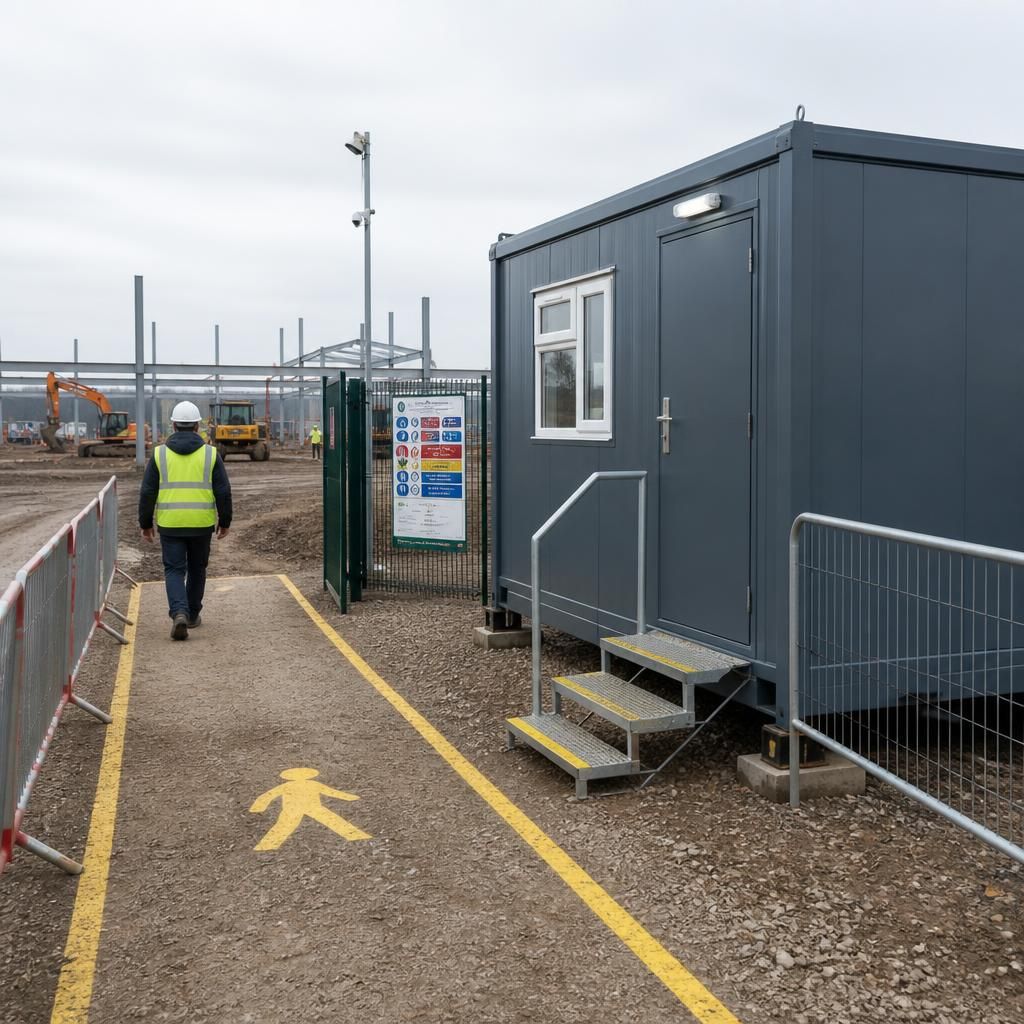
Before a construction site office is set in position, the proposed footprint should be checked against the site survey and available utility information. Underground electricity, gas, water, drainage and telecommunications services may restrict excavation, anchoring or the installation of temporary connections. Overhead power lines, neighbouring land, legal boundaries and access rights should also be identified before the location is marked out.
A competent person should confirm the position on the ground and establish whether any exclusion zones or protection measures apply. This avoids placing the office where later investigation, service maintenance or boundary work could require it to be moved. The final position should be recorded on the current site plan, with its footprint, access route and any relevant service or exclusion zones clearly shown.