
What should be checked before choosing a steel roof panel?
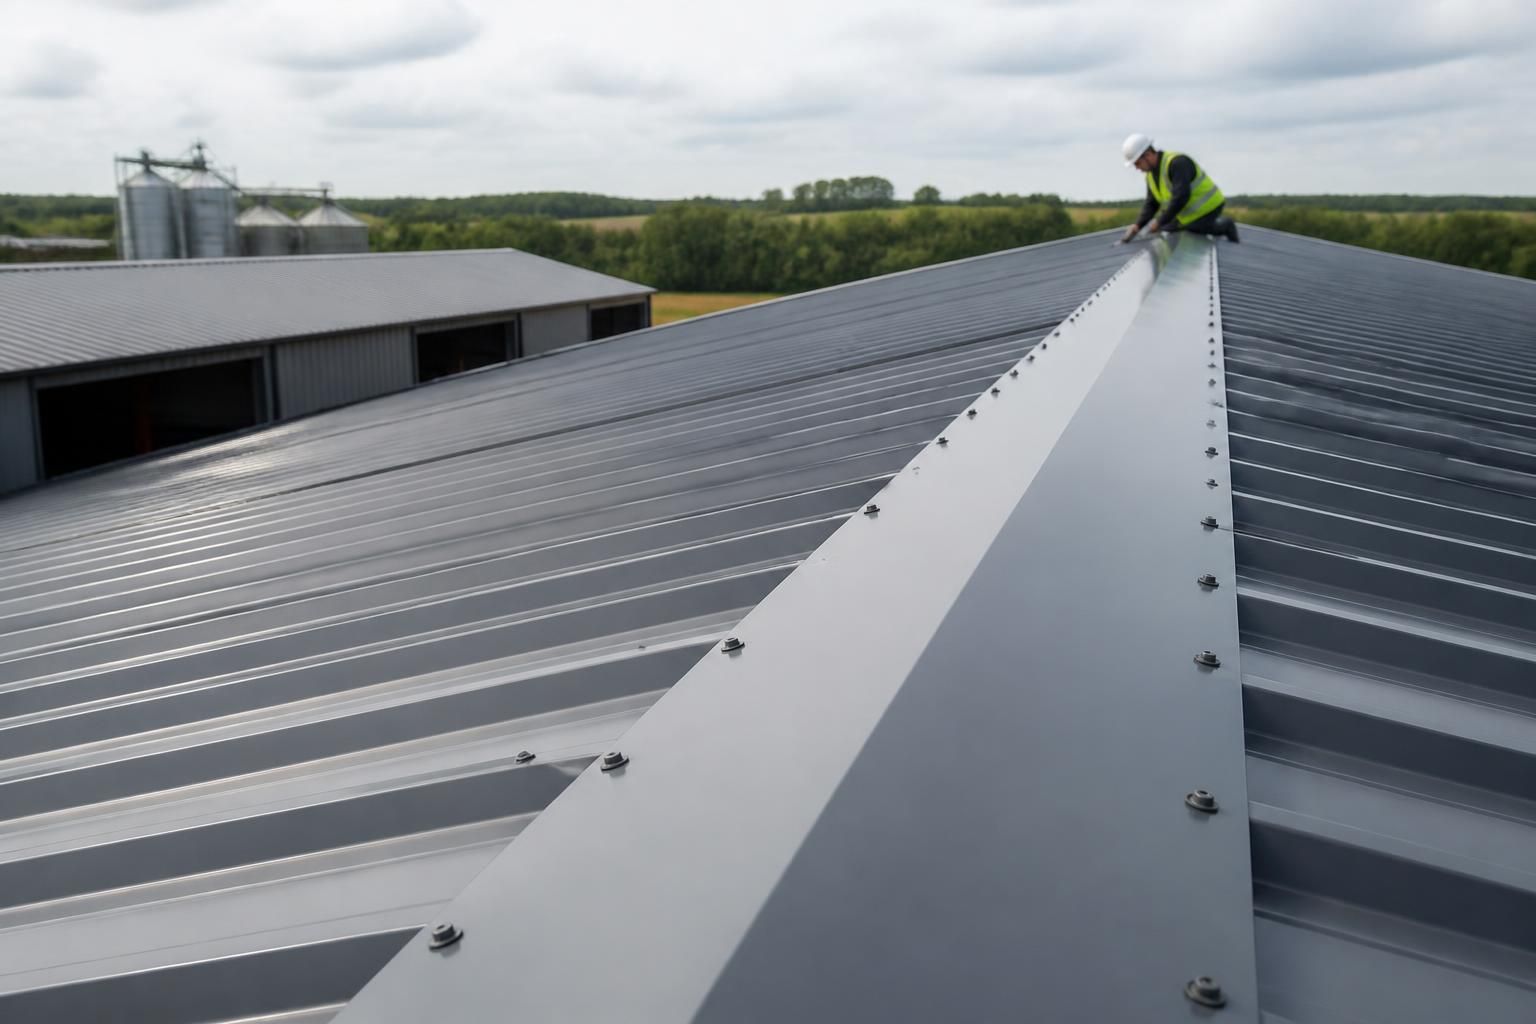
Before choosing a steel roof panel, check that its profile, thickness, coating and insulation performance suit the building’s use and exposure. Also confirm compatibility with the supporting structure, fixings, rooflights and relevant design and compliance requirements.
A suitable steel roof panel should be selected from the building’s structural design, internal environment, drainage arrangement and installation requirements—not from appearance alone. Before ordering, obtain a panel specification and supporting design information that show how the complete roof build-up will perform in its intended location.
- Confirm the design assumptions. Ask for the loads used in the design, including wind, snow, maintenance access and any equipment attached to the roof. The information should correspond with the building’s location, roof geometry, span arrangement and purlin layout. Check the permitted deflection as well as the panel’s ultimate strength, since excessive movement can affect laps, seals, gutters and attached roof elements.
- Check the panel system as a complete assembly. A roof panel is not assessed in isolation. Review the proposed sheets or panels alongside side laps, end laps, closures, eaves details, ridge details, verge trims, gutters and penetrations. A technically suitable panel can still perform poorly if the associated components are unsuitable or incorrectly detailed.
- Review water management. Check the roof pitch, drainage capacity and direction of discharge, particularly where there are valleys, roof steps or multiple roof slopes. Confirm how water is dealt with at laps, abutments, ridge lines and openings. Gutters and downpipes should be sized and positioned for the roof area, while outlets should not discharge onto vulnerable cladding or access routes.
- Assess the internal environment. Agricultural buildings containing livestock, feed, fertiliser or machinery may have a more demanding atmosphere than a general storage building. Industrial processes can also produce moisture, dust or corrosive contaminants. Ask whether the proposed system, seals, trims and cut-edge treatment are appropriate for these conditions, and identify any cleaning or inspection requirements.
- Consider condensation control. The roof design should address moisture produced inside the building, not simply specify a panel thickness. Check the position and continuity of vapour-control layers, the treatment of joints and penetrations, and the proposed ventilation strategy. This is particularly important in livestock buildings and any space where warm, moist air can reach colder roof surfaces.
- Check fire and building-control information. Request the relevant product declarations, classification information and installation limitations for the exact panel construction being proposed. Requirements may differ between an uninsulated sheeted roof, an insulated composite panel and a roof over a building used for storage, manufacturing or animal housing. The design team should confirm that the selected construction meets the applicable Building Regulations and project requirements.
- Examine the fixing schedule. Fixing locations, washers, stitching screws and sealants should be specified for the panel system and the supporting members. Check how the design deals with edges, corners, end laps and areas exposed to higher wind suction. Do not assume that a fixing suitable for one panel construction or substrate is suitable for another.
- Plan openings and attachments in advance. Rooflights, extract fans, vents, flues, solar equipment and access hatches can affect the panel layout and the weatherproofing details. Their positions should be coordinated before manufacture so that unnecessary cutting is avoided and each opening has a properly designed upstand, flashing and seal arrangement.
- Inspect the existing building where relevant. For refurbishment work, check the condition, alignment and load-bearing capacity of the existing purlins and other supporting members. Existing corrosion, movement or damaged sheeting may require remedial work before a new roof is installed. If an older roof may contain asbestos, arrange an appropriate survey and follow the required procedure before selecting or installing replacement materials.
- Check installation constraints. Review the panel lengths, delivery access, lifting method, storage arrangements and the sequence for protecting finished surfaces. Panels should be stored and handled in accordance with the supplier’s instructions. Confirm how the installer will work around existing operations, internal obstructions and vulnerable equipment without compromising the roof or the building below.
- Allow for future maintenance. Establish where safe access will be needed for gutters, rooflights, vents and other equipment. Ask whether the chosen panel surface and detailing permit routine inspection and cleaning, and identify any restrictions on walking over the roof. Maintenance arrangements should be considered before the panel layout is finalised.
Finally, compare quotations on a like-for-like basis. The specification should identify the panel construction, accessories, trims, seals, fixings, design information, delivery scope and installation responsibilities. A lower material price may exclude essential details that are needed to make the roof watertight and maintainable.
For a bespoke steel-framed building, a coordinated design package can bring the roof layout, structural arrangement and fabrication information together before manufacture. This gives the building owner, architect or contractor an opportunity to resolve drainage, openings, access and compliance issues while changes are still practical.
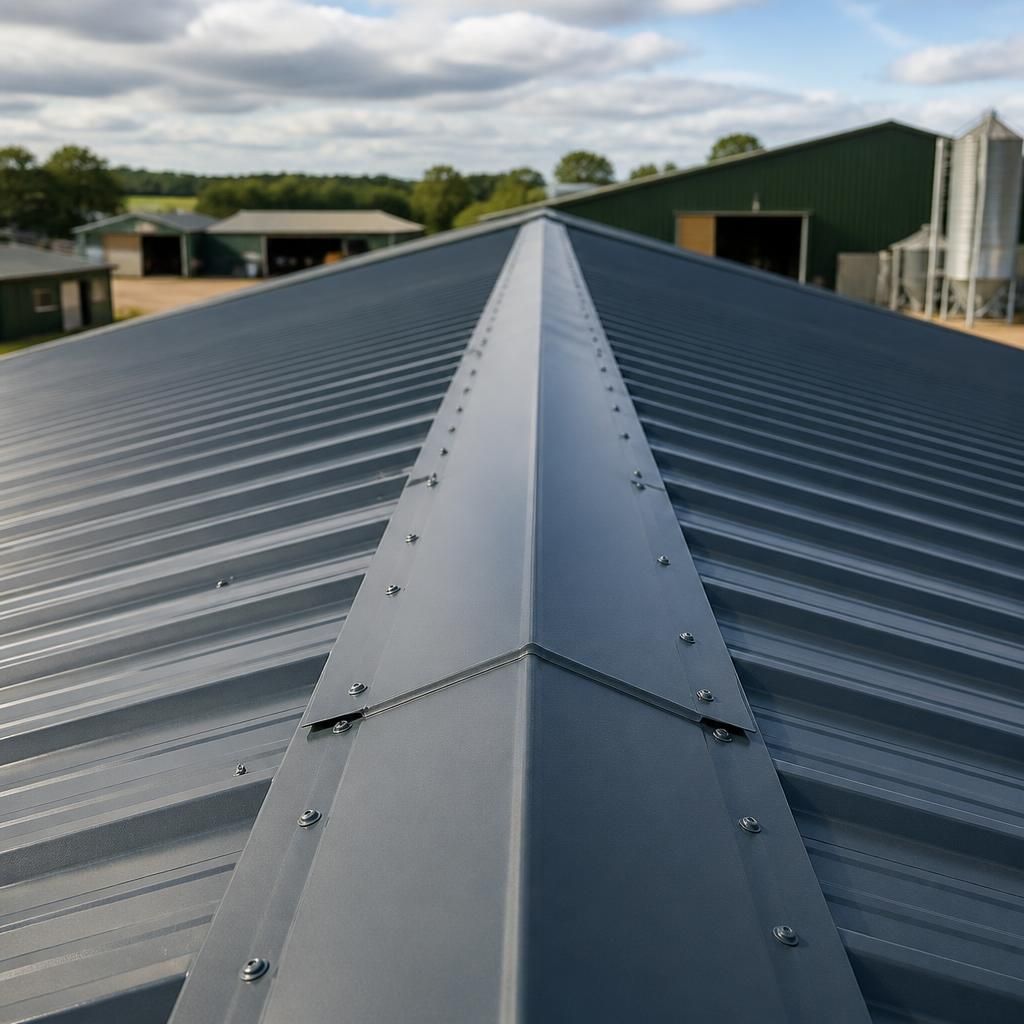
Check the roof panel’s external appearance against any planning conditions, design brief or existing-building requirements. Colour, surface finish and the visual treatment of ridges, verges and rooflights can affect how the completed roof is viewed, particularly on prominent agricultural or industrial sites.
For a replacement roof or an extension, compare the proposed finish with adjoining roof and wall cladding before ordering. Confirm that samples or colour references relate to the actual coating system, since screens and printed images may not represent the finished appearance accurately.