
What scale of project suits a steel arch building?
A steel arch building can suit projects ranging from compact agricultural storage facilities to substantial industrial buildings, provided its span, length, loading requirements and site constraints are appropriate. The right scale is determined less by a fixed building size than by the space required, the intended use and the structural demands of the project.
A steel arch building is most suitable when the project needs a practical enclosed volume with a clear internal span and a relatively simple structural arrangement. Its suitability is assessed by the building’s usable floor area, internal height, access requirements, loading conditions and future layout, rather than by floor area alone.
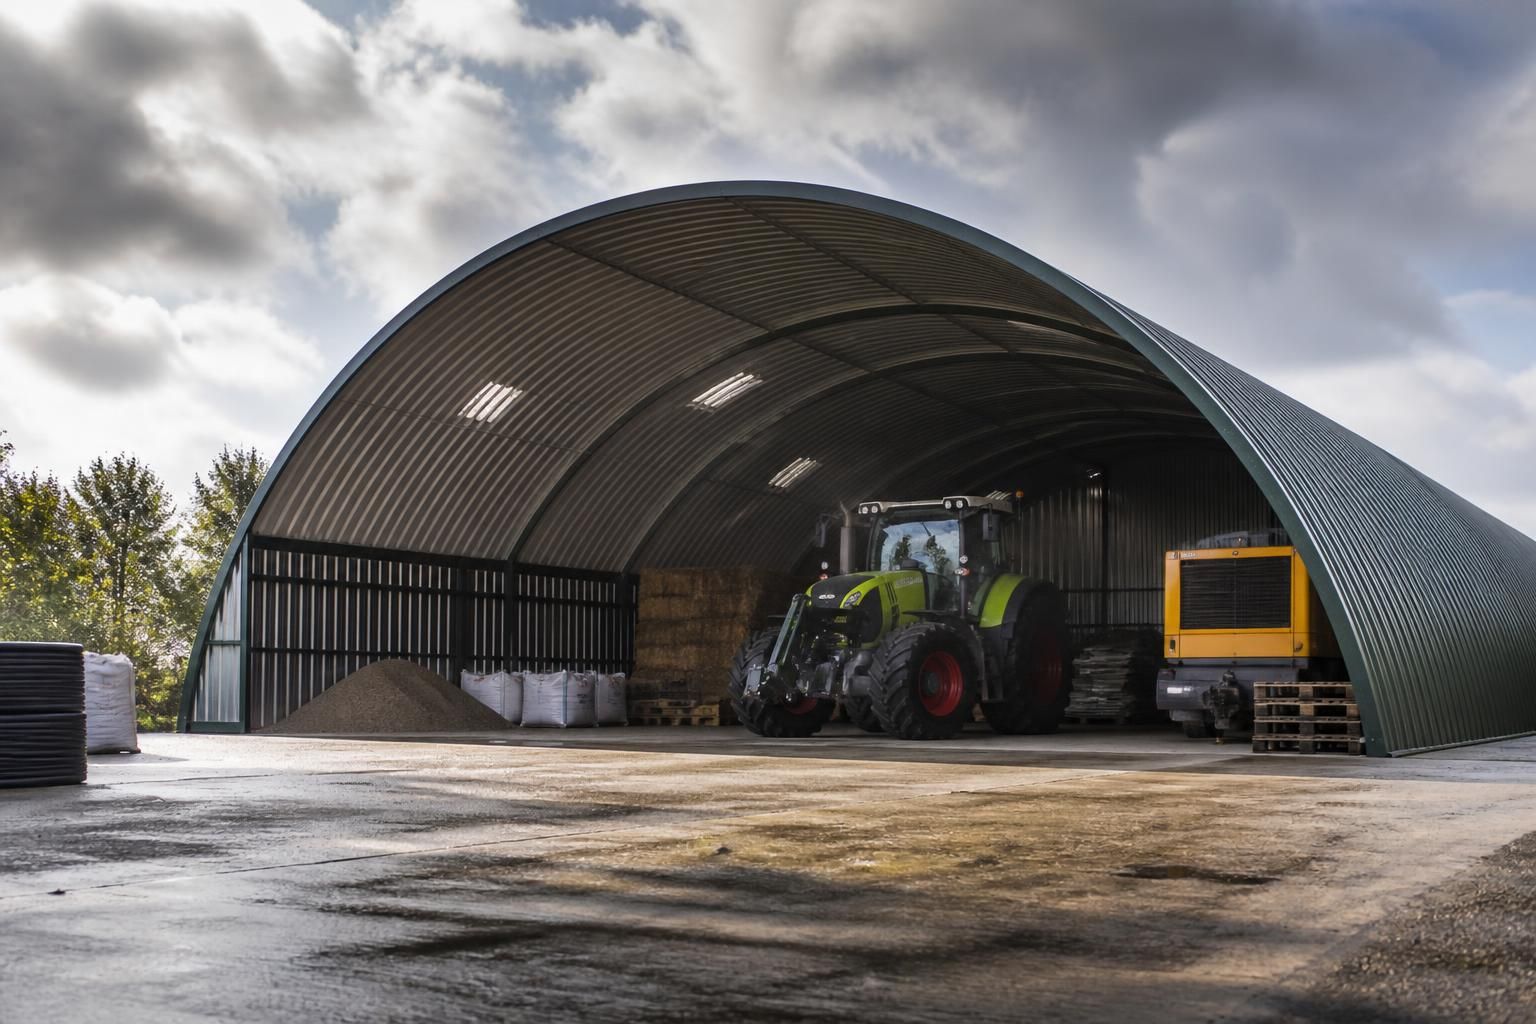
Compact projects can be appropriate where the building has a focused purpose, such as housing machinery, protecting stored materials or providing a dedicated agricultural or equestrian space. The curved profile can provide useful volume without requiring internal columns, but the lower sections near the sides may have less usable height than the centre. This should be considered when planning racking, vehicle access, partitions, stalls or equipment storage.
For a smaller building, the proportion between the span and length is particularly important. A short structure may have enough overall floor area but still be inefficient if doors, turning areas, work zones and circulation routes consume a large part of it. A scaled layout should therefore be prepared before the frame is finalised, showing the position of vehicles, stored goods, work areas and any fixed equipment.
Medium-scale schemes are often well suited to a steel arch arrangement because the building can provide a broad, unobstructed working or storage area. Agricultural users may need room for machinery, feed, bedding or general storage, while industrial users may require space for materials handling, fabrication, maintenance or production support. In each case, the internal arrangement should determine the span and length, rather than selecting a standard envelope and attempting to fit the operation into it afterwards.
At this scale, the design should also allow for operational separation. For example, clean and dirty areas, vehicle movement, personnel access, stock control and maintenance zones may need to work alongside one another. Door dimensions and positions can have as much influence on the practical value of the building as the overall footprint, particularly where large agricultural or industrial vehicles are involved.
Larger projects can be considered where the structure is required to enclose a substantial open-plan area or a long storage and working environment. The main question is not simply whether the frame can cover the intended footprint. The engineer must consider how the repeated frames, cladding, foundations, openings and imposed loads work together across the whole building. Wind exposure, snow loading, the weight of fixed installations and the effect of large doors can all influence the final structural design.
Longer buildings may also be planned in functional zones, with space allocated for present operations and possible changes in use. This is useful where an agricultural or industrial building may later need additional storage, altered access routes or different internal equipment. Any proposed extension or modification should be considered at the design stage, because foundations, frame arrangement and cladding interfaces can affect how easily the building can be adapted.
Very large or complex schemes need closer scrutiny where they include offices, welfare areas, workshops with specialist services, heavy lifting equipment, temperature-controlled rooms or significant internal partitions. These requirements can change the structural and building-services brief substantially. A steel arch building may still form part of the solution, but the project should be assessed as a complete building rather than as an empty shell.
The key scale checks are:
- Usable dimensions: confirm the clear span, central height, side clearances and total length against the intended contents and activities.
- Access and movement: allow for vehicle approach, turning, loading, unloading, personnel routes and emergency access where applicable.
- Internal loading: identify stored materials, suspended items, machinery, partitions and any equipment that may impose additional loads on the structure or floor.
- Openings: position doors and other openings around the operational layout, while allowing the frame design to accommodate them correctly.
- Future requirements: consider whether the building may need internal reorganisation, additional storage or a later extension.
- Site and planning constraints: check the available footprint, building height, boundaries, access for construction and any planning requirements before fixing the proportions.
A sensible assessment starts with a scaled plan of the proposed use. This should show the largest vehicles or items entering the building, the clearances needed around them, storage heights, work areas and the space required for circulation. The plan can then be tested against different spans and lengths. Elevation drawings are useful for checking the external profile, door heights and relationship with nearby structures, while structural drawings establish how the chosen arrangement is fabricated and supported.
For architects and project planners, the most suitable scale is therefore the one that provides the required usable volume without creating avoidable dead space or imposing unnecessary complexity. Buildings UK Ltd can develop bespoke design information, including planning elevation drawings and isometric fabrication blueprints, so the proposed proportions can be reviewed against the intended agricultural, industrial or equestrian use before manufacture. The building may be supplied as a kit or delivered with a full erection service, depending on the project brief.
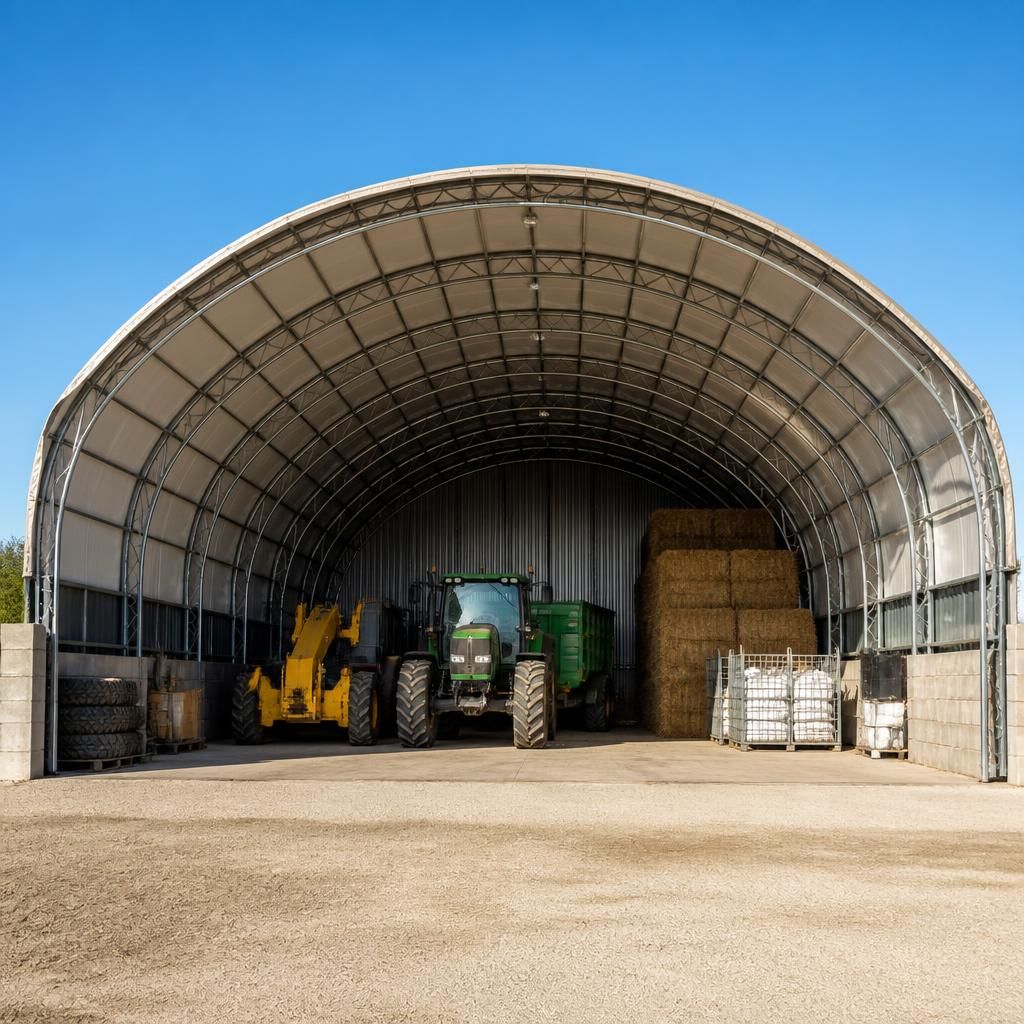
Project scale is affected by whether additional capacity is created by increasing the building’s length or by widening its span. Extending the length adds further enclosed area along the same general profile, while a wider span changes the arch geometry, side clearances, cladding arrangement and foundation requirements. The preferable approach depends on how materials, vehicles and work areas are arranged within the building.
This distinction is useful when comparing possible layouts. A longer building may suit storage arranged in bays or sequential work areas, whereas a wider building may be necessary for large machinery, central handling routes or an unobstructed working floor. The proposed use should therefore be tested against both options before the final scale is selected, rather than treating floor area as the only measure of suitability.