
Can steel roofing sheets be used for roof refurbishment projects?
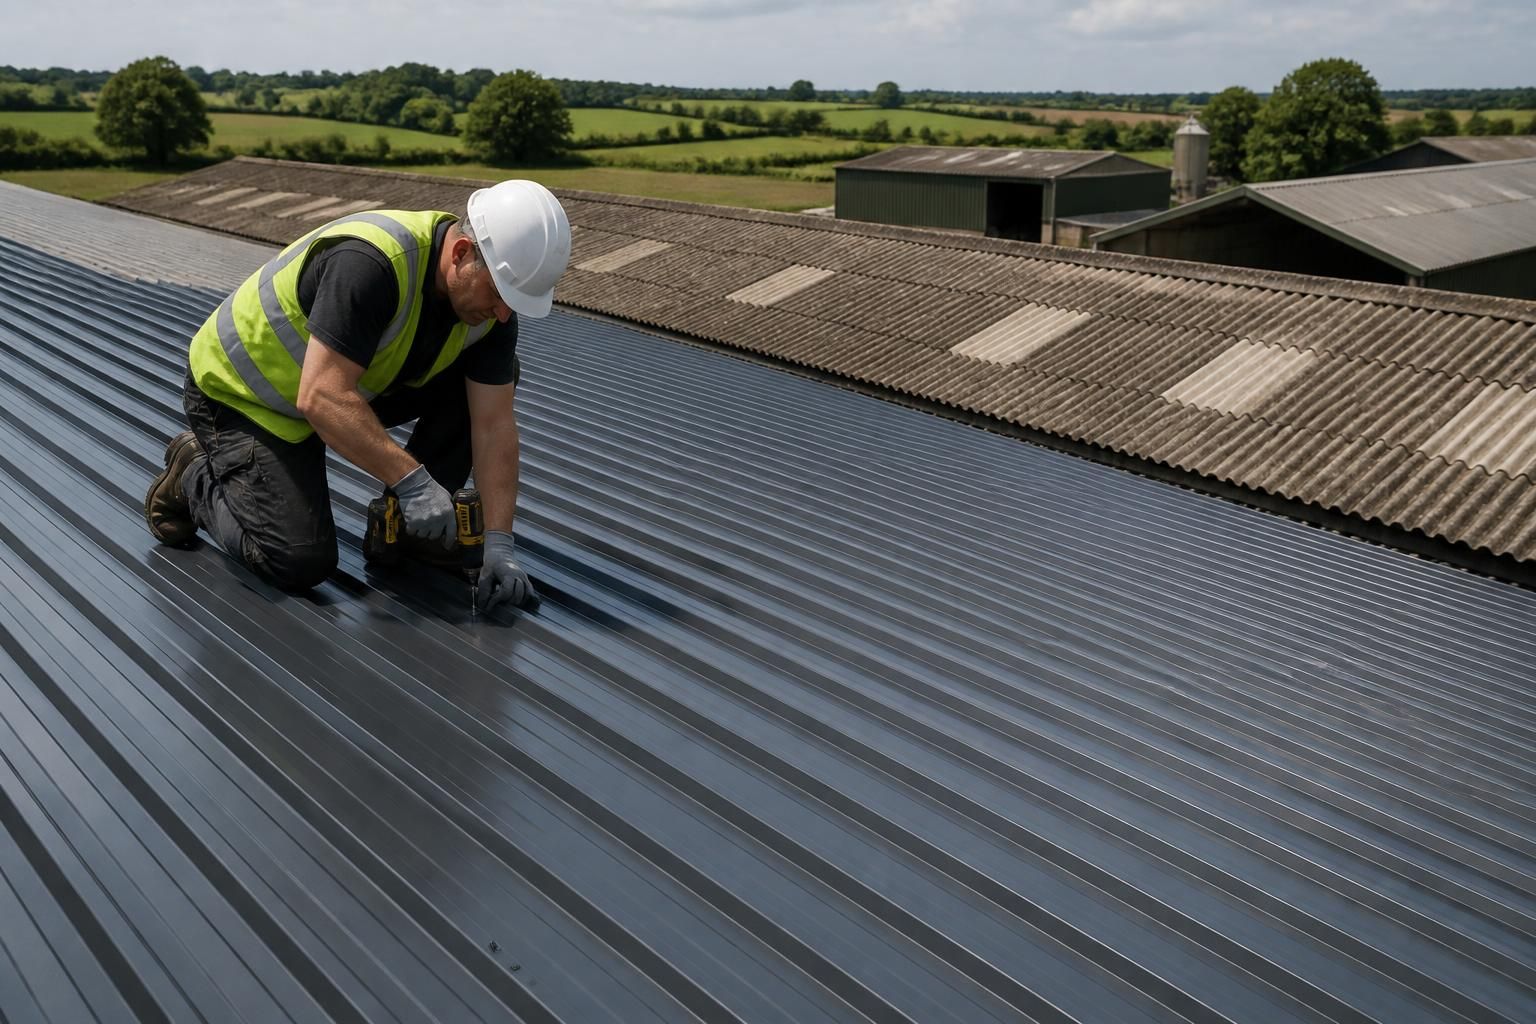
Yes, steel roofing sheets can be used for roof refurbishment projects, either to replace deteriorated coverings or as part of a new over-roofing system where the existing structure is suitable. The roof must first be assessed for structural capacity, corrosion, weatherproofing, insulation, condensation control and compatibility with the proposed sheet profile.
Steel roofing sheets are a practical option for refurbishing agricultural, industrial and equestrian buildings, provided the proposed system is designed around the existing roof structure. They may be installed as replacement coverings or as an over-roofing solution, depending on the condition, geometry and construction of the building.
A refurbishment assessment should consider more than the visible condition of the sheets. The supporting steelwork, timber members, purlins, connections and foundations must be checked for distortion, corrosion, overloading and previous alterations. Existing damage can be concealed beneath insulation or internal linings, so opening up selected areas may be necessary before the final specification is confirmed.
Where the original roof covering is removed, the replacement sheets can be matched to the building’s required span, pitch, drainage arrangement and fixing pattern. The design should also account for rooflights, ridge details, verges, gutters, flashings, penetrations and any machinery or services attached to the roof. These details often determine whether a refurbishment remains weatherproof; replacing the main sheets without renewing failed edge or junction details can leave the underlying problem unresolved.
Over-roofing can reduce the extent of dismantling, but it is not suitable for every building. The existing covering must be sufficiently stable, the additional dead load must be acceptable, and the new sheets need a properly designed substructure or fixing arrangement. Roof levels, eaves details and rainwater outlets may need modification. The space between the old and new coverings must also be considered for ventilation and condensation control rather than being treated as an automatically beneficial cavity.
Single-skin sheets may be appropriate for some unheated agricultural structures where basic weather protection is the main requirement. Buildings used for manufacturing, storage, livestock, workshops or offices may need an insulated composite or built-up roof system to improve thermal performance and reduce the risk of internal condensation. The correct choice depends on the building’s use, internal temperature, humidity, ventilation and required insulation performance.
Condensation is a particularly important refurbishment issue. Warm, moist air can reach the underside of a cold sheet and form droplets, potentially damaging stored goods, equipment, insulation and structural components. A suitable design may require insulation, a vapour control layer, anti-condensation treatment, ventilation or a combination of these measures. Simply fitting a new sheet over an old roof does not, by itself, resolve moisture movement through the building.
If the existing covering is asbestos cement, its condition and proposed treatment require specialist consideration. It should not be drilled, cut or removed without following the relevant safety and legal requirements. A competent asbestos professional can advise whether the material can remain in place, be encapsulated or requires controlled removal before refurbishment proceeds.
Refurbishment costs are influenced by the roof area and profile, sheet type, insulation specification, access, lifting requirements, condition of the supporting structure, removal and disposal of the existing covering, and the number of trims and penetrations. A lower initial sheet price may not represent the lowest overall project cost if it leads to additional structural work, inadequate insulation or replacement of details at a later stage.
A sound refurbishment specification normally includes:
- an inspection of the existing frame and roof build-up;
- confirmation of the proposed sheet profile, gauge, finish and fixing system;
- assessment of insulation, ventilation and condensation control;
- details for ridges, verges, eaves, valleys, rooflights, gutters and penetrations;
- consideration of wind loading, imposed loads and temporary access during installation; and
- arrangements for safely removing, retaining or covering the existing roof material.
Accurate drawings are valuable because refurbishment roofs frequently contain irregular spans, later extensions and non-standard openings. Planning elevation drawings can show the external changes, while isometric fabrication drawings help set out the steelwork, sheets and associated components before manufacture. This reduces the risk of ordering incompatible materials and allows structural or detailing issues to be addressed before work begins.
For a project involving a steel-framed building, the refurbishment can be specified as a building kit or developed alongside an erection package. The appropriate route depends on who is responsible for the existing structure, the complexity of the roof and the availability of competent installation resources. In every case, the finished system should be designed as a complete roof assembly rather than as sheets considered in isolation.
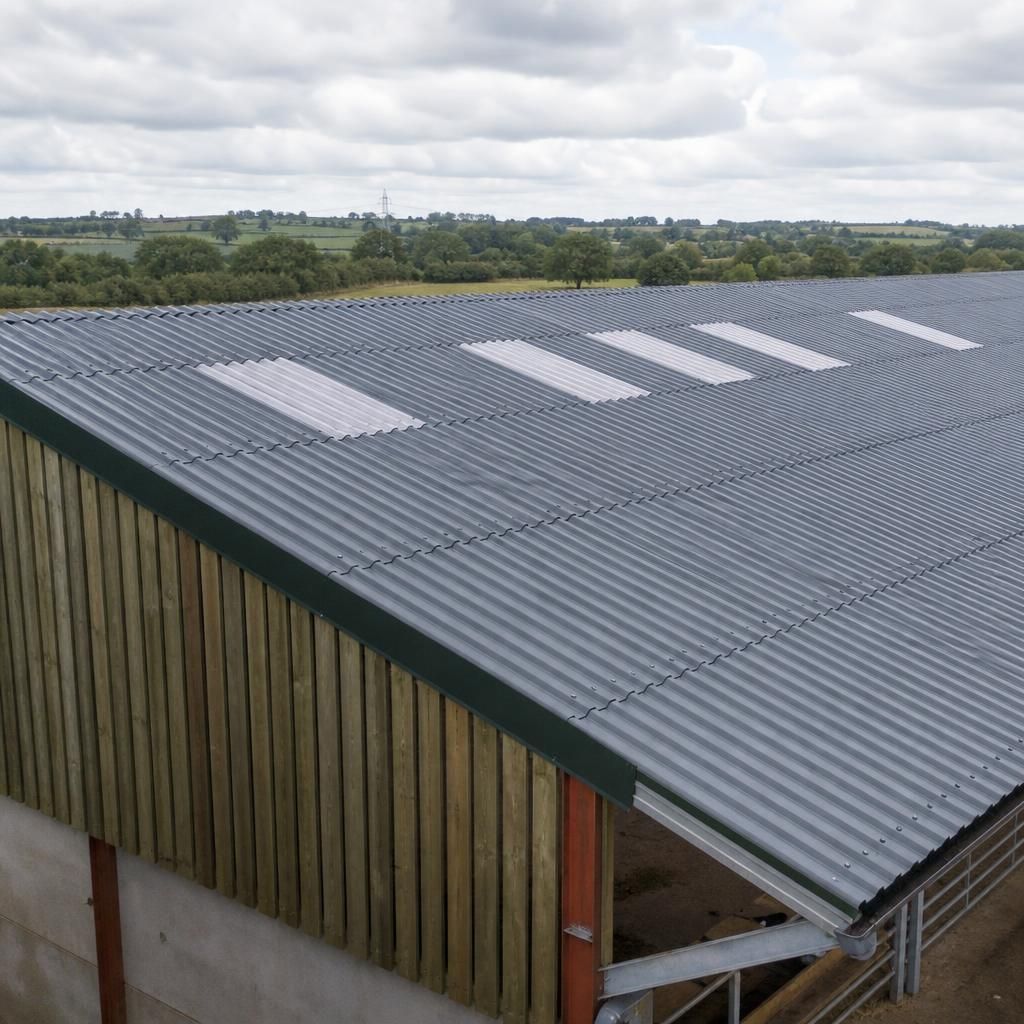
Steel roofing sheets can be selected for refurbishment according to the building’s exposure conditions, not just its dimensions. Agricultural buildings may contain ammonia, fertiliser residues or other corrosive contaminants, while industrial premises can produce humidity, dust or chemical vapours. These conditions should be discussed when choosing the sheet finish, coating specification and fixing materials.
External exposure also matters. Coastal locations, sheltered sites with limited airflow and roofs beneath overhanging trees can place different demands on the covering. Matching the sheet specification to both the internal environment and the local exposure helps avoid choosing a product that is unsuitable for the building’s actual conditions.
Discuss Your Steel Roofing Sheet Refurbishment Requirements
Discuss your steel roofing sheet refurbishment requirements with Buildings UK Ltd to review the existing roof, proposed specification and associated detailing. This can help establish whether replacement sheets or an over-roofing approach is appropriate for the building.