
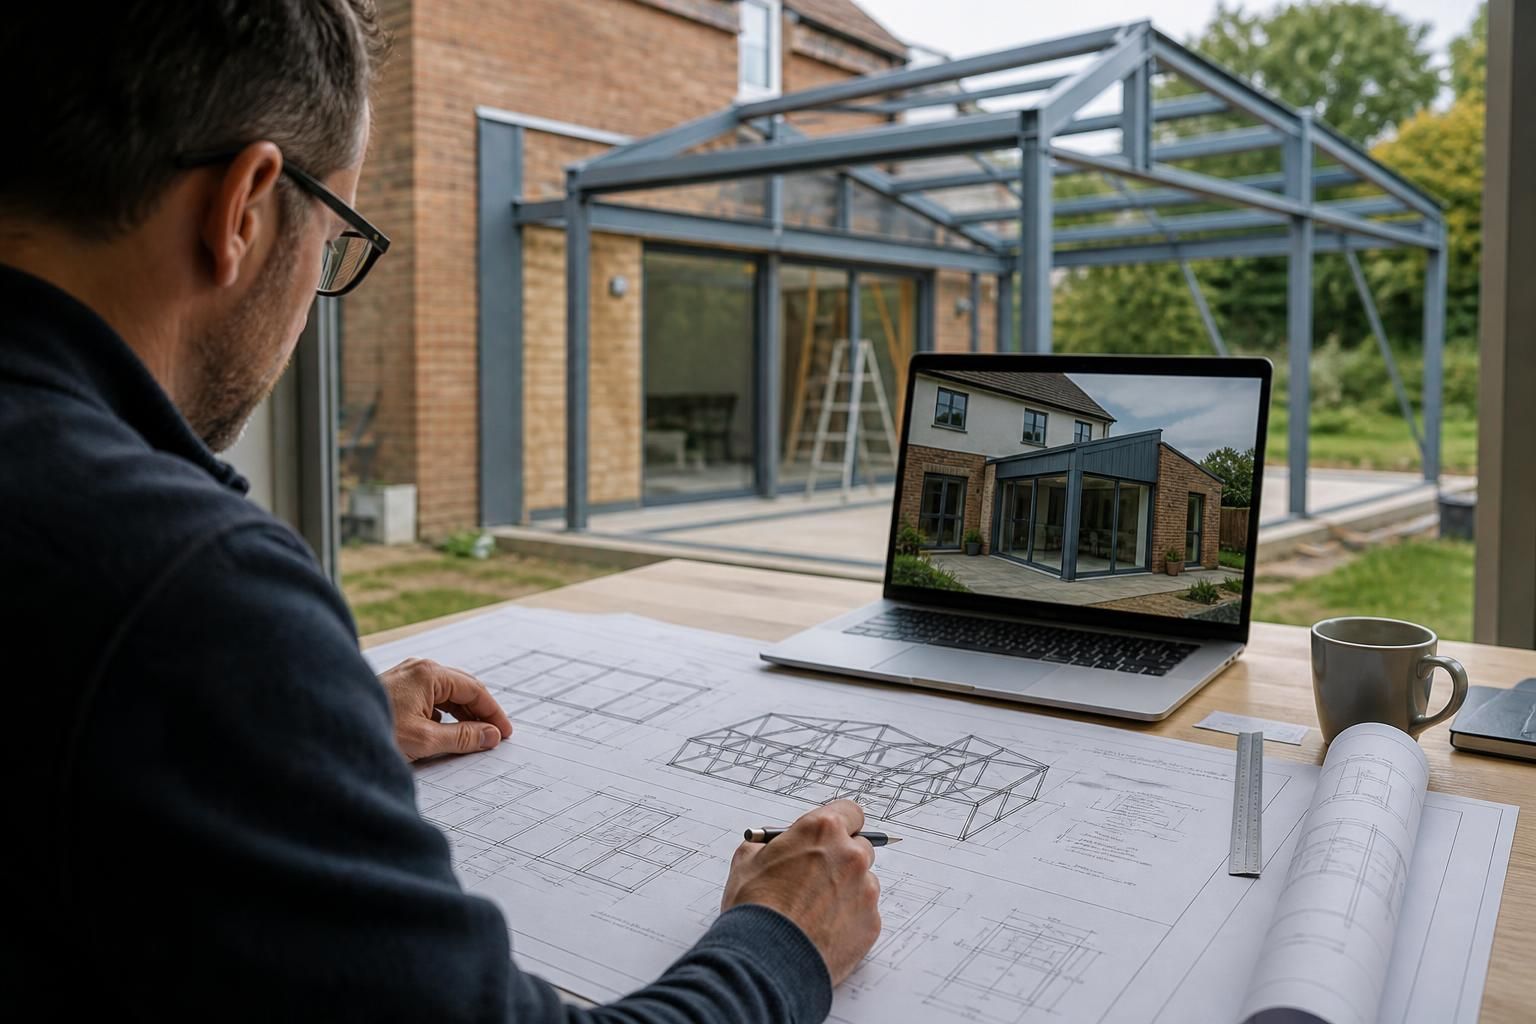
What information is needed before designing a steel frame house extension?
Before designing a steel frame house extension, the designer needs accurate information about the existing property, proposed extension dimensions, intended use, site constraints and required openings or loads. Existing drawings, a measured site survey, ground and access details, and any planning or building regulations requirements will help establish a suitable structural design and more reliable project costs.
Accurate steel frame house extension design depends on a coordinated project brief, reliable dimensional information and clear decisions about how the new space will look, function and connect to the existing building. Before structural calculations and fabrication drawings begin, the designer should have enough information to define the architectural form, structural arrangement, performance requirements and practical construction constraints.
Define the architectural brief
The proposed use of the extension should be translated into an architectural brief rather than described only as an additional room. The brief should identify whether the space will be used as a kitchen, living area, office, bedroom, garage, utility room or another purpose, together with the required level of comfort and flexibility. It should also record:
- Preferred room layout and circulation between the extension and the existing house
- Desired ceiling heights and whether the roof space will be exposed, insulated or used for storage
- Locations of kitchen units, sanitaryware, staircases, fitted furniture and other fixed items
- Requirements for daylight, ventilation, privacy and views
- Whether future alterations or changes of use need to be allowed for
These decisions affect column positions, beam depths, floor construction, service routes and the location of supporting members. A layout that appears suitable architecturally may need adjustment if it places heavy or concentrated loads where the proposed frame cannot support them efficiently.
Provide the intended appearance and material choices
The designer needs to understand how the extension is expected to relate visually to the house. Useful information includes photographs or sketches of the existing elevations, preferred roof form, eaves and ridge treatment, external wall finish, window style, door type and the proposed relationship between old and new roof coverings.
Material choices can influence the structural design. For example, masonry outer walls, lightweight cladding, large areas of glazing and tiled roofs impose different loads and require different fixing details. Details such as parapets, rooflights, dormers, overhangs and concealed gutters should be identified at the design stage because they can affect steel positions and connection arrangements.
Clarify levels and interfaces
As well as the overall footprint, the design information should distinguish between finished floor level, external ground level, existing thresholds and the proposed roof levels. The designer should know whether the extension will have a level floor with the house, a step down, or a raised or suspended arrangement.
Interfaces with the existing building should be shown clearly, including the intended position of the new entrance, the extent of any wall removal and whether the extension is to appear visually separate or integrated. The architectural design should also identify which existing elements are to remain, be altered or be removed. This helps prevent conflicts between the steel frame, insulation, finishes, doors and windows.
List building services and equipment
Heating, hot and cold water, drainage, electricity, lighting, ventilation and data requirements should be considered before the frame is finalised. Service routes may need openings through walls or floors, suspended ceilings, boxed-in sections or local space within the roof zone.
Any equipment that could impose a significant or concentrated load should be identified. Examples include hot water cylinders, air source heat pump components, storage tanks, large kitchen islands, roof-mounted equipment and heavy finishes. The designer can then assess whether additional support or suitable fixing zones are required, rather than leaving services to be routed around completed steelwork.
Confirm performance requirements
The project brief should state the intended standards for thermal insulation, airtightness, ventilation, fire resistance, sound reduction and moisture control. These requirements are not limited to the steel itself: they affect the depth and arrangement of the surrounding wall, floor and roof build-ups.
Information about the proposed insulation system and internal finishes is particularly useful. Plasterboard, timber lining, masonry and other finishes require different fixing methods and may affect the amount of space available around the frame. Where the extension is close to a boundary or neighbouring property, the design team should also identify any relevant fire-separation or acoustic objectives without assuming that a standard wall build-up will be suitable.
Record ownership, boundaries and site logistics
The design team should be told about ownership arrangements, shared boundaries, access rights, restrictive covenants and any party-wall matters that could affect the work. These issues may influence the permissible position of the extension and the sequence in which work can be carried out.
Practical construction information is also valuable. The designer should know how materials and steel sections could reach the site, where they might be unloaded, whether temporary storage is possible and whether neighbouring land or the public highway would be affected. Restricted access can influence section sizes, connection strategy and whether components need to be delivered in smaller pieces for assembly on site.
Assemble the design information in a coordinated pack
A useful pre-design pack normally contains the architectural drawings, preferred materials and finishes, a room schedule, service requirements, photographs, relevant ownership information and any decisions already made by the architect, building control professional or other consultants. All drawings should use consistent dimensions, levels and reference points.
Once this information is coordinated, it can be developed into planning elevation drawings where required and then into structural calculations, fabrication details and isometric steelwork drawings. Buildings UK Ltd can prepare bespoke design packages that connect the architectural proposal with the steel frame and its fabrication requirements. The more complete the brief is before that process starts, the less likely it is that late changes to room layouts, openings, finishes or services will require revisions to the structural design.
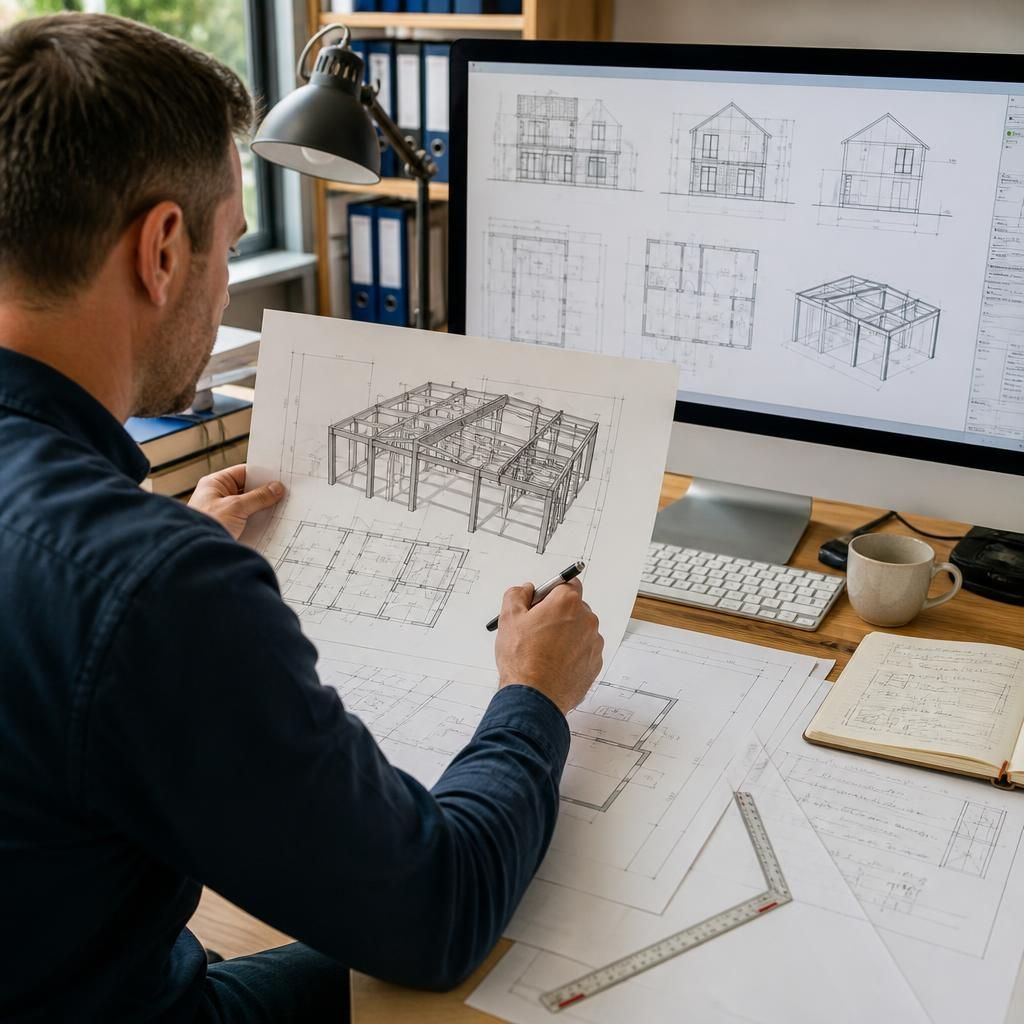
Ground and foundation information is needed to determine how the proposed steel frame will transfer its loads safely into the site. The design brief should include any available records of the existing house foundations, previous extensions, ground investigations, drainage runs and known problems such as settlement, made ground or seasonal water.
Where the available records are incomplete, trial pits or other site investigations may be needed to establish foundation depth, width and condition, together with the nature of the supporting soil. The designer should also be told about nearby trees, slopes, retaining walls and underground services, as these can affect the position and form of new foundations. This information helps coordinate the steel frame with the substructure before detailed drawings and connection details are prepared.