
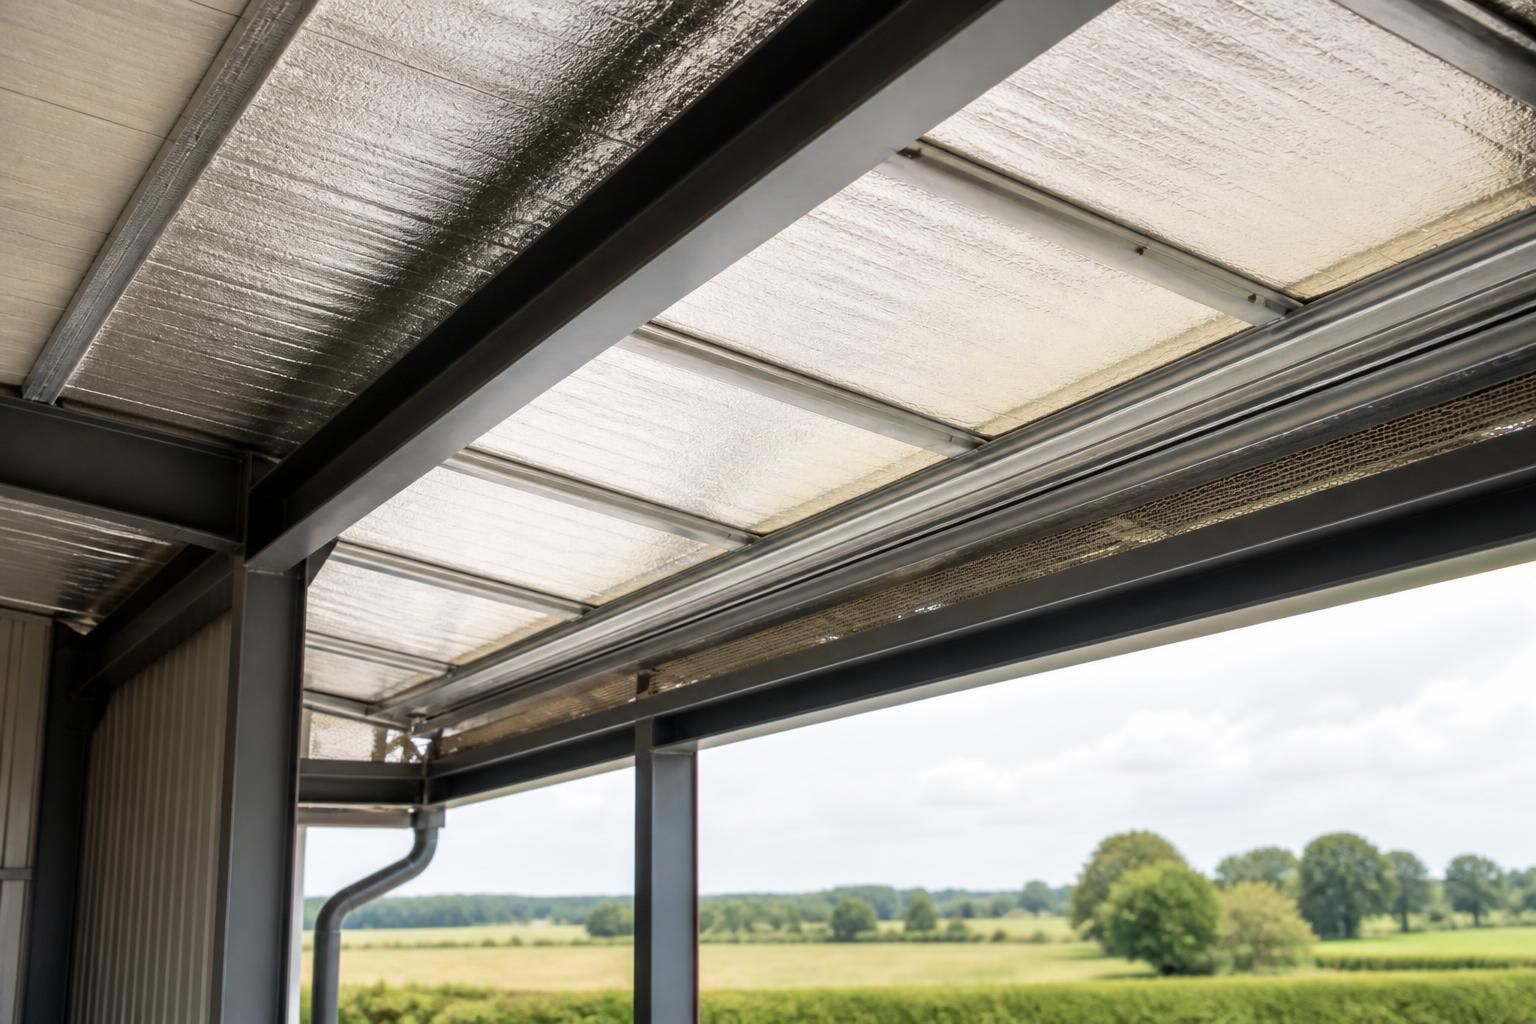
How is condensation managed beneath steel roof panels?
Condensation beneath steel roof panels is managed by controlling moisture, temperature and airflow through suitable ventilation, insulation and, where appropriate, anti-condensation treatments. The correct combination depends on the building’s use, internal humidity and roof construction.
Condensation beneath a steel roof panel occurs when moist air inside the building reaches a panel surface below its dew-point temperature. Water vapour then changes into liquid on the underside of the steel. Effective control therefore depends on keeping the internal surface warm enough, limiting moisture reaching it and providing a safe route for residual moisture to disperse.
Assess the building’s use first. Condensation risk is higher in spaces that contain livestock, stored crops, wet materials, wash-down areas, machinery producing steam or large numbers of people. The design should consider the expected internal temperature and humidity, whether the building is heated, and how often doors are opened. A roof suitable for a relatively dry storage building may be unsuitable for an occupied, heated or moisture-producing environment without additional measures.
Use the roof build-up to control the dew point. A lined or insulated roof places thermal resistance between the internal air and the cold outer steel. Insulation should be continuous across the main roof area and properly fitted around laps, eaves, verges, ridge details and penetrations. Gaps, compression and poorly fitted edges create cold bridges where localised condensation can still form, even when the general roof area appears adequately insulated.
A vapour control layer may be required on the warm side of the insulation. Its purpose is to restrict humid internal air from travelling into colder parts of the roof construction, where it could condense out of sight. Joints, service openings and junctions need careful sealing; an unsealed layer can substantially reduce the effectiveness of an otherwise suitable specification. The exact position and type of layer depend on the roof arrangement and the internal conditions.
Ventilate deliberately rather than relying on accidental leakage. Ventilation removes humid air before it reaches the coldest roof surfaces. Depending on the building, this may involve permanent low-level and high-level openings, ventilated ridge details or a designed mechanical system. Airflow paths must not be blocked by insulation, storage or later alterations. Ventilation should also be arranged so that rain cannot enter and so that it does not compromise fire, weathering or structural details.
In agricultural buildings, ventilation often needs to balance moisture removal with the welfare requirements of animals and the protection of stored materials. Industrial buildings may require source extraction where a particular process releases steam or warm humid air. Simply increasing general airflow may not deal effectively with a concentrated moisture source, particularly if extraction is positioned away from the point where vapour is generated.
Anti-condensation coatings or fleece-backed panels can provide an additional safeguard in suitable unlined roof applications. An absorbent fleece on the underside of a panel temporarily holds small amounts of condensate and releases the moisture when conditions become drier. This is not a substitute for resolving excessive humidity, defective ventilation or water ingress. Its capacity, compatibility with the roof system and suitability for the building’s use should be confirmed during specification.
Where an anti-condensation treatment is used, the panel surface must remain clean and the roof must be detailed so that collected moisture cannot run into vulnerable areas. Fleece-backed products are not appropriate for every environment, including situations where regular washing, chemical exposure or persistent saturation may be expected. The proposed treatment should be checked against the intended use and the panel manufacturer’s installation requirements.
Good installation detailing is essential. The following points help prevent isolated areas of wetting:
- Keep insulation continuous at eaves, ridge, corners and around structural members.
- Seal or support vapour control layers at joints and penetrations.
- Prevent warm, moisture-laden air from entering uninsulated cavities.
- Maintain designed ventilation openings after cladding and lining work is complete.
- Use compatible flashings and seals so that condensation is not confused with rainwater leakage.
- Provide drainage or collection arrangements where the roof design can produce occasional internal moisture.
- Protect insulation and internal linings from damage during later installation of services.
Construction moisture should also be considered. Fresh concrete, wet masonry, stored materials and unfinished ground surfaces can release substantial water vapour into a newly enclosed building. Allowing these sources to dry, maintaining suitable temporary ventilation and avoiding premature closure of the roof build-up can reduce early condensation. Water staining should be investigated rather than assumed to be condensation, since failed seals, damaged sheets and plumbing leaks require different remedies.
For an existing building, the pattern and timing of the moisture are useful diagnostic clues. Condensation that appears on clear, cold nights may indicate a cold underside and insufficient thermal separation. Wetting concentrated around eaves, fixings or penetrations may point to a detailing or air-leakage problem. Persistent moisture during warm weather, or water appearing independently of internal activity, warrants inspection for rain penetration or trapped water within the roof build-up.
Remedial work should address the cause before adding a coating or replacing isolated panels. A suitable assessment reviews the building’s use, moisture sources, roof layers, ventilation openings, insulation continuity and junction details. For a new steel-framed building, these decisions are best coordinated at design stage so that the roof panels, insulation, linings, vapour control measures and ventilation form one compatible system. Buildings UK Ltd provides bespoke design packages for steel-framed buildings, including planning elevation drawings and isometric fabrication blueprints, which can help coordinate roof construction details before manufacture and erection.
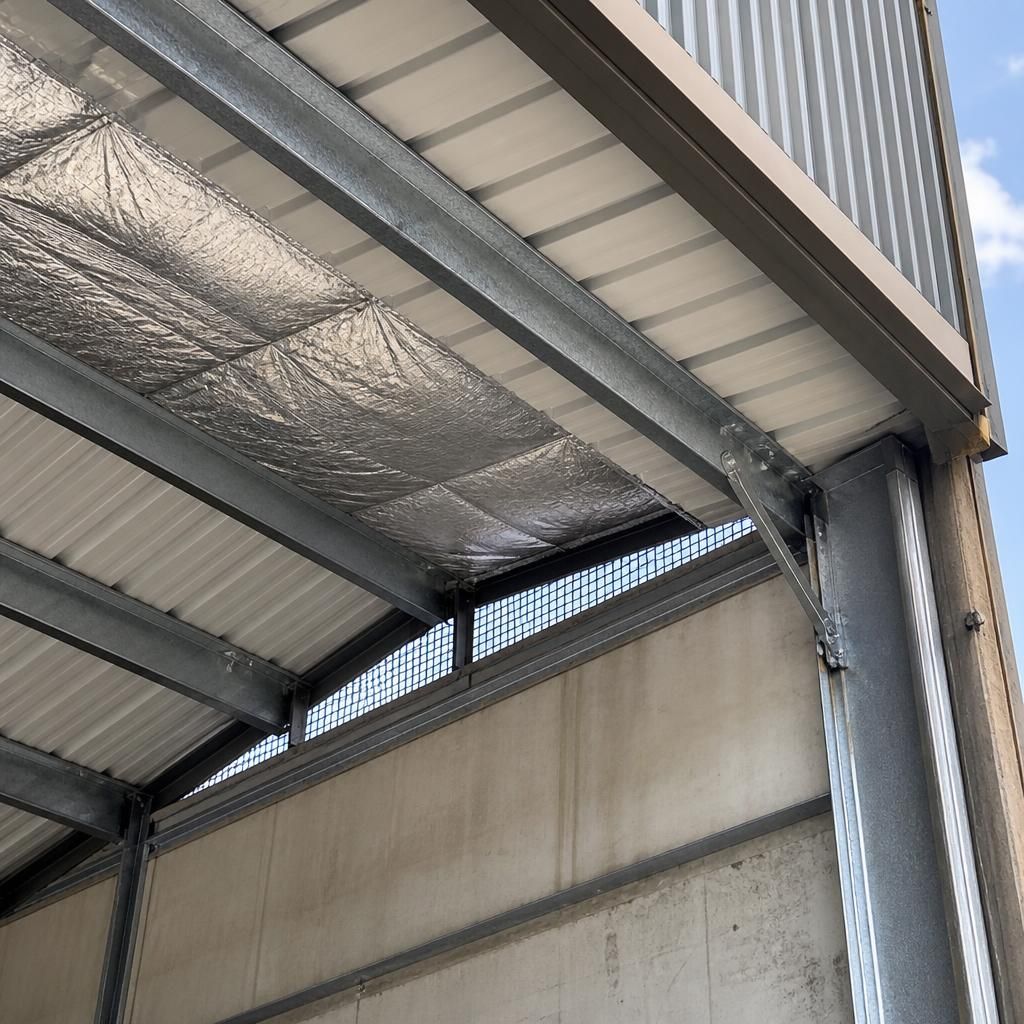
Condensation management continues after installation through inspection, commissioning and maintenance of the completed roof system. These checks confirm that ventilation paths remain open, insulation and vapour control layers have not been damaged, and the underside treatment—if specified—can perform as intended.
- Inspect roof laps, eaves, ridge details and penetrations for gaps, displaced seals or visible daylight where it should not occur.
- Check that ventilation openings have not been obstructed by insulation, stored goods, dust or later service installations.
- Confirm that internal linings and insulation remain dry before the building is fully occupied or used for moisture-producing activities.
- Review any fleece-backed or coated panel areas for contamination, damage or signs of persistent saturation.
- Record recurring damp patches alongside weather conditions and building activities, helping distinguish a condensation pattern from a local roof defect.
Changes to the building can alter its moisture balance. Introducing livestock, washing down machinery, installing process equipment or adding internal partitions may restrict airflow or increase vapour production. Any alteration should therefore be checked against the original roof design rather than treated as separate from condensation control.