
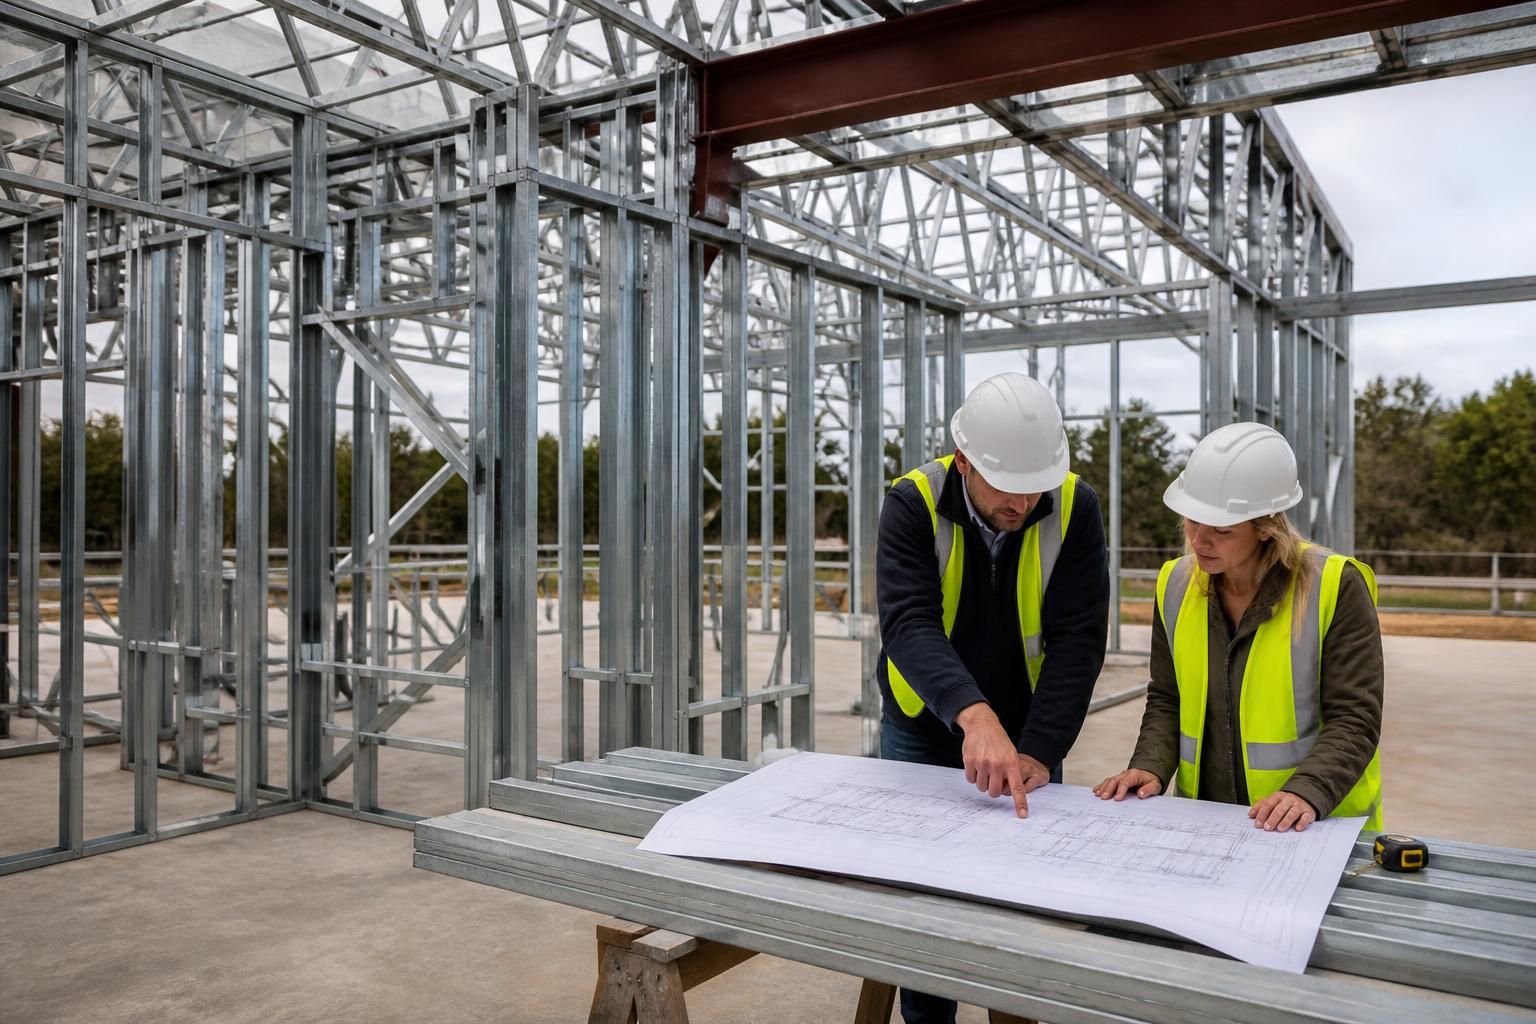
What project information is needed to assess light gauge steel framing?
To assess light gauge steel framing, provide the proposed building dimensions, intended use, floor and roof loads, openings, cladding or lining requirements, and relevant site constraints. Planning information, ground conditions and any available architectural or structural drawings also help determine suitability, design requirements and the information needed for an accurate quotation.
An effective light gauge steel framing assessment needs a coordinated project brief, not just a basic outline of the building. The designer must understand the required structural performance, how the frame will connect to adjoining elements, which regulations apply and what information is needed for manufacture, installation and pricing.
Useful additional information includes:
- Design criteria: state any required design life, durability expectations, fire resistance, acoustic performance, thermal targets or limits on movement and deflection. These requirements can affect the specification of the framing and the surrounding build-up.
- Load paths and support details: identify how loads are expected to travel through the frame and into the foundations or supporting structure. For extensions, infill work and upper floors, provide details of the existing structure, supporting walls, beams and connection zones. Any uncertainty in the supporting construction may require verification before the frame can be finalised.
- Interface information: explain how the framing will meet floors, roofs, masonry, concrete, doors, windows, service zones and other materials. Junctions often determine fixing locations, tolerances and the need for additional strengthening.
- Building regulations and project standards: identify the applicable regulatory requirements, planning conditions, fire strategy and any client or consultant specifications. Where an architect or structural engineer is involved, their design responsibility and approval requirements should be clear from the outset.
- Construction sequence: indicate whether the frame will be assembled on site, incorporated into a wider prefabricated system or installed alongside other trades. The intended sequence affects temporary stability, lifting points, access for installation and the order in which connections are made.
- Site and installation information: provide survey data relevant to setting out, access arrangements, storage areas, lifting equipment, delivery restrictions and the condition of the base on which the frame will be installed. These details help distinguish design assumptions from confirmed site information.
- Services coordination: show significant routes for ventilation, drainage, electrical work, heating and other services. Large penetrations, concentrated equipment or repeated service openings may require coordinated framing details rather than changes made after manufacture.
- Project programme and procurement route: clarify whether the requirement is for design information, a material kit, fabrication drawings or a supply-and-erection package. The required level of detail and the points at which information must be approved depend on the chosen route.
Where information is incomplete, list the assumptions being used and identify which items still need confirmation. This prevents provisional details from being mistaken for final design requirements. It is particularly important to distinguish measured dimensions from intended dimensions, and existing construction from proposed work.
A suitable assessment normally leads to a coordinated design review rather than a price based on a single sketch. Depending on the project, the review may include planning elevation drawings, structural design information, connection details and isometric fabrication blueprints. The resulting quotation can then reflect the actual scope, including materials, manufacturing requirements and any erection work requested.
Architects, engineers and building owners can make the process more efficient by issuing one consistent information pack and recording revisions clearly. When the brief, interfaces and approval responsibilities are defined early, the suitability of light gauge steel framing can be judged more reliably and the design can progress with fewer unresolved assumptions.

The project location is a structural input as well as a logistical detail. An assessment of light gauge steel framing may need the site postcode or coordinates, ground elevation, surrounding terrain and the degree of exposure to wind. Open rural sites, coastal locations and buildings positioned above surrounding development can experience different environmental actions from sheltered urban sites.
Include any available information about local wind exposure, snow conditions, site altitude and unusual topography. Also identify whether the building is attached to, surrounded by or significantly taller than neighbouring structures. These factors help establish the design conditions for the frame and prevent a quotation or preliminary assessment from relying on unsuitable generic assumptions.
Share Your Project Information for a Light Gauge Steel Framing Assessment
Share your available drawings, dimensions and site information with Buildings UK Ltd for an initial review of the project requirements. The resulting discussion can identify any missing details and clarify the information needed for a suitable light gauge steel framing quotation.