
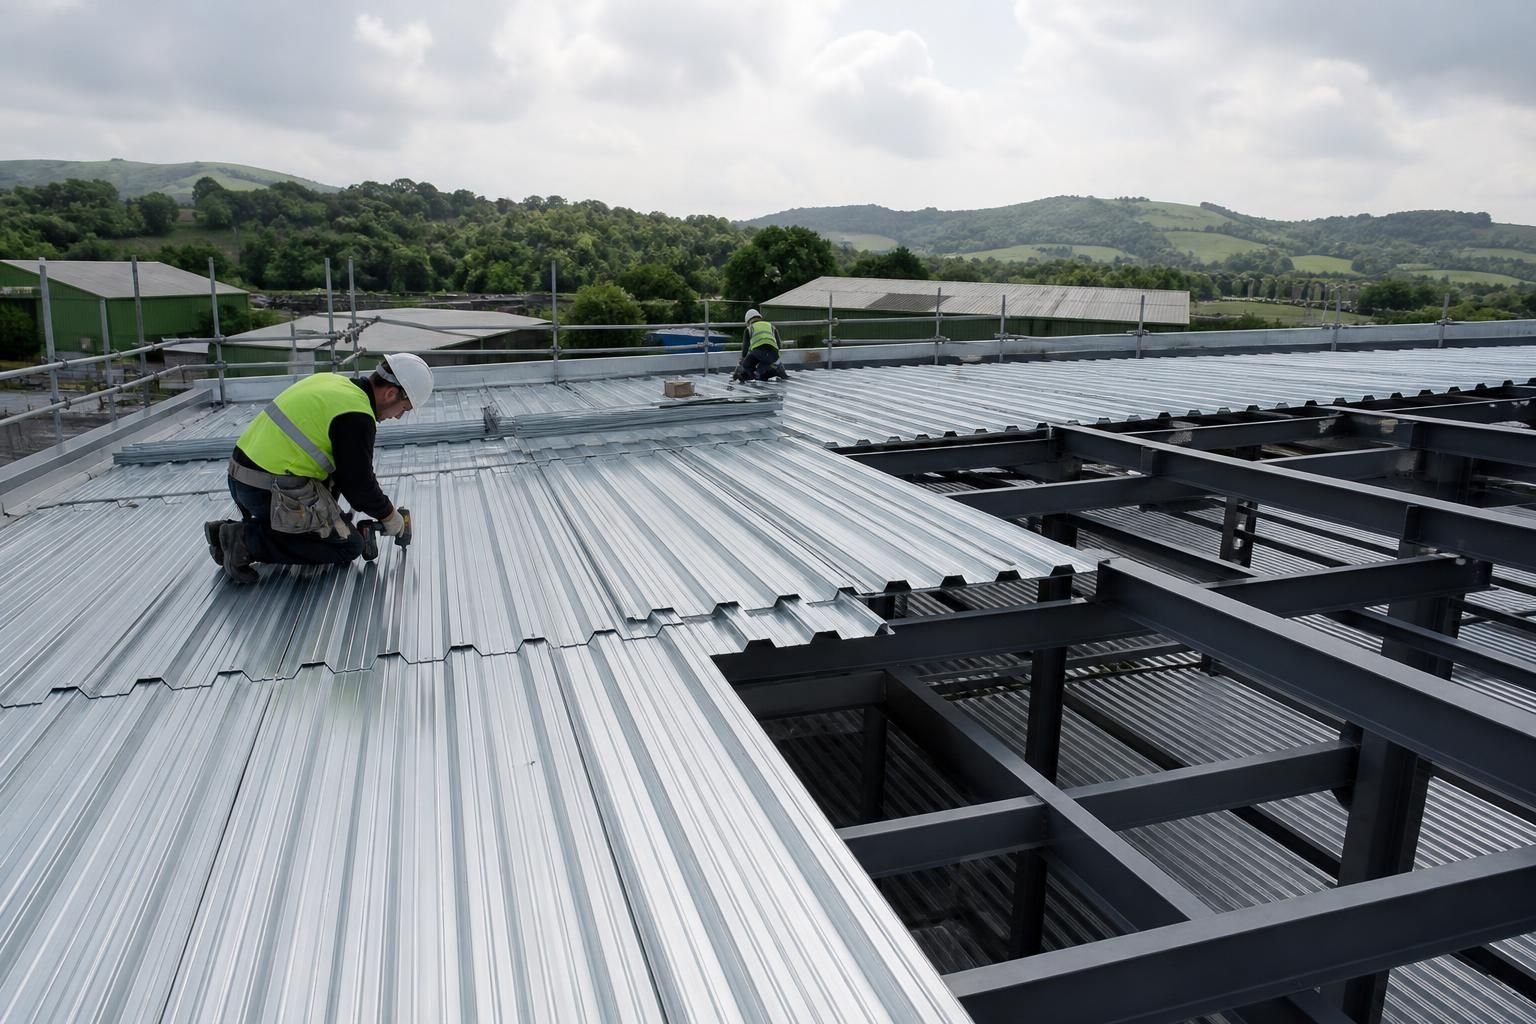
When is corrugated metal deck preferable to individual roof sheets?
Corrugated metal deck is preferable where the roof needs a continuous structural layer to span between supports and carry a built-up insulation and waterproofing system. Individual roof sheets are usually more suitable for simpler lightweight coverings where the sheets themselves form the external weathering layer.
Corrugated metal deck is generally preferable when the roof has been designed as an engineered system rather than as a simple sheet covering. It is particularly suited to buildings requiring dependable support for insulation, vapour control layers and a separate waterproofing membrane, or where the roof design benefits from a continuous substrate. Individual roof sheets remain a practical option where the structure, insulation specification and weathering arrangement are all relatively straightforward.
Roof construction and performance
The main distinction is the role each product plays in the roof. A structural metal deck is profiled to provide stiffness between supporting members and forms part of the overall roof build-up. Above it, the designer can specify insulation and a weatherproof membrane or other compatible covering. This arrangement gives greater control over thermal performance, condensation risk, acoustic treatment and the finish visible from inside the building.
Individual roof sheets usually provide the external envelope directly. They can be suitable for agricultural and industrial buildings where the required performance is achieved with a simpler build-up, but they offer less flexibility when the roof must accommodate several separate functional layers. The correct choice therefore depends on the complete roof specification, not just on the apparent price or thickness of the outer sheet.
Structural requirements
Deck selection must account for the span between supports, imposed roof loads, wind uplift, maintenance access, snow loading and the weight of insulation or plant. The deck profile, gauge, support arrangement and fixing pattern all affect its capacity. A deeper or heavier profile is not automatically appropriate: the system must be checked against the actual spans and load combinations for the building.
Individual sheets are often selected for lighter roof arrangements, but their performance still depends on purlin spacing, sheet profile, fixings, laps and exposure. They should not be treated as interchangeable with structural deck. If the building requires the roof covering to contribute to structural stability or to support a substantial built-up system, the design should be developed by a suitably competent designer rather than judged from product appearance alone.
Cost comparison
Individual roof sheets may have a lower initial material cost where the building needs only a basic external covering. They can also avoid some of the components associated with a built-up deck and membrane system. However, the comparison should include purlins, fasteners, insulation, liners, membranes, trims, flashings, access requirements and future maintenance.
Corrugated metal deck can become more economical over the life of a project when it provides several functions within a coordinated roof assembly. It may reduce the need to adapt the structure around separate lining systems and can make it easier to achieve a specified thermal or condensation performance. A whole-roof cost comparison is more meaningful than comparing the cost of deck with the cost of one layer of roof sheet.
Installation considerations
Decking is installed across the supporting framework in a planned sequence, with the sheets fixed to the designed supports and joints treated as specified. The installation process must allow for safe handling, temporary stability, edge protection and accurate coordination with openings, rooflights, gutters and penetrations. Once the deck is in place, subsequent layers must be compatible with its profile and fixing method.
Individual sheets can be simpler to install on uncomplicated buildings, particularly where the support grid and roof geometry are regular. They still require careful alignment, correct side and end laps, suitable washers and fixings, and properly formed details at verges, ridges and eaves. Poorly detailed penetrations or incorrectly tightened fixings can compromise the weather seal regardless of which roof system is selected.
When deck is usually the stronger choice
- The roof requires a separate waterproofing membrane over insulation.
- The specification calls for a continuous substrate beneath the waterproofing layer.
- Thermal, acoustic or condensation control requires a more carefully layered construction.
- The roof contains plant, service penetrations or details that are easier to coordinate within a built-up system.
- The structural design requires a profiled deck with verified load and spanning characteristics.
- The building owner wants the roof build-up to be adaptable to a particular internal lining or future refurbishment strategy.
When individual sheets may be more suitable
- The building has a regular plan and uncomplicated roof geometry.
- The external sheet can provide the required weathering, durability and insulation performance without a separate membrane system.
- The roof loads and support spacing are compatible with the selected sheet profile.
- A simple, lightweight envelope is more appropriate than a multi-layer roof construction.
For either option, the specification should confirm sheet material, coating, profile, gauge, support spacing, fixings, laps, flashings, insulation, condensation control and compatibility between all layers. Corrugated metal deck is preferable when the roof needs engineered structural support and a coordinated multi-layer build-up; individual roof sheets are preferable when that additional complexity is unnecessary. The final decision should follow the building’s use, loading, internal environment, roof geometry and performance requirements.
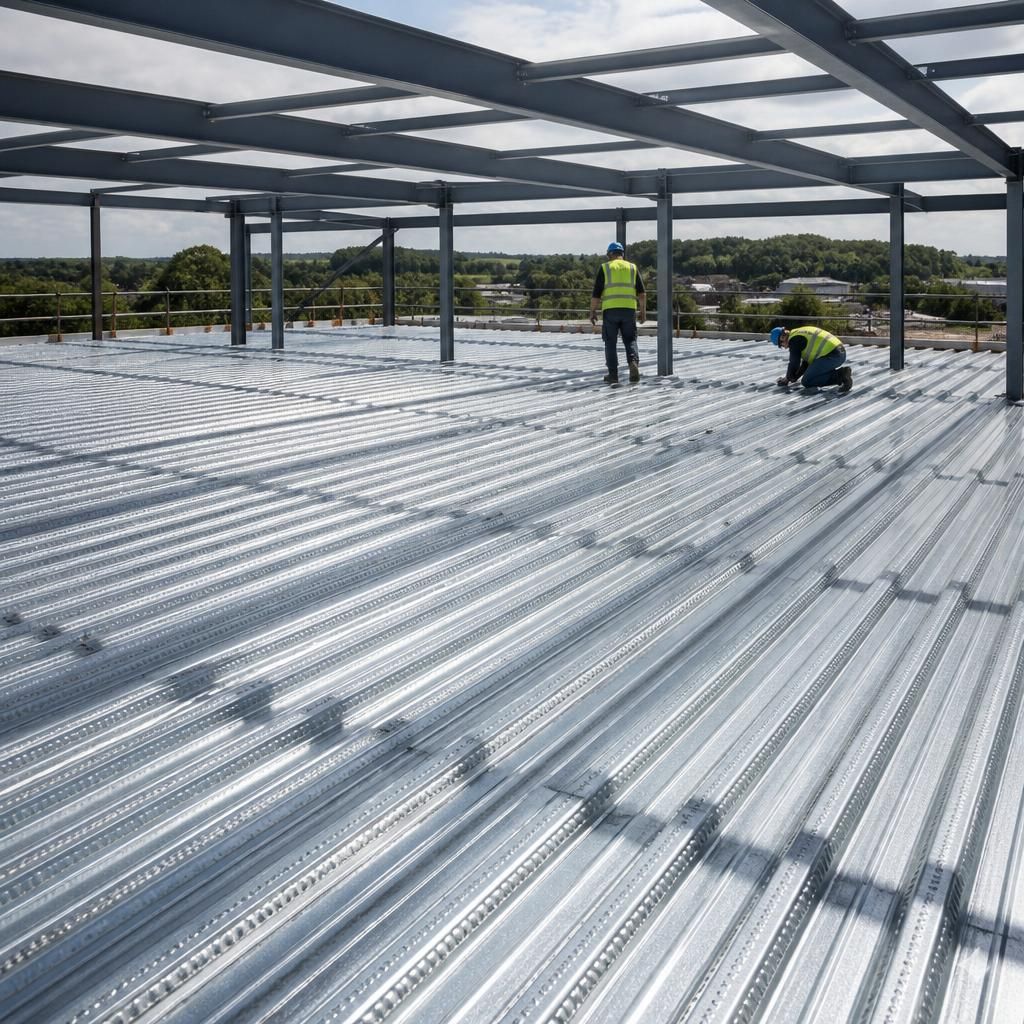
The maintenance strategy can influence whether corrugated metal deck or individual roof sheets are preferable. A deck-based roof separates the structural substrate from the waterproofing layer, so future membrane repairs or replacement can be planned independently of the supporting steelwork, provided the deck remains sound and the system has been correctly specified. This can be useful where the building is expected to undergo changes during its service life.
Individual sheets may be more practical when maintenance needs to remain straightforward and localised. Damaged outer sheets can often be assessed and replaced as discrete components, subject to safe access, compatible materials and suitable fixing details. The choice should therefore consider not only installation cost, but also how faults will be located, how the roof will be accessed and whether replacement components are likely to remain compatible with the original system.