
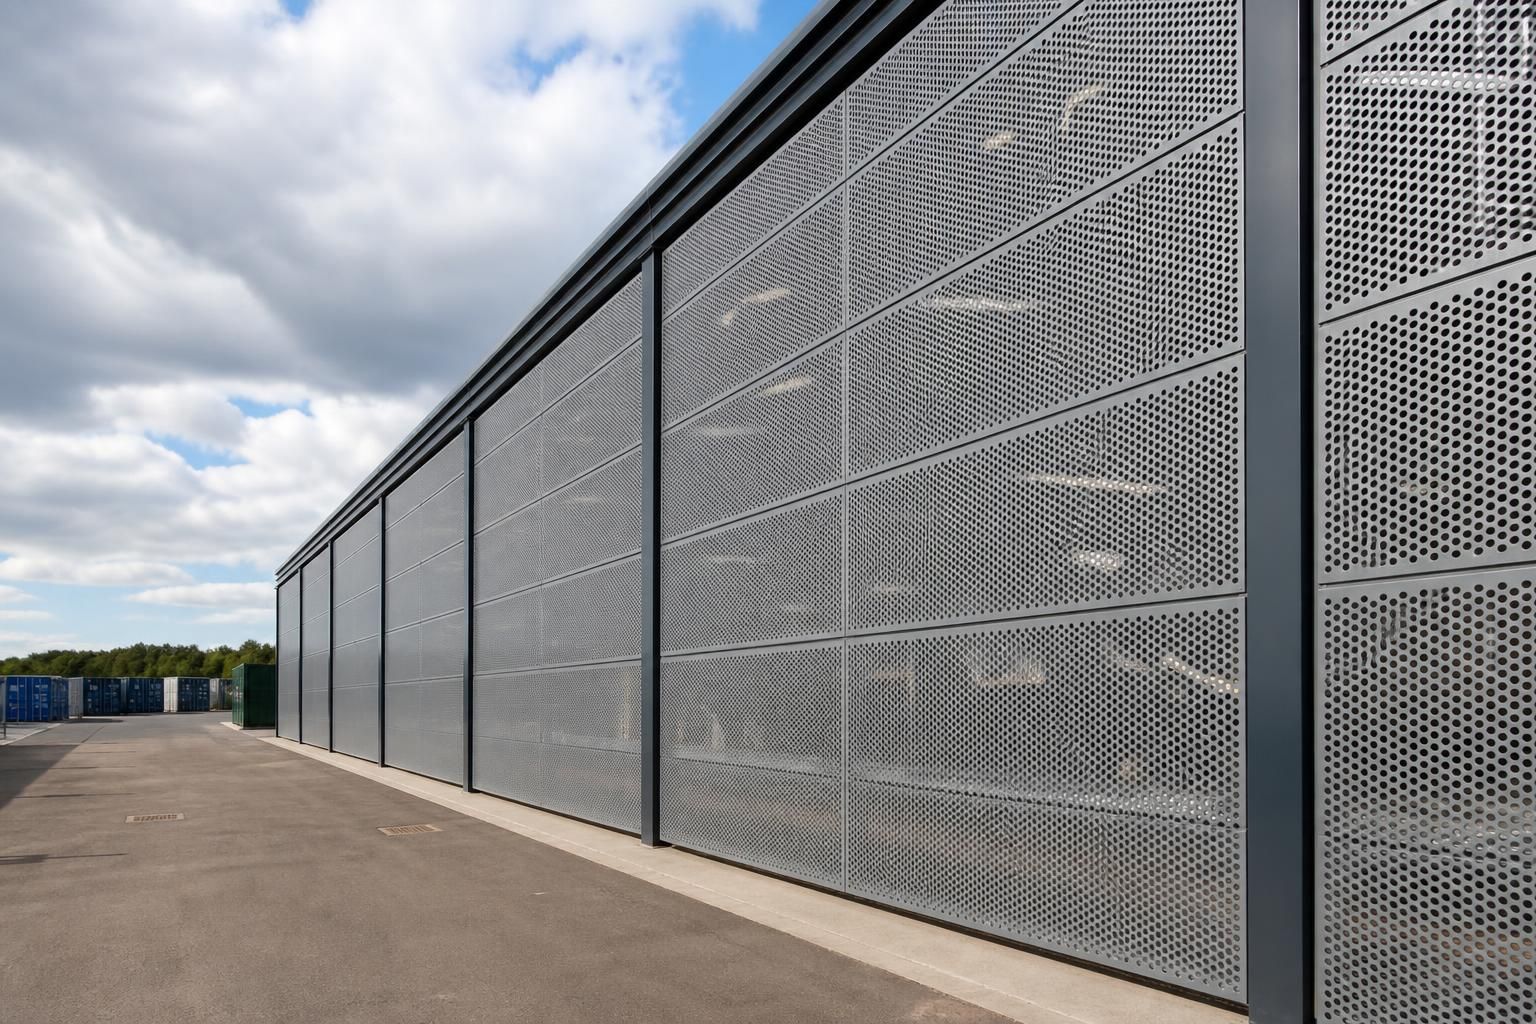
Can perforated metal wall cladding provide effective visual screening?
Yes. Perforated metal wall cladding can provide effective visual screening by obscuring detailed views while allowing light and air to pass through, although the level of privacy depends on the perforation pattern, viewing angle, distance and lighting conditions.
Effective visual screening with perforated metal wall cladding depends on controlling sightlines rather than simply selecting a panel with small openings. The cladding should be specified in relation to the positions of nearby observers, the activities taking place behind it, the building’s lighting conditions and the degree of visibility that can be accepted.
The perforation pattern is central to the result. Hole shape, spacing, arrangement and the proportion of open area affect how clearly objects, people and stored materials can be recognised through the façade. A regular pattern may create a consistent screened appearance, while a denser or more directional pattern can reduce views from particular approaches. The design should be assessed at normal eye level as well as from lower, higher and oblique viewpoints.
Distance also changes the level of screening. At a greater separation, individual openings may visually merge and the façade can read as a more continuous surface. At close range, the background may be easier to see through the same panel. This makes it important to consider footpaths, neighbouring properties, roads, service yards and elevated viewpoints when developing the elevations.
Lighting can alter the balance between privacy and visibility. In daylight, a brighter exterior may make the cladding appear more opaque from outside. After dark, interior lighting can make the background more apparent, particularly where occupants or equipment are close to the inner face of the panels. Buildings that require privacy at night may therefore need additional measures, such as internal layout planning, blinds, secondary screening or controlled external lighting.
Colour and surface finish influence the visual effect but do not replace a suitable perforation design. A darker finish may reduce the contrast between the openings and the background in some conditions, while a lighter finish may make the pattern more prominent. The background behind the screen also matters: a plain wall, vegetation, machinery or illuminated interior will each produce a different appearance.
Perforated cladding can be used to screen specific parts of a building without making the whole elevation visually solid. Typical applications include:
- concealing plant, ventilation equipment, tanks and service areas;
- reducing direct views into workshops, storage areas or operational spaces;
- screening loading, parking and refuse areas from public-facing elevations;
- creating a defined boundary around external compounds; and
- breaking up large industrial or agricultural elevations while retaining a lightweight appearance.
Screening should not be confused with complete privacy, security protection or fire separation. Openings may still permit views from certain angles, and the panels should not be treated as a substitute for a secure enclosure where unauthorised access is the primary concern. They also do not provide the same visual concealment as an opaque wall or solid panel.
Where the required result is highly sensitive to viewing direction, the design team should review the proposed cladding against scaled elevations, sightline studies or sample panels. A physical sample can help compare finishes and background conditions, although it should be viewed from the relevant approaches and, where appropriate, under both daytime and artificial lighting. This review can identify whether the chosen pattern needs to be adjusted before fabrication.
Fixing arrangements and supporting steelwork should be considered at the same time as the screening objective. Joints, corners, returns, access doors and transitions to solid walling can create gaps or unexpected viewing routes if they are not coordinated. A consistent treatment across these details produces more reliable screening than focusing only on the main panel areas.
For a bespoke steel-framed building, the intended screening zones should be shown clearly on the planning elevations and developed through the fabrication information. This allows the cladding pattern, openings, access requirements and structural support to be coordinated as part of the building design rather than added after the principal elevations have been fixed.
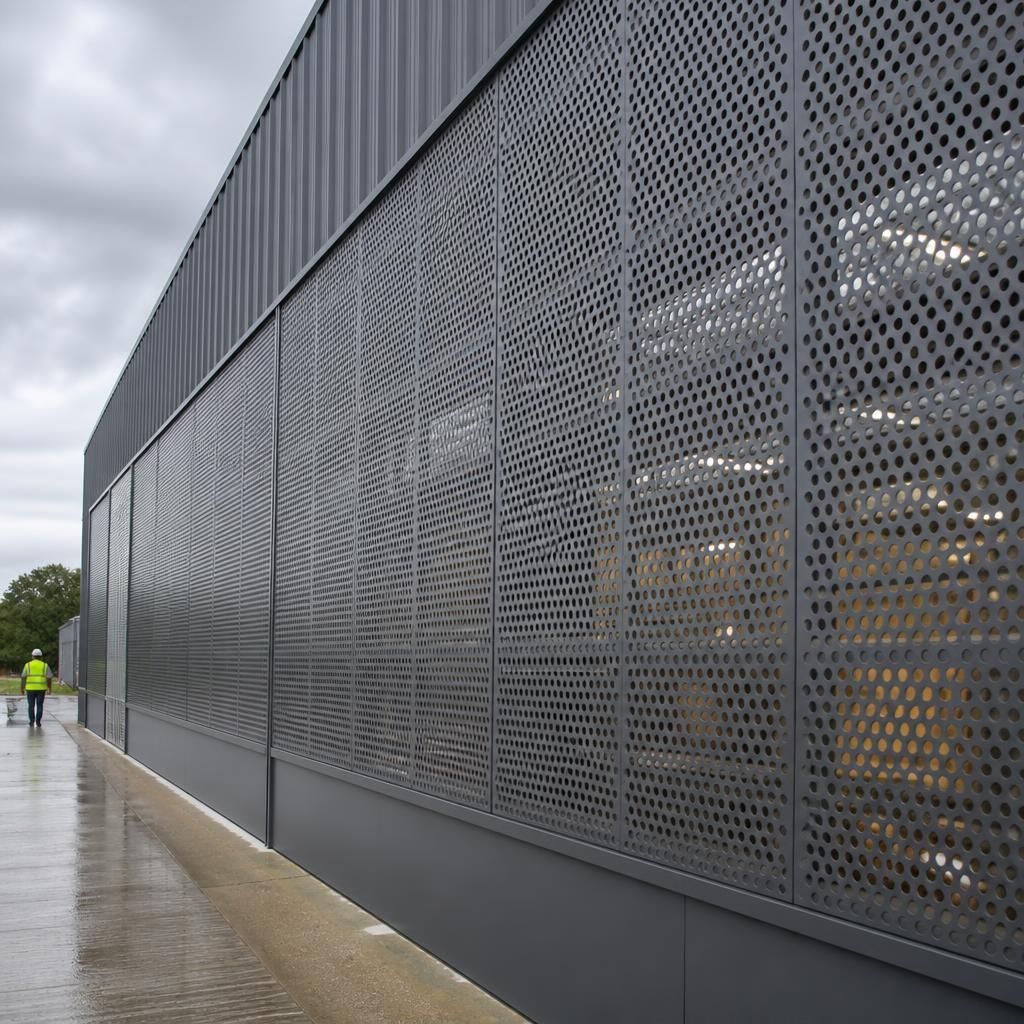
Perforated metal wall cladding is most effective when the screening objective is defined precisely. A façade may only need to obscure detailed views of stored goods, soften the outline of plant or prevent activities from becoming visually prominent; these requirements do not necessarily call for complete concealment. Identifying the required level of visual masking helps the designer select an appropriate panel arrangement without making the elevation unnecessarily heavy or closed.