
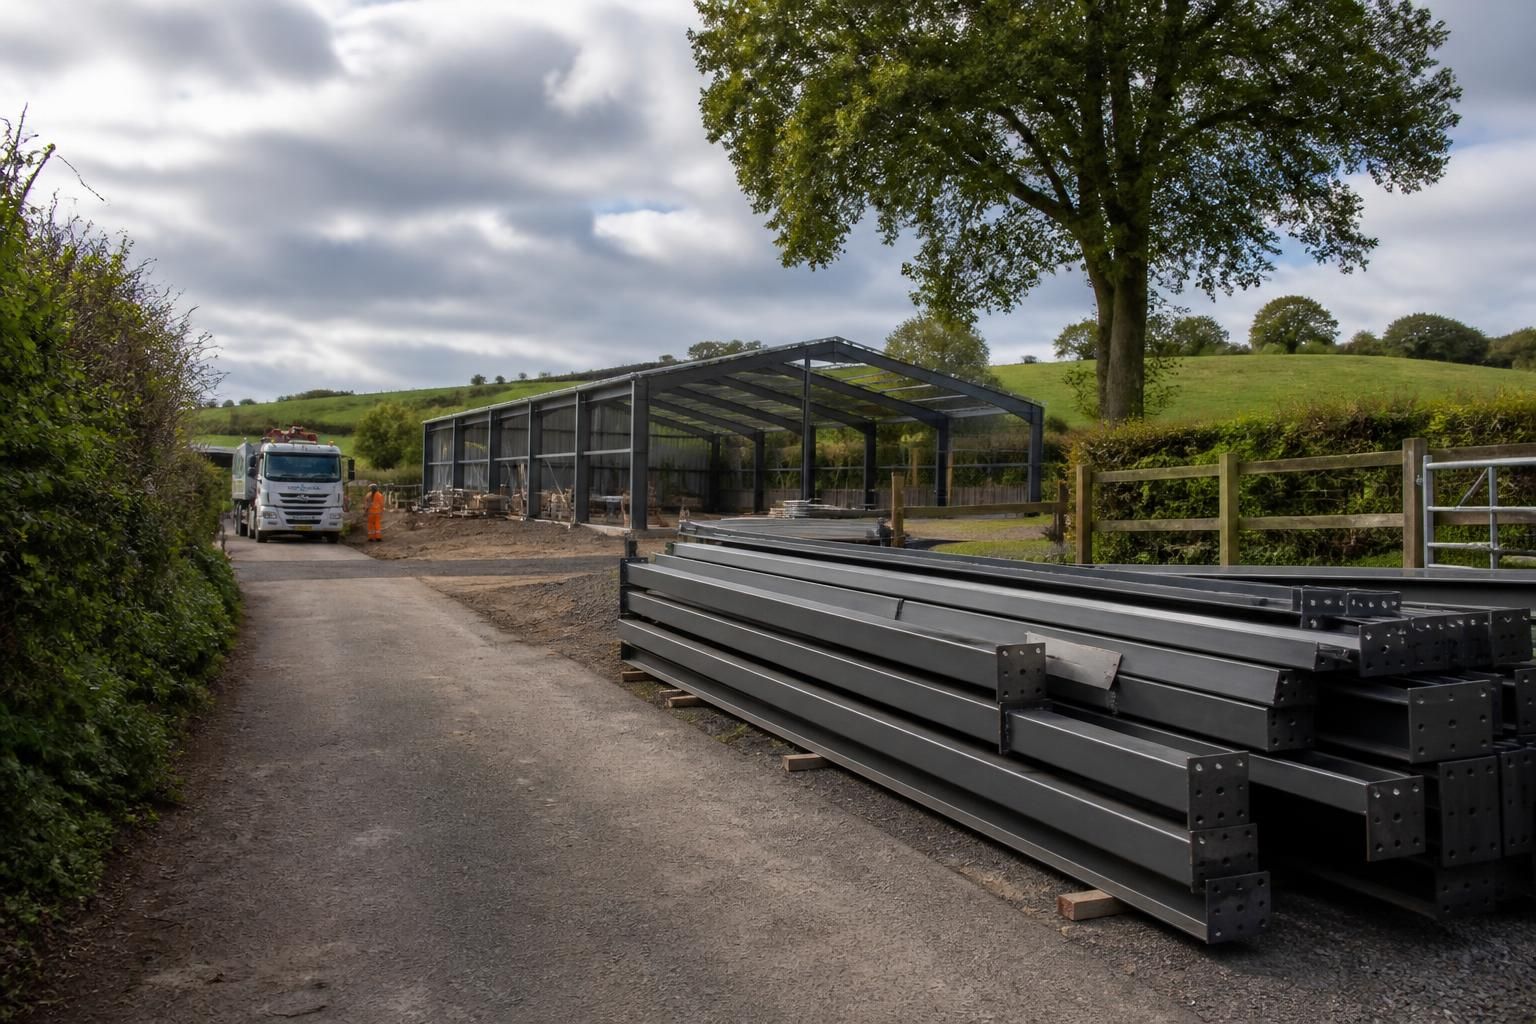
What site access does your steel garage, shed or carport need?
Your steel garage, shed or carport needs a clear, stable route from the public road to the build area, with sufficient width, height, turning space and ground bearing capacity for delivery vehicles and steel components. Check for narrow gates, low branches, overhead cables, sharp bends, soft ground and other obstructions before finalising the building position, and discuss any restricted access during the design stage.
Site access requirements depend on the delivery method, the size and arrangement of the steelwork, and whether the building is supplied as a kit or erected for you. The access plan should therefore be agreed from the proposed building position outwards, confirming how delivery vehicles, lifting equipment, materials and site personnel will reach the unloading and construction areas.
Confirm the delivery arrangement before finalising the site. Buildings UK can provide a building kit or a full erection service, and these options may create different access requirements. A kit delivery needs a suitable place to unload and store steel components without blocking the route. An erection project also requires access for the equipment used to position and assemble the frame. Ask for the expected vehicle and unloading requirements at the design stage rather than relying on the dimensions of the building alone.
Assess the whole route, not just the entrance. Measure the approach from the road to the unloading point, including gates, driveways, tracks, hardstandings and any changes in direction. Check whether the route remains usable after rain and whether parked vehicles, stored materials, agricultural machinery or neighbouring access could obstruct it. A route that appears adequate at the entrance may become unsuitable farther into the site, particularly where the building is behind an existing property or within a working farmyard.
Provide a practical unloading area. Steel components need to be placed where they can be identified, handled and kept clear of excavation, standing water and other site operations. The unloading position should be close enough to the building plot to avoid unnecessary handling, while leaving room for safe movement around the materials. Do not plan to unload across a public footpath, highway or shared access unless the necessary arrangements and permissions have been made.
Consider overhead and boundary constraints in three dimensions. A route can be wide enough at ground level but still be restricted by tree canopies, roof overhangs, service cables, masonry, signs or narrow openings. Record the lowest and narrowest points and provide these details with photographs or a simple site plan. Also identify walls, banks, ditches and fragile verges that a vehicle or lifting equipment must not cross.
Check legal and third-party access issues. If the route passes over a shared driveway, private track or neighbouring land, establish who has permission to use it and whether there are weight, time or surface restrictions. A highway may require separate arrangements if a delivery vehicle needs to wait on the road, temporarily restrict traffic or cross a footway. These matters are the site owner’s responsibility to investigate before delivery is scheduled.
Separate construction access from everyday operations. Agricultural and industrial sites often remain in use while a steel building is being delivered or assembled. Identify areas that must remain available for livestock, machinery, staff, customers, emergency access or other contractors. A temporary route or agreed delivery zone may be needed so that construction activity does not interfere with essential movements.
Before approving the building position, prepare the following information for discussion with the design and project team:
- the location and usable dimensions of the entrance and every restricted section;
- the route from the public road to the proposed unloading point;
- photographs showing bends, gates, overhead restrictions, surfaces and nearby boundaries;
- the location of any soft verges, drainage features, slopes or bridges;
- the proposed unloading and storage area;
- any shared access, highway, landowner or operational restrictions; and
- whether the project is a kit delivery or includes erection on site.
If the route cannot accommodate the preferred delivery arrangement, possible responses include moving the building position, improving a section of the approach, arranging temporary access, changing the unloading point or reviewing the construction sequence. These options should be considered before foundations and other permanent works are completed, because changing the access route afterwards can add avoidable disruption and cost.
For a bespoke steel garage, shed or carport, include access information alongside the site dimensions and intended use when requesting the design package. Planning elevation drawings show the proposed building, while fabrication and erection planning also depends on how the steelwork will arrive and be handled on site. Early access review gives the project team the information needed to identify practical delivery constraints before manufacture and installation arrangements are fixed.
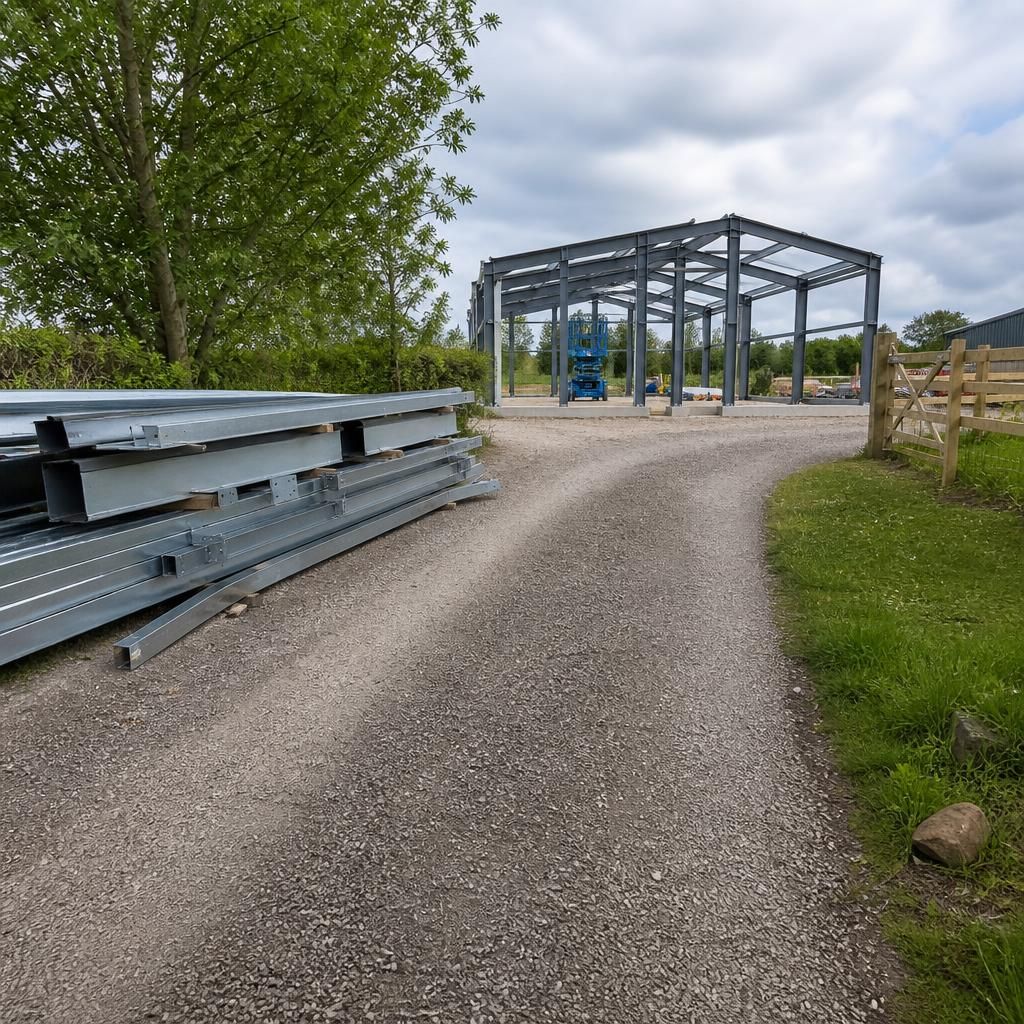
Where the steel structure is erected on site, access must allow for a controlled lifting area as well as delivery. The erection team may need clear space beside the building footprint to position components, guide them into place and keep people away from suspended or moving steelwork. Mark this working zone on the site plan and keep it free from vehicles, stored materials and unrelated site activities during assembly.
This requirement can affect the building’s position even when the delivery route itself is suitable. A narrow gap between an existing building and a boundary, for example, may allow components to arrive but leave insufficient room for safe assembly. Confirm the lifting and exclusion-area requirements with the project team before committing to the final layout.