
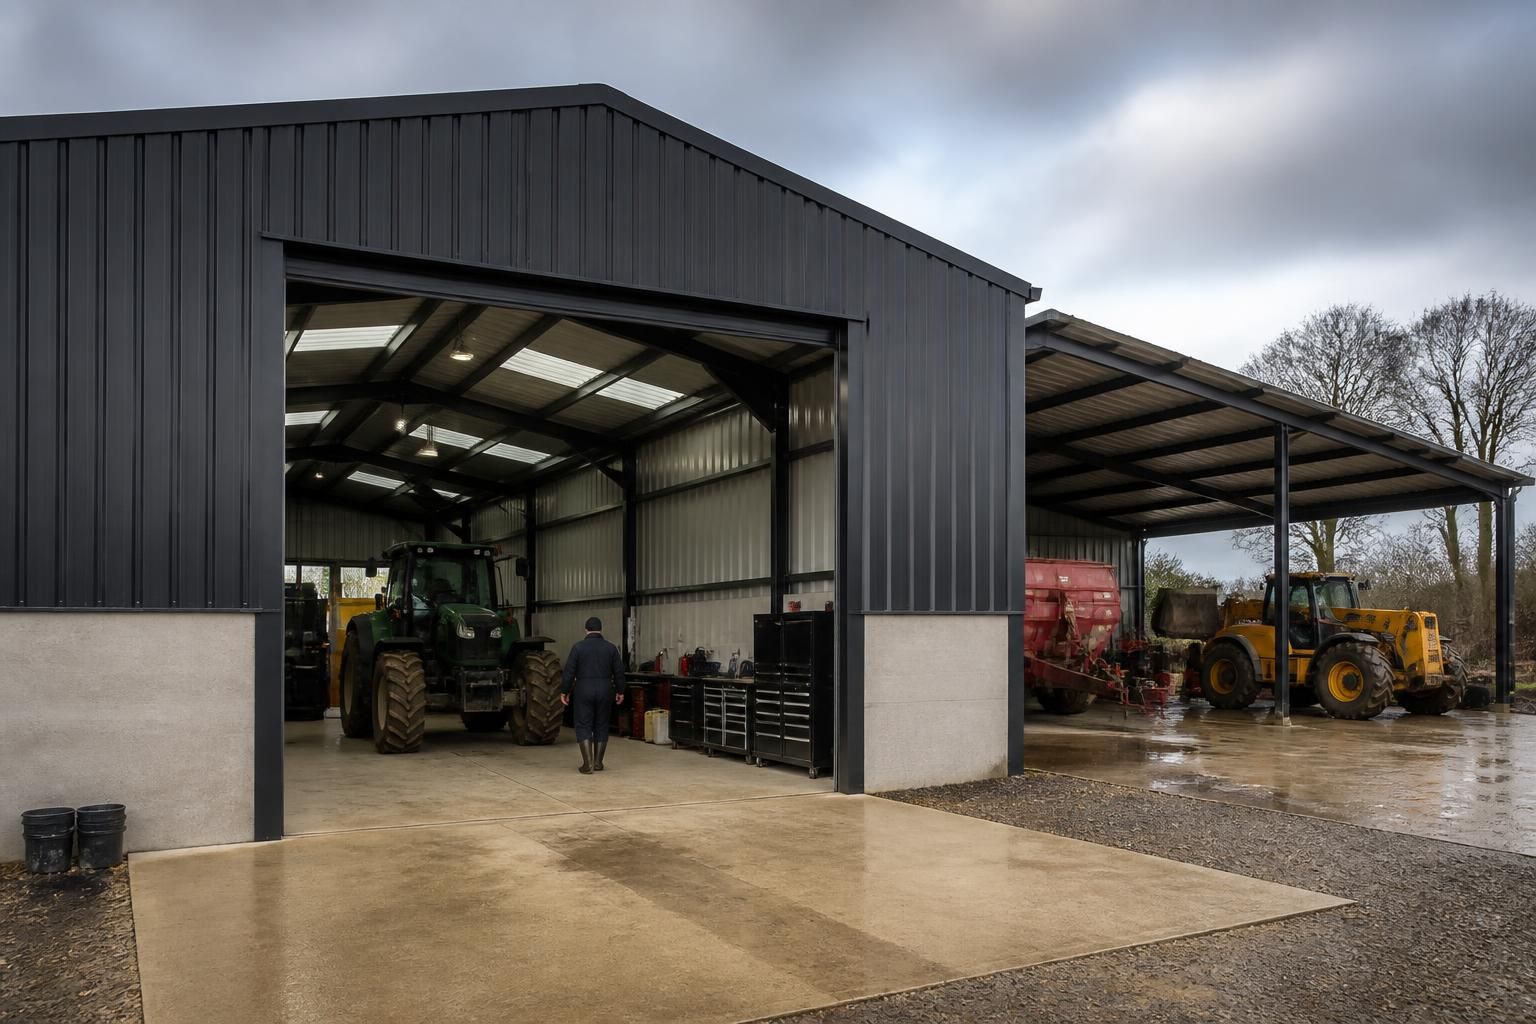
When is an enclosed metal roof garage preferable to an open canopy?
An enclosed metal roof garage is preferable when you need secure storage, protection from wind-driven rain and a controlled space for vehicles, machinery or equipment throughout the year. An open canopy is more suitable where convenient access, natural ventilation and shelter from direct weather are the main priorities.
An enclosed metal roof garage is the better option when the building must control access, protect valuable contents from exposure and provide a dependable working or storage environment. The decision should be based on the vulnerability of the contents, how the building will be used, the required access arrangements and whether the site can accommodate walls, doors, drainage and associated services.
Choose an enclosed garage where security is a primary requirement. Vehicles, tools, machinery, stock and agricultural equipment are more difficult to secure under an open canopy. A lockable building allows access to be limited to authorised users and makes it easier to incorporate suitable doors, lighting, alarms or other security measures. This is particularly relevant where equipment is stored between working periods, where the site is accessible to the public, or where individual items are costly or difficult to replace.
An enclosed structure also provides a clearer separation between stored equipment and the surrounding site. That can help with organising tools, spare parts, materials and maintenance equipment, rather than leaving them exposed or requiring separate storage containers. Shelving, workbenches and fixed storage can be planned into the internal layout, provided the building design allows for the required clearances and loading.
Enclosure is preferable when weather exposure could affect the condition or usability of the contents. Walls and properly designed openings reduce the effect of driving rain, snow and windblown debris. They can also help protect machinery, vehicles and stored materials from dirt and moisture entering from the sides. This does not make the interior automatically dry or temperature-controlled: condensation, ventilation and drainage still need to be addressed during design.
Ventilation is especially important if the garage will house damp machinery, livestock-related equipment, fuel-powered vehicles or materials that release moisture. An enclosed building may require vents, high-level openings or another suitable ventilation strategy. Where people will work inside, the design should also consider natural light, artificial lighting, safe movement around equipment and the removal of fumes where relevant. These requirements often favour an enclosed building, but they need more detailed planning than a simple roofed shelter.
An enclosed garage suits activities that take place inside the building. It can provide a defined area for vehicle maintenance, machinery preparation, fabrication, packing, stock handling or equipment servicing. The building can be arranged around the way doors, vehicles and personnel will move through it. If vehicles need to enter, turn, reverse or remain inside while doors are closed, those movements should be checked before the frame and openings are finalised.
An open canopy may remain more appropriate where the main task is loading, unloading or parking with unrestricted side access. It can be more convenient for equipment that is used repeatedly throughout the day, particularly when operators need to approach from several directions. A canopy may also be preferable where natural airflow is important and the contents do not require a high level of security or protection from side exposure.
Consider the level of environmental control required. An enclosed garage gives greater scope to manage draughts, daylight, dust and moisture than a canopy, although the result depends on the wall, door and ventilation specification. If the building is intended to support regular work, the design may need insulation, suitable internal finishes, electrical provision and drainage in addition to the steel frame and roof. If it is only intended to shelter robust machinery temporarily, those additions may not be justified.
Planning and building requirements can also influence the choice. Enclosing a structure changes its appearance, usable floor area, openings and relationship with neighbouring buildings. The position of doors, walls and roof drainage may affect boundaries, vehicle access, fire precautions and the available space around the building. A design package with planning elevation drawings and fabrication information helps these matters to be reviewed before manufacture, but the relevant local requirements still need to be established for the individual site and proposed use.
A practical decision can be made by asking the following:
- Does the building need to be locked and access-controlled?
- Would wind-driven rain or airborne debris damage the contents or interrupt work?
- Will people carry out maintenance, preparation or storage work inside?
- Are ventilation, lighting, power, drainage or internal storage part of the intended use?
- Do vehicles need to enter fully, and can the site accommodate the required door positions and manoeuvring space?
- Will the building need to support a defined use in the future rather than simply provide covered parking?
If most answers indicate controlled access, internal working space or protection from side exposure, an enclosed metal roof garage is generally the more suitable form. If the priority is rapid access from multiple sides, covered loading or straightforward parking with minimal enclosure, an open canopy may meet the requirement more efficiently. The most suitable arrangement is determined by the operating pattern and site constraints, not by roof type alone.
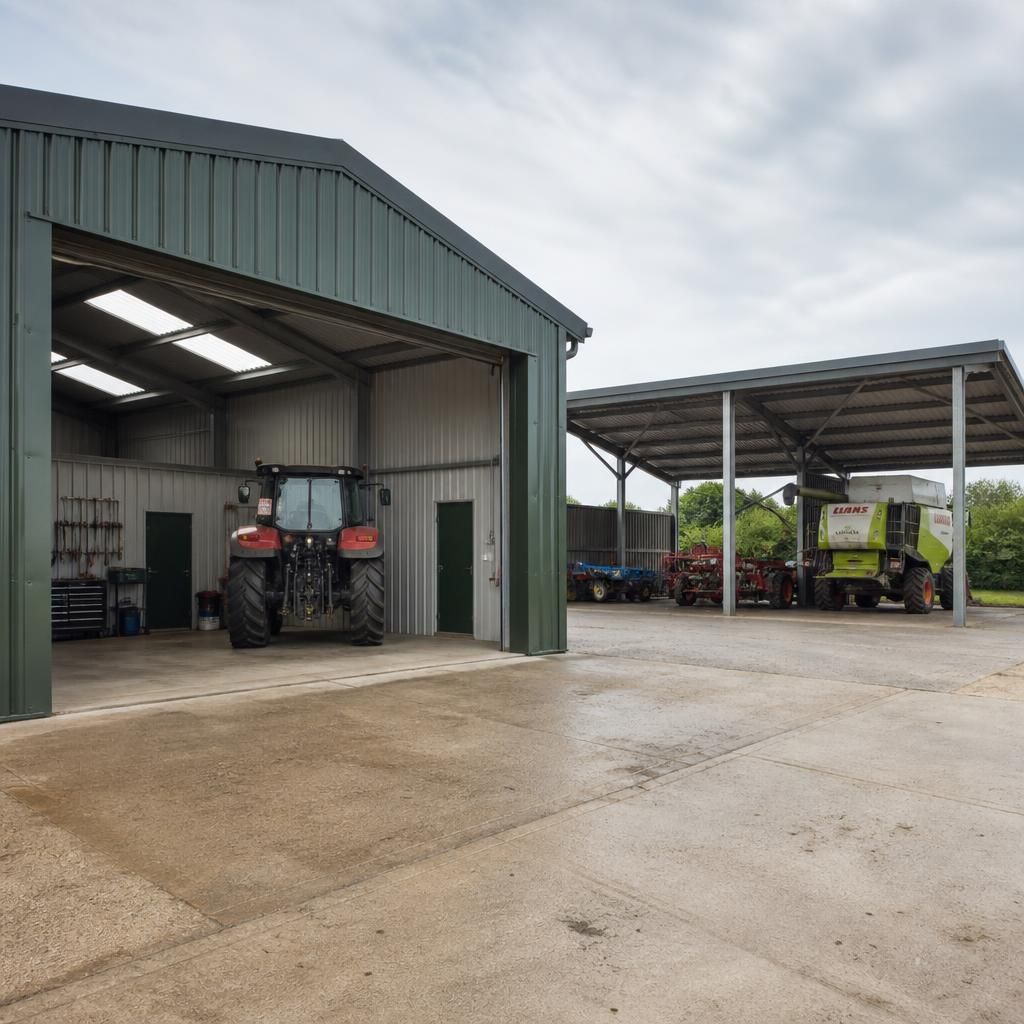
An enclosed metal roof garage is preferable when people, vehicles and machinery need clearly defined areas within the same building. Walls and controlled openings make it easier to separate pedestrian routes, equipment positions and vehicle access points, which can support safer day-to-day movement during maintenance, loading or preparation work.
This arrangement is particularly useful where the building has a fixed operating routine rather than being used only for occasional parking. The internal layout can be developed around designated entrances, working clearances and storage zones, while an open canopy generally provides less control over how people and equipment move through the space.