
What site conditions affect warehouse foundation design?
Warehouse foundation design is affected by ground conditions, including soil strength, made ground, groundwater, drainage and changes in site level. Site access and nearby structures can also influence the foundation type, excavation approach, material handling and the need for temporary works.
Site conditions determine the required foundation type, founding depth, dimensions, reinforcement, waterproofing measures and construction method for a warehouse. The design must transfer column, wall and floor loads safely into the ground while limiting total and differential settlement. It must also account for the interaction between the foundations, the warehouse floor, drainage infrastructure and any existing structures or services.
A reliable design starts with appropriate site investigation rather than assumptions based on nearby buildings. A ground investigation may include trial pits, boreholes, laboratory testing and groundwater monitoring. The findings help the structural engineer establish the soil profile, identify weak or variable strata and assess whether the proposed building can be supported by shallow foundations or requires a different solution. The investigation should cover the locations of heavily loaded steel columns, retaining structures, loading areas and other parts of the building that may impose concentrated loads.
- Soil bearing capacity: The strength and stiffness of the founding stratum influence the size and arrangement of pad foundations, strip foundations or ground beams. Strong, consistent material may allow relatively direct support, while weak or compressible layers can require larger bases, deeper founding or ground improvement.
- Settlement characteristics: A foundation can be strong enough against bearing failure but still unsuitable if the underlying soil compresses excessively. This is particularly important for steel portal frames, cladding, overhead equipment, dock areas and large doors, where uneven movement can affect alignment and operation. Differential settlement between columns is often more critical than uniform movement across the whole building.
- Made ground and obstructions: Previous development may leave fill, buried slabs, old foundations, rubble, tanks or other obstructions below the proposed warehouse. Fill is not automatically unsuitable, but its composition, thickness, compaction and consistency must be established. Uncontrolled or variable material can make foundation locations unpredictable and may require removal, replacement or a revised foundation layout.
- Chemical conditions: Soil and groundwater can contain sulphates, aggressive chemicals or contaminants that affect concrete, reinforcement and construction workers. Testing informs the concrete specification, cover to reinforcement and any required protective measures. Former industrial uses may also create remediation or disposal requirements that need to be addressed before excavation.
- Water-related constraints: Groundwater can affect excavation stability, concrete placement and the need for temporary pumping or a designed waterproofing system. The permanent design may need measures such as sealed construction joints, tanking, protection to below-ground elements or a water management strategy. These decisions should be coordinated with the finished floor and drainage design rather than treated as separate details.
- Flood and environmental constraints: A site’s flood risk, nearby watercourses and restrictions on discharge can affect the permitted arrangement of below-ground works. In some locations, the design must avoid obstructing existing flow routes or must coordinate with attenuation and surface-water systems. Environmental constraints can also limit excavation, dewatering or the storage of spoil.
- Adjacent buildings and boundaries: Foundations close to neighbouring structures, roads, retaining walls or legal boundaries may need to be offset, stepped or designed to avoid undermining. The excavation sequence and temporary support may be as important as the permanent foundation itself. Movement, vibration and excavation loads should be assessed where nearby assets could be affected.
- Existing utilities: Mains, drainage runs, ducts and private services can restrict foundation positions and excavation. Accurate utility surveys and trial holes help confirm their locations. A column base may need to move, a service may need protection or diversion, or the foundation may need to bridge over a service without imposing damaging loads on it.
The warehouse’s use also changes the significance of particular site conditions. Storage racks, automated handling equipment, mezzanines, cranes, heavy machinery and vehicle traffic can introduce concentrated or repetitive loads. The foundation design therefore needs coordinated information about the steel frame, floor build-up, internal equipment and future alterations. A floor slab may be designed separately from the column foundations, but joints, tolerances and load transfer between them must be considered together.
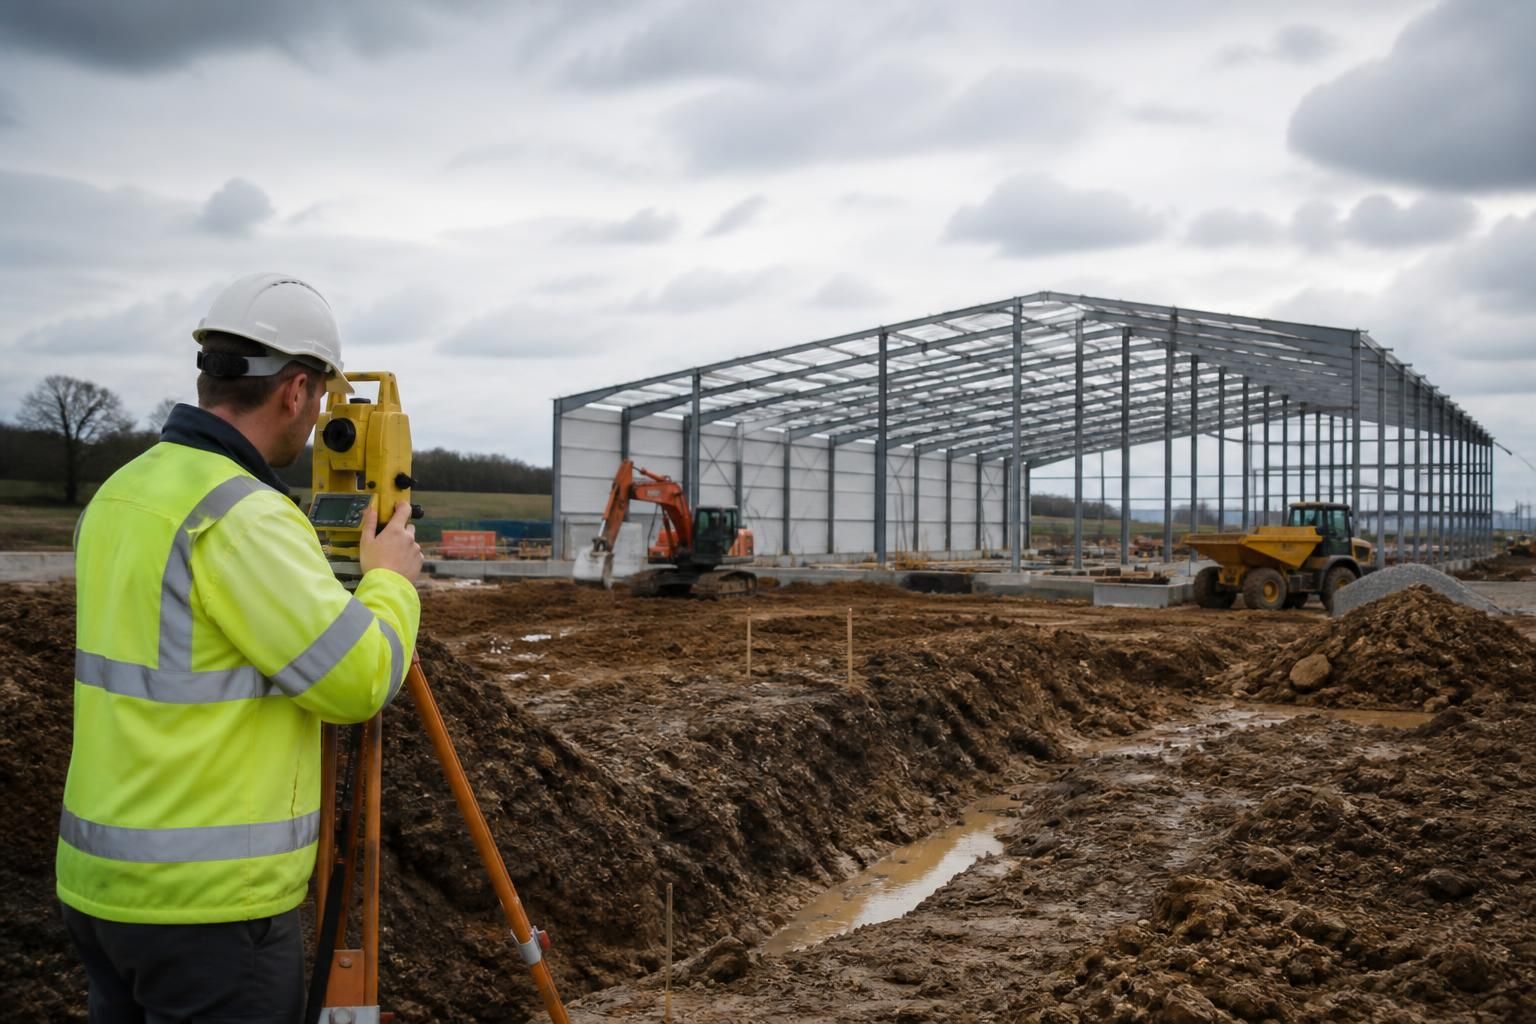
Topographical and survey information remains important beyond the general site level. Boundary positions, existing retaining features, datum information and the relationship between the warehouse, yards and access points affect the setting-out of foundations. Small errors in survey information can lead to conflicts with services, drainage connections or steelwork, so the design should be based on a coordinated and verified site model.
Where the investigation identifies variable or uncertain conditions, the response should be proportionate and technically justified. Options may include excavating unsuitable material, compacting engineered fill, using ground improvement, increasing foundation dimensions or transferring loads to deeper competent material. The preferred option depends on the ground profile, structural loads, construction access, environmental constraints and whole-project cost; a cheaper foundation arrangement is not necessarily the most economical if it creates substantial excavation, remediation or future movement risks.
Before construction, the design information should identify the assumed founding strata, excavation requirements, concrete specification, reinforcement, groundwater controls, inspection points and treatment of unexpected ground. The formation should be inspected before concrete is placed so that the actual conditions can be compared with the investigation findings. If weaker material, water or obstructions are encountered, the foundation should not be altered informally; the engineer should review the condition and issue an appropriate design response.
For a bespoke steel-framed warehouse, these decisions are normally coordinated with the structural layout and the project’s planning and fabrication information. A design package that reflects the investigated site can reduce clashes between column bases, services, floor construction and external works, while providing a clearer basis for pricing and construction planning.
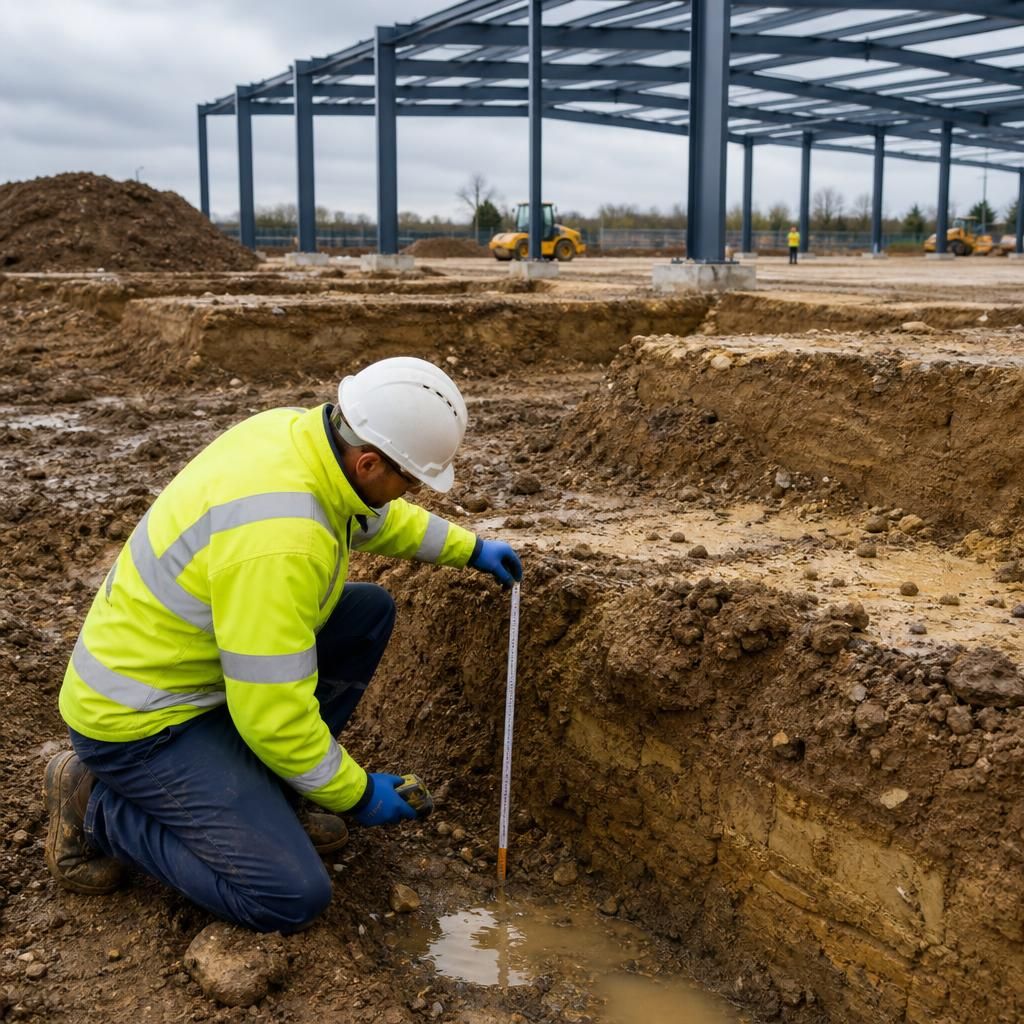
Seasonal ground movement can affect warehouse foundation design, particularly where the site contains shrinkable clay or lies close to mature trees. Clay can expand when wet and contract during dry periods, while tree roots may remove moisture from the surrounding soil. These movements can place stress on foundations and cause differential movement if they are not assessed during the investigation.
The design response may include revised founding depths, suitable foundation dimensions, root protection measures or a different foundation arrangement. Site vegetation, soil type and drainage patterns should therefore be considered together, rather than assessing the ground only under dry or static conditions. This is especially important where the warehouse includes rigid cladding, large doors or floor areas that have limited tolerance for movement.