
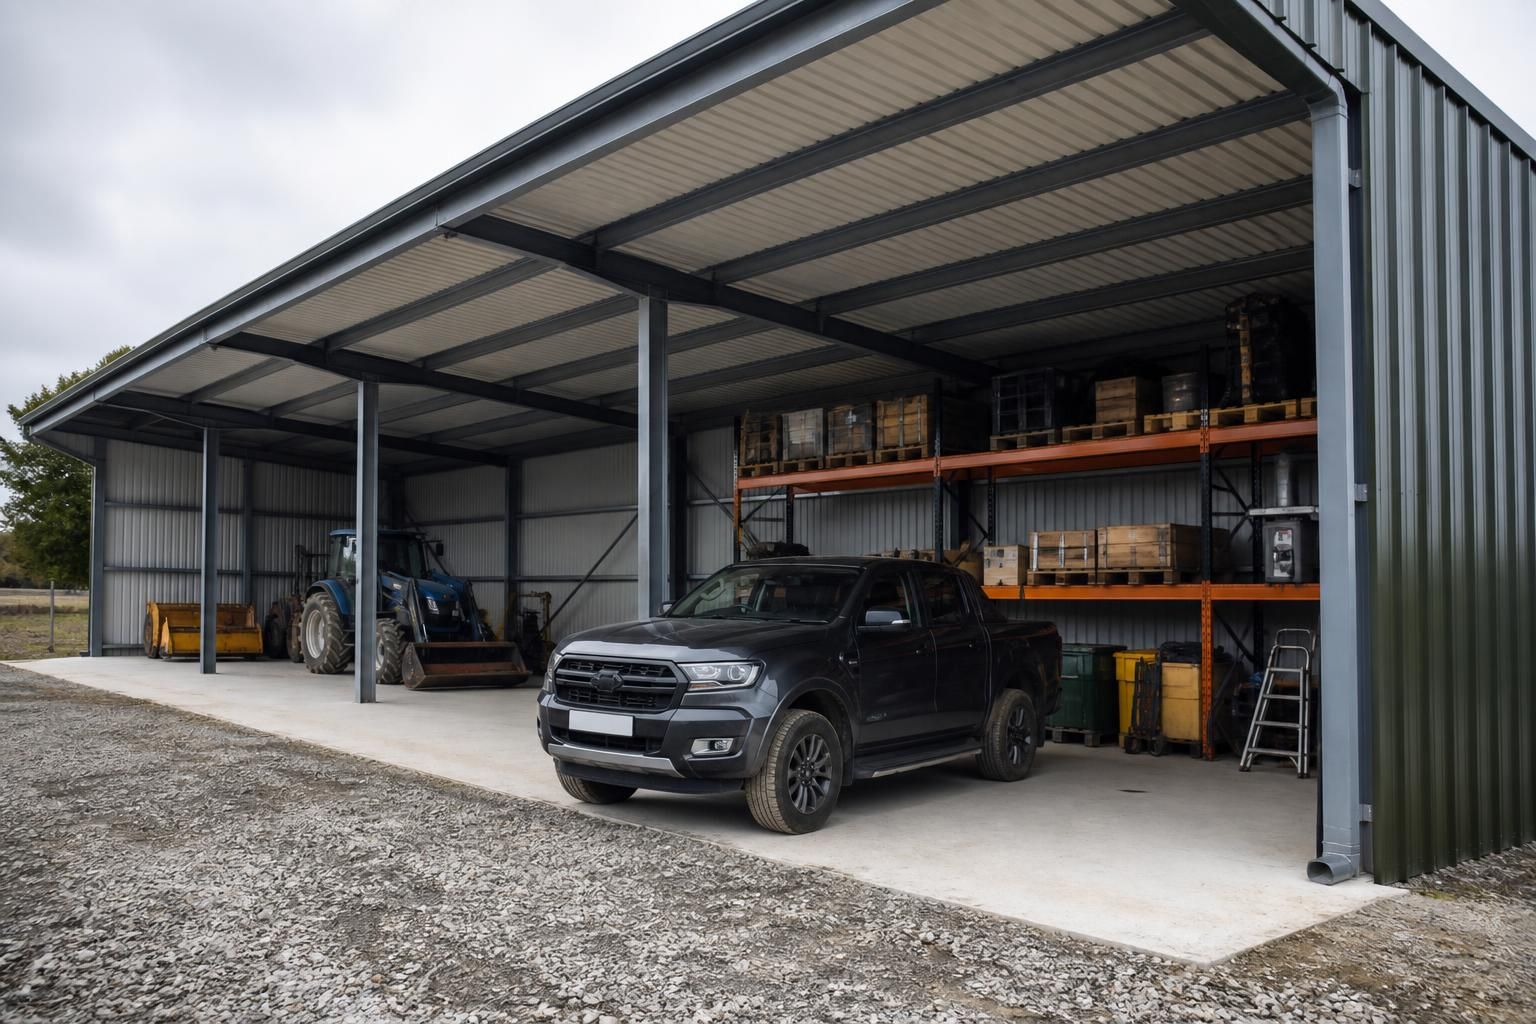
Will the metal carport also be used for covered storage?
Yes. A metal carport can be designed as covered storage for vehicles, tools and equipment, provided the layout, clearances, loading requirements and protection from weather are considered alongside vehicle access.
When a metal carport is also intended for covered storage, it should be planned as a multi-use working area rather than simply as a roof over parked vehicles. The structure needs to accommodate the stored items, the movements required to load and unload them, and the level of protection needed from rain, wind, dirt and unauthorised access.
Start by identifying everything the storage area will contain. Cars and vans require straightforward access, whereas tractors, implements, trailers, pallets, workshop equipment or long materials may need greater width, height or turning space. Tools and smaller items can be stored against the rear or side of the structure, but this should not reduce the clearance needed for vehicles. A layout drawing can help separate parking bays, circulation routes and fixed storage zones before the steelwork is designed.
- Vehicle clearance: allow for door opening, loading and unloading, mirrors, roof-mounted equipment and the movement of larger vehicles.
- Storage clearance: consider the height and footprint of racking, shelving, machinery and stacked materials, including space to handle them safely.
- Access routes: maintain clear routes from the entrance to each storage area, particularly where pallet trucks, forklifts or other handling equipment may be used.
- Future use: avoid designing only for the items held today if the building may later accommodate different vehicles or equipment.
An open-sided carport provides useful protection from overhead rainfall and direct sunlight, but it does not provide the same environmental control as an enclosed store. Wind-driven rain, dust and drifting snow can still reach items through the sides. If the contents need more consistent protection, the design may include one or more clad elevations, an enclosed storage bay, doors or a screened section. The number and position of these elements affect vehicle access, natural ventilation and the way wind loads act on the building.
Storage conditions should be matched to the contents. Agricultural implements and robust equipment may only need shelter from precipitation, while tools, packaged goods, electrical equipment or materials vulnerable to corrosion may need a drier, more secure enclosure. Ventilation is important in enclosed areas because damp air and condensation can affect stored goods and metalwork. A practical design may combine open parking with a partially enclosed side or rear store, keeping frequently used vehicles accessible while giving smaller items additional protection.
The supporting surface is also part of the storage design. A suitable concrete slab or other engineered floor needs to cope with vehicle and equipment loads, provide a stable surface for racking, and resist wear from turning or handling operations. Falls and drainage should prevent rainwater from collecting beneath the roof or entering an enclosed section. Thresholds and door openings need particular attention where wheeled equipment will pass through.
Security requirements should be considered at the same stage. Valuable tools and portable equipment are easier to protect in a lockable enclosed area than beneath an open canopy. The design can also account for lighting, visibility from the site, access control and the positioning of doors. These decisions should not obstruct vehicle movements or create narrow points where machinery is difficult to manoeuvre.
The steel frame must be designed around the intended arrangement, including any cladding, doors, storage supports or other fixed components. Loads from the roof and attached elements, together with the site-specific wind and ground conditions, are considered as part of the structural design. Planning elevation drawings and isometric fabrication blueprints allow the proposed height, openings, storage zones and external appearance to be reviewed before manufacture.
Buildings UK Ltd can develop a bespoke British-made, CE-marked hot rolled steel frame for a carport that combines vehicle shelter with covered storage. The project can be supplied as a building kit or with a full erection service, depending on the chosen approach. Establishing the contents, access requirements and desired level of enclosure at the outset gives the design team the information needed to produce a practical storage layout rather than adapting the space after construction.
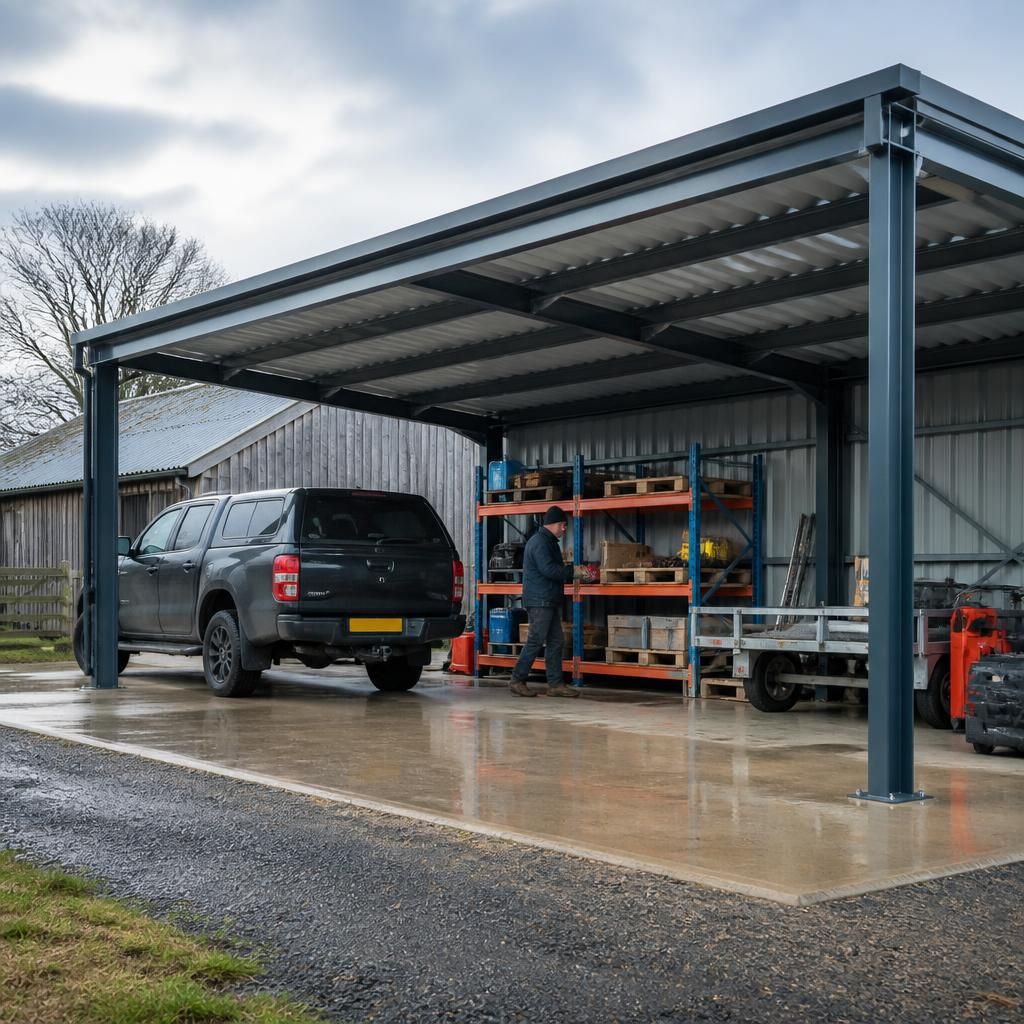
Using a metal carport for covered storage can affect the planning and approval requirements, particularly if open parking is later changed to an enclosed store. Cladding, doors, increased height and a change in the building’s intended use may all need to be considered before work begins.
Confirm the relevant planning and building control requirements for the site at the design stage. Planning elevation drawings can show the proposed roof profile, openings and external finishes, while the structural design can account for any intended enclosure. This helps prevent later alterations to the carport that could restrict access or require changes to the steelwork.