
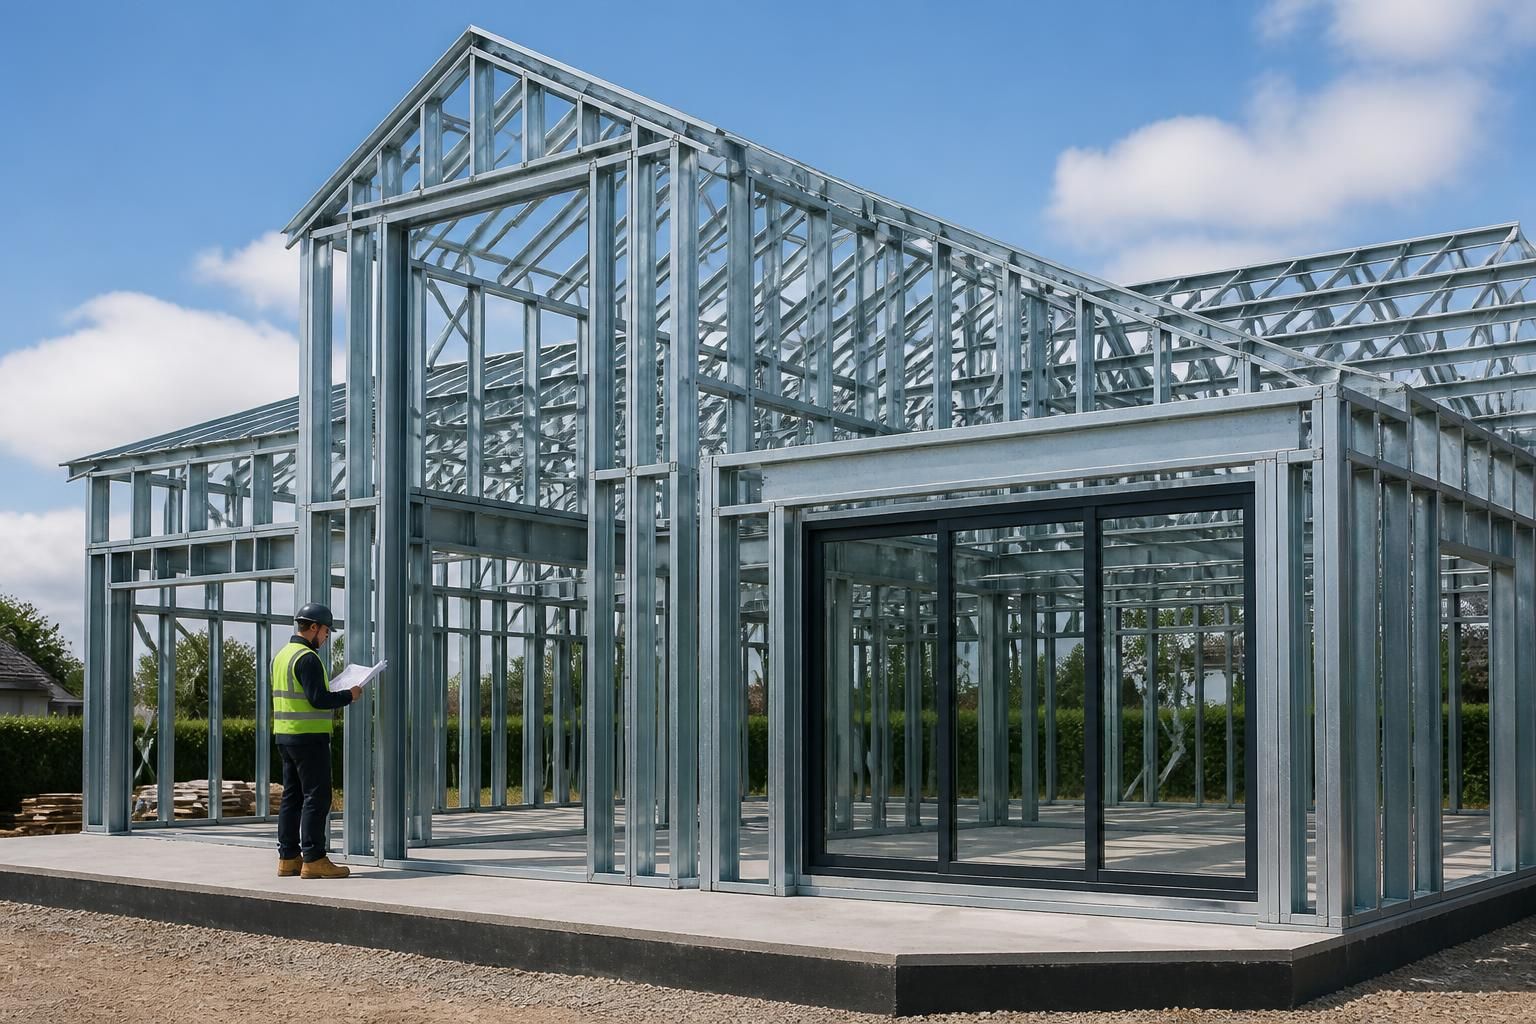
Can steel framed house kits accommodate unusual window and door openings?
Yes. Steel framed house kits can accommodate unusual window and door openings when they are incorporated into the structural design, with the surrounding frame detailed to maintain the required load paths and provide suitable fixing points.
The key to accommodating an unusual opening is to treat it as part of the building’s structural layout from the outset. Its position, width, height, shape and relationship with the roof and floors are considered together so that the steel frame remains properly supported and the opening has suitable interfaces for the chosen window or door system.
Standard openings usually sit between regularly spaced frame members. A non-standard arrangement may require additional steel around the opening, such as:
- Lintels or headers above windows and doors to transfer loads across the opening.
- Jamb members at each side to support the header and provide a stable edge for fixing frames.
- Sill or bottom members where required to support a window installation and maintain the geometry of the wall.
- Trimmer members around openings that interrupt the usual arrangement of wall, floor or roof components.
The required solution depends on the opening’s size and shape, the loads carried by the surrounding frame and whether the opening affects more than one storey. A wide glazed elevation, corner window, tall entrance, bifold door or opening beneath a sloping roof can all be designed, but each may require a different arrangement of members and connections. Openings close to corners or structural junctions need particular care because they can reduce the amount of frame available to transfer forces.
Unusual geometry can also be incorporated. Arched, angled, stepped or grouped openings may be possible where the window or door manufacturer’s dimensions are known early enough to coordinate the steelwork. The structural drawings should identify the finished opening and the required tolerances, rather than relying on cutting or modifying the frame after manufacture. Site alterations can affect load paths, corrosion protection, weather detailing and the intended fixing arrangements.
Design coordination is therefore important. Information normally needed includes the clear opening dimensions, frame thickness, sill and threshold levels, opening direction, glazing or door weight, fixing zones and any requirements for roller shutters, lintels, reveal linings or recessed frames. For larger glazed areas, the design may also need to allow for movement and deflection limits so that the surrounding structure does not place unwanted stress on the installed units.
Openings must be coordinated with the rest of the house kit, including floor zones, roof members, wall build-up, insulation and internal finishes. The structural aperture is not necessarily the same size as the visible window or door: allowances may be needed for cavity construction, membranes, insulation, packers, flashings and installation tolerances. Thresholds also need to align with the floor and foundation design, particularly where level access or large doors are planned.
For a bespoke steel framed house kit, planning elevation drawings can show the intended external arrangement, while isometric fabrication blueprints provide the information needed to manufacture and assemble the surrounding steelwork. Reviewing these drawings against the architectural plans and the window or door schedule helps identify clashes before fabrication. Any later change to an opening should be referred back to the designer so that the supporting steel and connection details can be reassessed.
This approach allows unusual openings to be incorporated without treating them as an afterthought. The most reliable results come from fixing the architectural layout and product requirements early, then designing the frame, foundations, wall construction and installation details as one coordinated system.
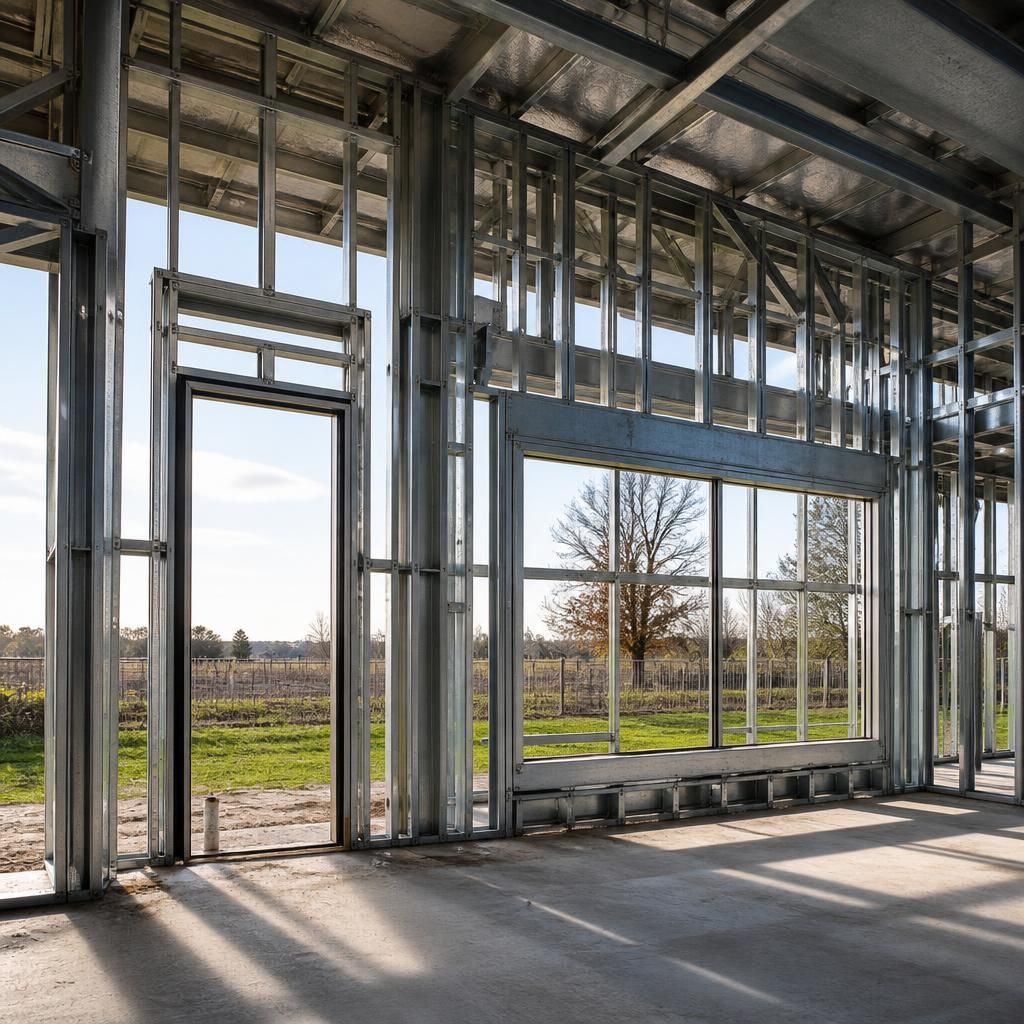
The extent of steelwork required around an unusual opening depends partly on whether it is positioned within a primary load-bearing frame line or within a non-load-bearing infill wall. In an infill arrangement, the main frame may remain largely unchanged, with secondary members forming the opening and supporting the window or door installation. An opening that interrupts a primary column, floor edge or roof support requires a more involved structural solution.
This distinction should be established during the design review rather than inferred from the finished elevations. It helps determine which components belong to the steel kit, which are provided within the wall or glazing system, and how the opening will be inspected and assembled on site. A clear responsibility split is particularly useful where a large glazed unit, specialist entrance or bespoke joinery is being installed alongside the structural frame.