
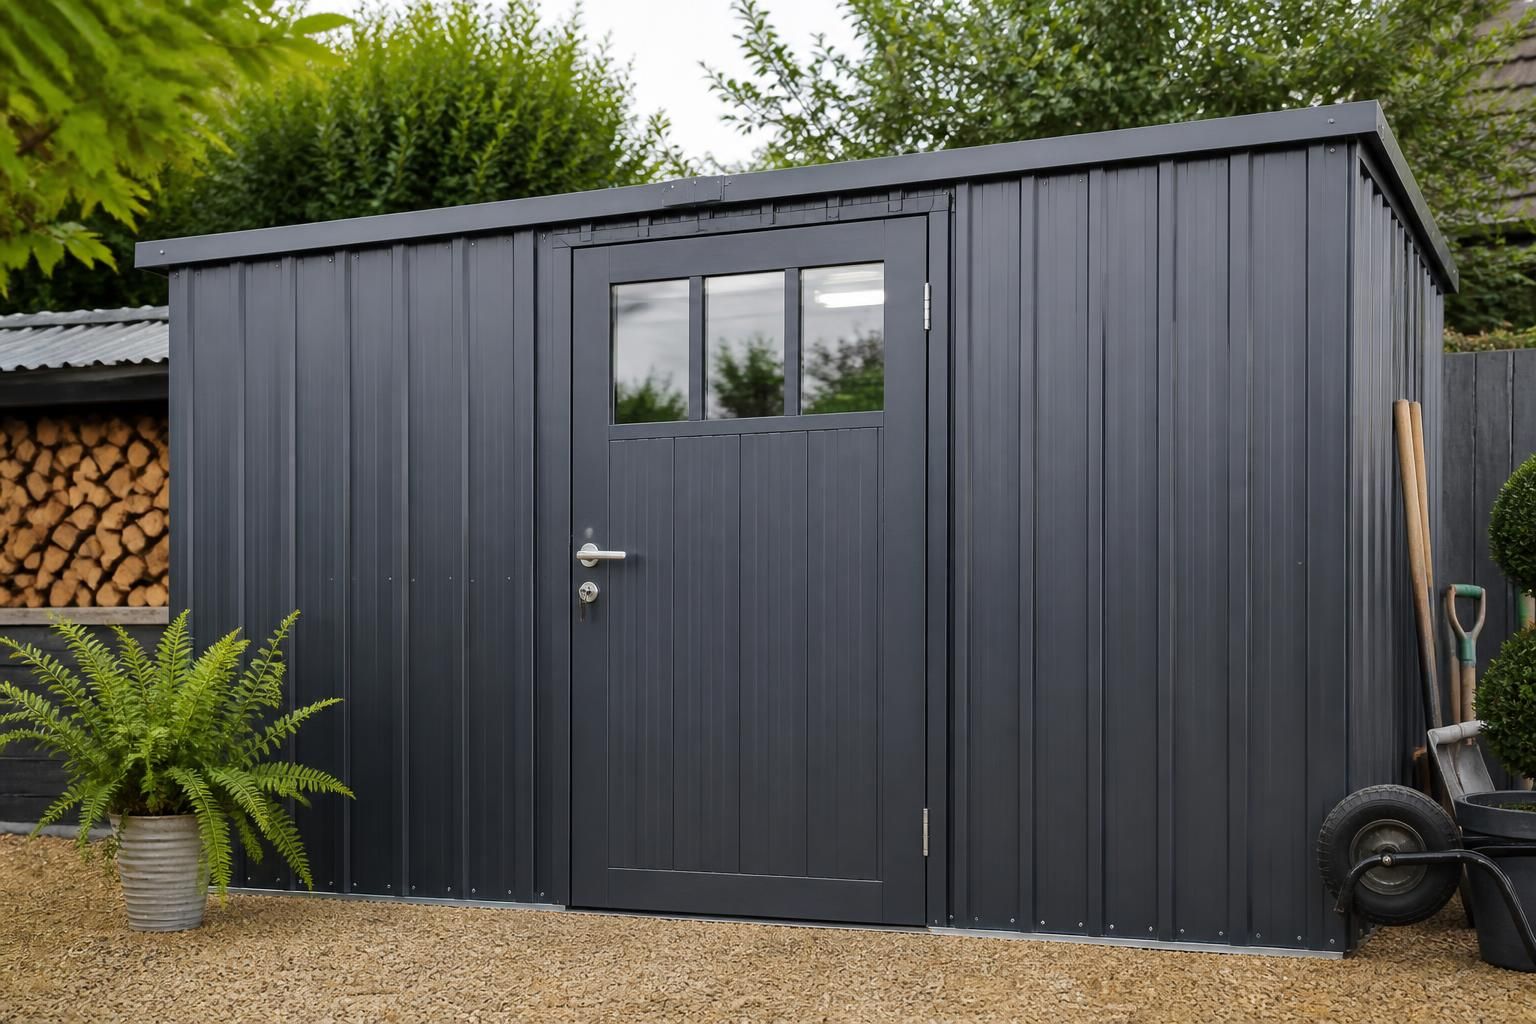
What doors can be specified for a metal garden shed?
Metal garden sheds can be specified with single steel doors, wider double doors or sliding doors, depending on access requirements and available space. Options may include secure locking systems, reinforced construction, glazed sections and finishes to complement the shed’s design.
The door for a metal garden shed should be specified around the items being stored, the available approach space and the level of security required. The main decisions are the clear opening, door configuration, opening direction, threshold, frame construction, locking hardware and finish. These details should be agreed before fabrication because they affect the shed’s structural opening and the position of internal storage.
Door size and clear access
Measure the largest item that will pass through the opening, rather than sizing the door only for everyday pedestrian access. Consider lawnmowers, bicycles, wheelbarrows, garden machinery and boxed equipment, allowing additional clearance for handles and manoeuvring. A wider opening may be more practical if bulky items are likely to be stored, while a narrower opening can preserve wall space in a smaller shed.
The clear opening is the usable passage once the frame and door leaves are installed. It is not necessarily the same as the overall opening shown on a drawing, so the specification should distinguish between the structural opening, frame size and finished access width. If the shed is intended to receive wheeled equipment, the threshold should also be checked for a smooth transition.
Opening direction and internal layout
Hinged leaves can be arranged to open into or out of the shed, subject to the surrounding space and the intended use. An outward-opening arrangement avoids using internal floor area, but it needs sufficient clearance in front of the building. An inward-opening arrangement may be preferable where an external path, boundary or adjacent structure restricts the approach, although the door swing must then be allowed for in the storage layout.
Door position matters as well as door size. Placing the opening centrally can provide a balanced elevation, while positioning it towards one end may leave a longer uninterrupted wall for shelving or tool storage. The proposed arrangement should be checked against paths, paving, slopes, fences and nearby buildings before the steelwork is manufactured.
Frames, leaves and thresholds
A robust frame helps maintain the opening’s shape and provides a reliable fixing point for the door furniture. The frame should be compatible with the shed’s steel structure and cladding, with attention given to the junction between the frame, wall and floor. Poorly considered junctions can create gaps, water entry points or awkward trims.
The threshold needs to suit the base on which the shed will stand. A low or near-flush detail is useful where equipment is wheeled through, whereas a raised threshold can help limit the passage of surface water. The finished floor level, ground falls and drainage around the entrance should be considered together; a door alone cannot compensate for water flowing towards the building.
Security specification
Security should reflect the contents and the shed’s location. Relevant choices include the strength of the door leaf and frame, the type and position of the lock, hinge protection and whether the hardware can be operated conveniently while still resisting unauthorised entry. A hasp or padlock arrangement may suit basic storage, while a more integrated locking system may be appropriate for valuable tools or machinery.
Security also depends on the surrounding construction. The wall, roof, frame fixings and base should not be substantially weaker than the door assembly. Windows, ventilation openings and exposed hinges may need reviewing as part of the same assessment. For a shed containing powered equipment, keep keys and access controls separate from the items being protected and ensure emergency exit considerations are not overlooked where people may work inside.
Weather resistance and ventilation
The door detail should limit wind-driven rain entering at the perimeter without preventing normal operation. Seals, overlaps, drip details and correctly aligned leaves can all contribute to a more weather-resistant entrance. The ground immediately outside should fall away from the threshold where possible.
Ventilation is a separate consideration from the door itself. A closed metal building can experience condensation when warm, damp air meets cooler internal surfaces. If the shed stores damp tools, timber or garden equipment, specify suitable ventilation elsewhere in the building rather than relying on a door being left open. Airflow should be balanced so that it does not undermine security or allow rain to enter.
Appearance and coordination
Door proportions, frame visibility and the relationship between the entrance and the wall panels affect the finished appearance. For a garden setting, the door can be coordinated with the shed’s cladding and surrounding landscaping. The colour and surface treatment should be selected with the expected exposure and maintenance requirements in mind.
For a bespoke building, the door location, opening dimensions and elevation treatment can be incorporated into the design information before production. Reviewing the elevation drawing alongside the site layout helps identify conflicts with paths, gates, planting and storage positions. A final check should confirm the required access, handing, threshold, locking arrangement and finish before the specification is approved.
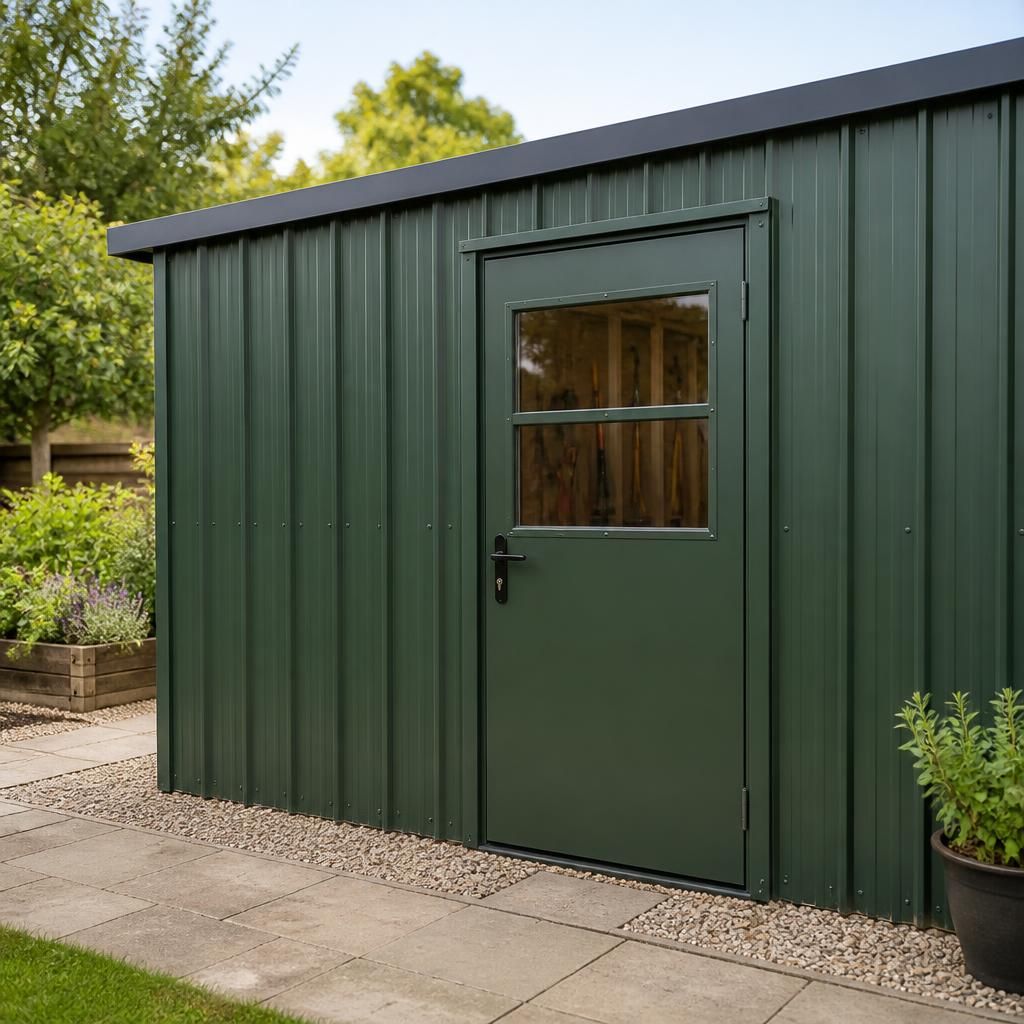
Glazed sections can be specified in a metal garden shed door where natural light or visibility is useful. They may reduce the need to open the door to check the contents, while helping the entrance feel less enclosed.
For a shed used to store valuable tools or equipment, glazing should be considered alongside security. Reinforced or obscure sections can provide light without creating a clear view inside, and the surrounding door leaf and frame should still provide a robust barrier. The position and size of any glazing should be shown on the door elevation so it can be coordinated with the shed’s cladding and internal storage.