
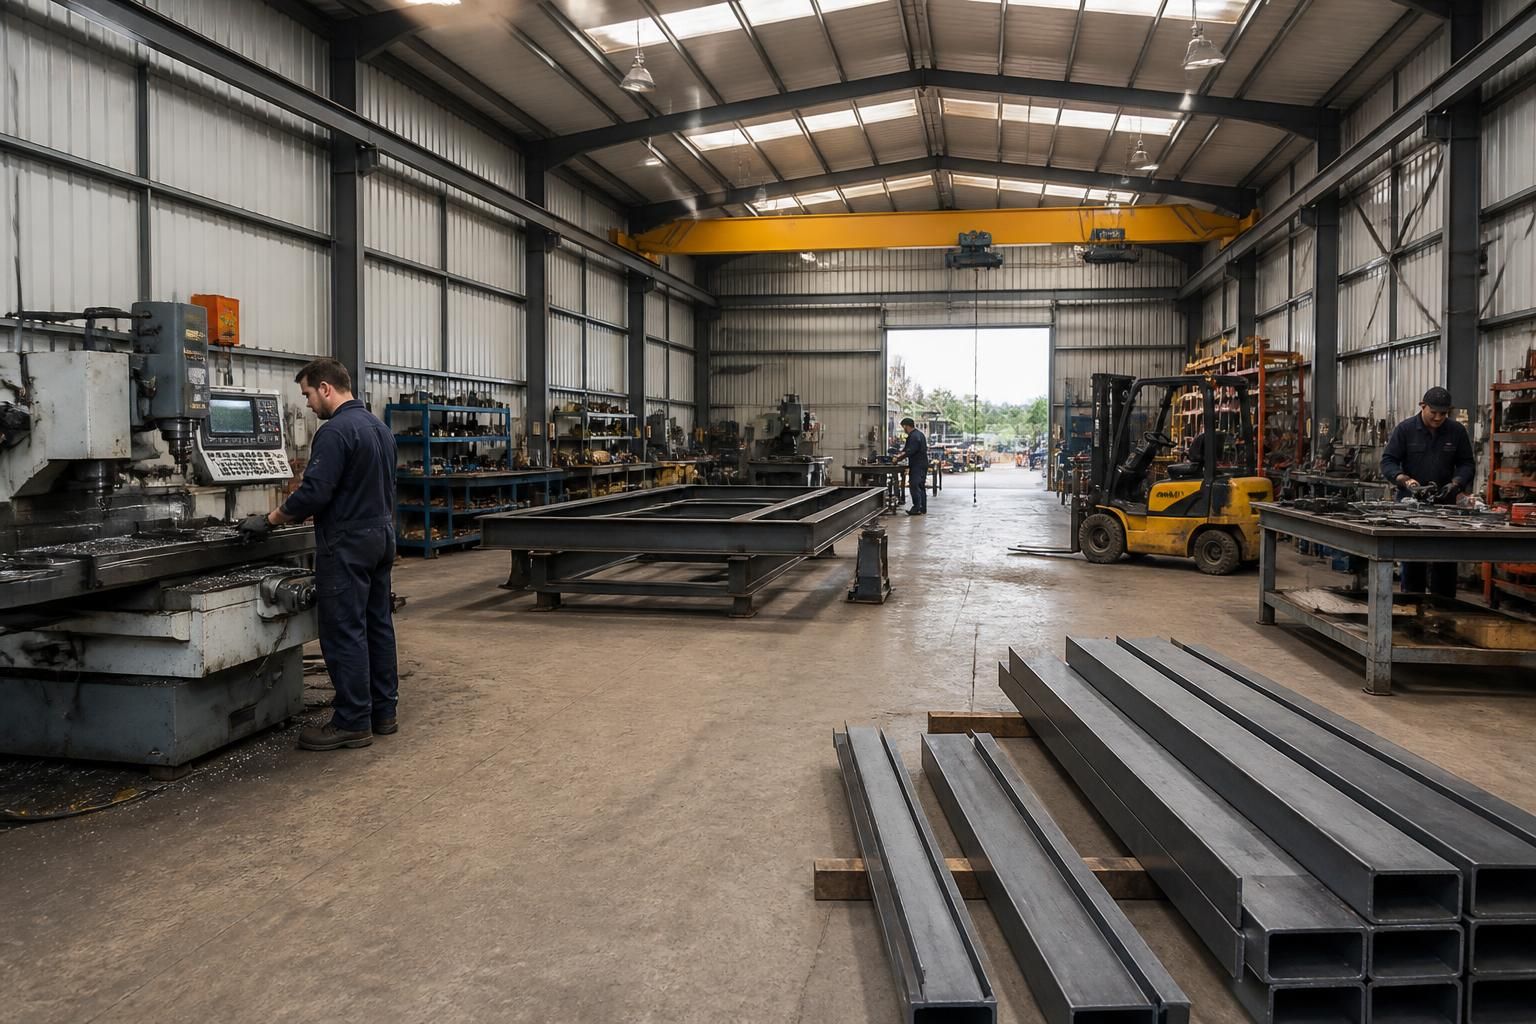
Industrial Workshop Buildings
Industrial workshop buildings are steel-framed structures designed for fabrication, repair, maintenance and other practical industrial work. Buildings UK Ltd provides bespoke workshop designs, with options for insulation, access arrangements and either building-kit supply or full erection.
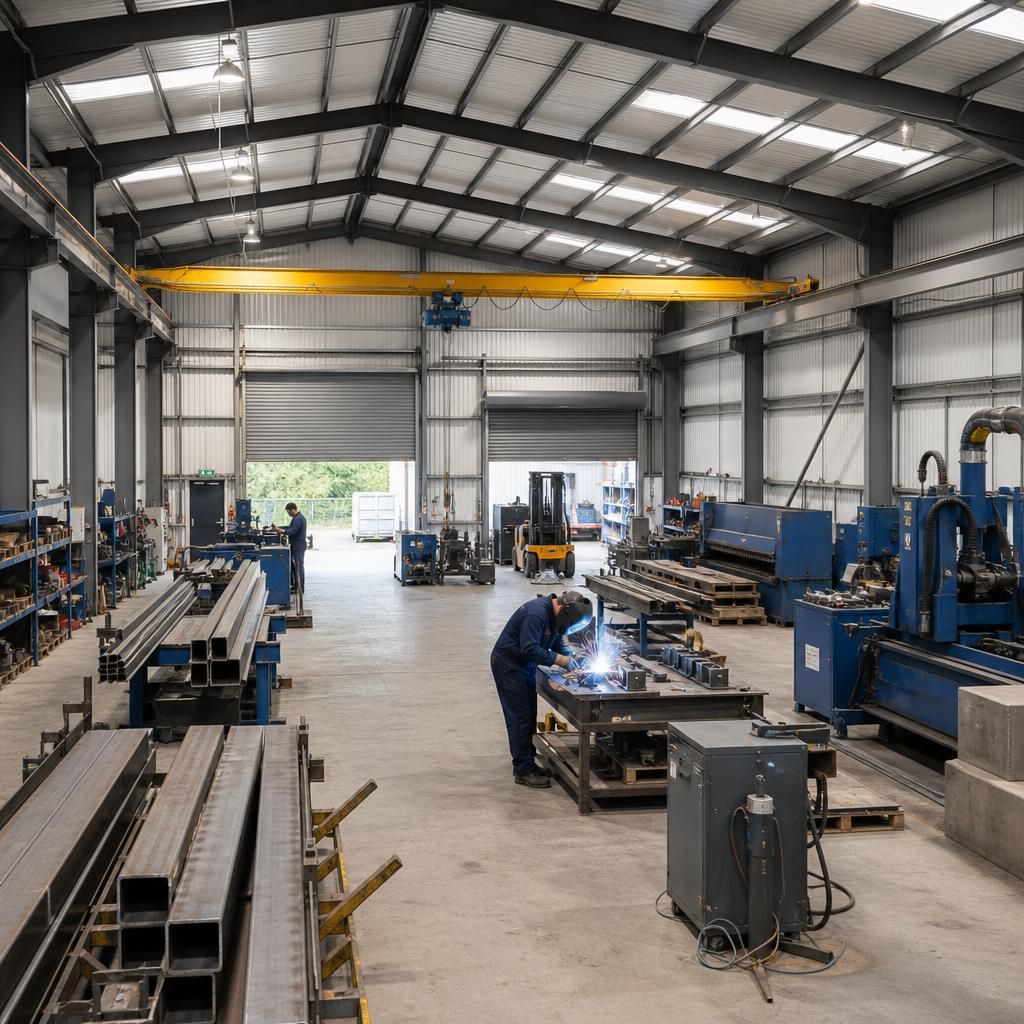
A Workshop Layout Built Around Your Operations
An industrial workshop building creates a dedicated environment for practical work, with its internal arrangement considered alongside the activities taking place there. Space can be organised around machinery, workbenches, vehicle movement and material handling, reducing conflicts between production tasks and circulation routes.
A well-planned steel structure can make better use of the available footprint while protecting equipment, materials and completed work from exposure. It may also provide a more suitable setting for separating noisy, dusty or hazardous processes from offices, storage areas and other site functions.
Design decisions should account for present operations as well as likely changes in equipment, workflow and output. Allowing for service routes, maintenance access and additional working space can help the workshop remain useful as requirements develop, rather than limiting the building to its initial layout.
Workshop Designs Adapted to Your Requirements
Industrial workshop buildings can be configured for different sites, activities and levels of use by considering structural spans, floor loading, vehicle access, service requirements and future alterations. This helps align the building specification with practical operational demands.
Efficient Use of Floor Space
Workshop dimensions can be planned around the footprint available on site, with the building width, length and internal clearances matched to the work being carried out. This is particularly useful where machinery, components or partially assembled items need to remain in position during production.
Access for Vehicles and Materials
Door positions and opening sizes should reflect the vehicles, equipment and materials entering the workshop. Considering approach routes, loading areas and internal manoeuvring space at the design stage helps avoid restricting access to the most frequently used parts of the building.
Suitable for Different Industrial Activities
A workshop may support fabrication, equipment repair, servicing or general maintenance, with each activity placing different demands on the building. The specification can therefore be developed around the type of work, the equipment involved and the amount of usable space required.
Working Areas for Machinery and Equipment
Fixed machinery and regularly used equipment need sufficient clearance for operation, adjustment and maintenance. Planning these positions alongside circulation routes can create a more practical working arrangement and reduce the need to reorganise the workshop as soon as equipment is installed.
Services Considered Within the Design
Power, lighting, extraction and other services should be considered in relation to the proposed workshop layout. Allowing suitable routes and access points within the building design can make installation and future servicing more straightforward.
Adaptable Internal Arrangements
Workshop requirements can change as processes, machinery or staffing arrangements develop. A flexible internal layout, with sensible circulation and space reserved for alterations, allows the building to accommodate revised operations without being designed solely around its first use.
Industrial Workshop Buildings: Practical Questions Answered
Do industrial workshop buildings require planning permission?
Planning requirements depend on the site, proposed use, dimensions and location. Check permitted development rights with the local planning authority before commissioning drawings, because restrictions may apply or require consent.
How should an industrial workshop building be insulated?
Insulation should be selected carefully according to occupancy, heating, condensation control and desired internal conditions. Specify roof and wall build-ups together, including vapour control layers, ventilation, and thermal bridging details.
What access arrangements are needed for an industrial workshop building?
Access arrangements should match vehicle types, loading methods and site constraints. Consider roller shutters, personnel doors, ramp gradients, turning space and protected pedestrian routes when developing the workshop specification early.
Can an industrial workshop building be supplied as a kit?
Yes. A kit can comprise the designed steel frame and associated components for customer-managed assembly. Confirm foundation readiness, lifting equipment, competent installers, cladding details and construction responsibilities before ordering the kit.
What information is needed to design an industrial workshop building?
Provide site dimensions, intended use, ground conditions, anticipated loads, equipment details, utility requirements and preferred finishes. Existing surveys, planning constraints and vehicle information also help designers develop accurate coordinated drawings.
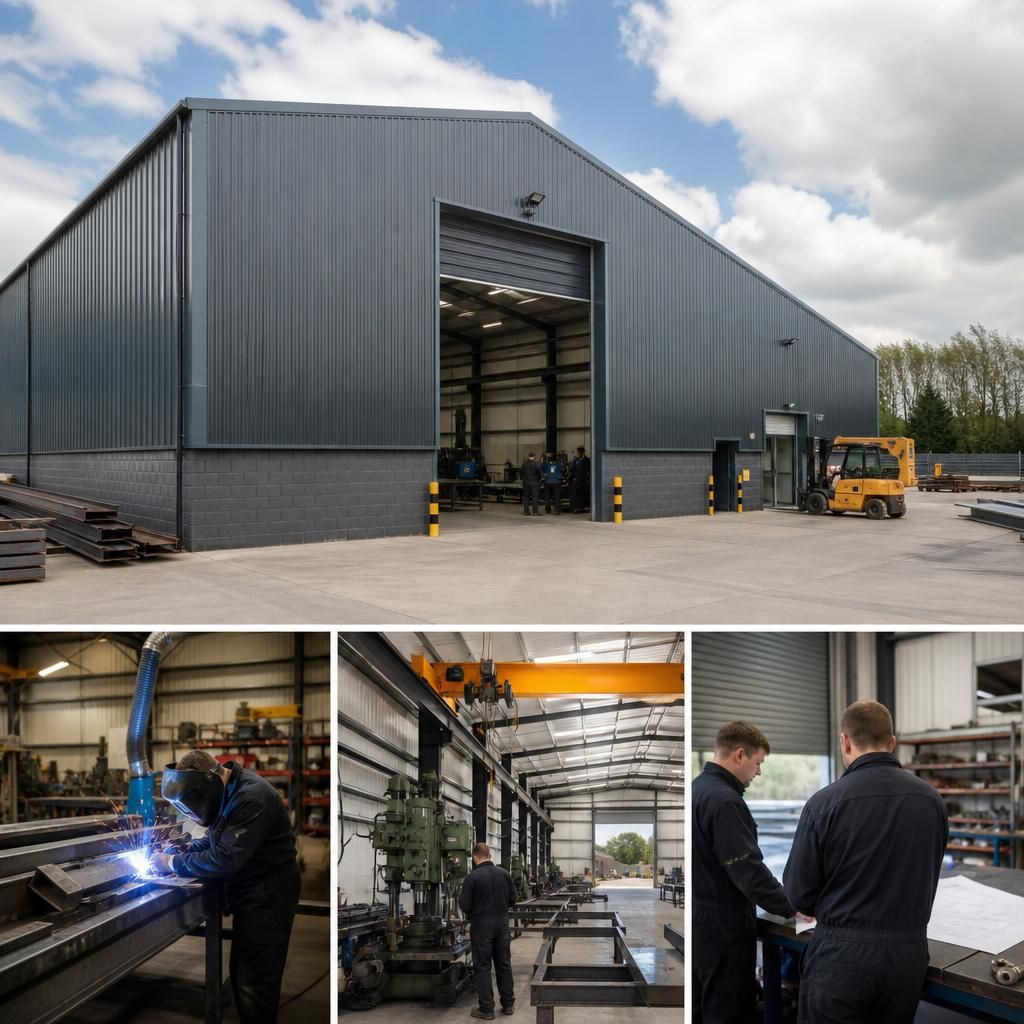
From Initial Brief to Completed Workshop Building
An industrial workshop building project starts with a defined requirement, such as a clear internal height for plant, a roof designed around services or an envelope that satisfies site constraints. Recording these details at the outset helps prevent avoidable changes during design and fabrication.
Buildings UK Ltd turns the brief into coordinated design information. The customer can review the proposed structural grid, roof pitch, cladding specification and openings before approval, allowing practical decisions to be settled before steelwork is made.
Once approved, the steelwork is manufactured in Worcestershire and prepared as a structured package. Buildings UK Ltd can provide components for client-led construction or undertake erection, leaving a completed workshop shell ready for doors, services and internal fit-out.
Workshop Building Experience and Project Evidence
Buildings UK Ltd’s project evidence can be reviewed through the information prepared for each workshop: the agreed requirements, coordinated design documents and fabrication details. This gives prospective clients a practical basis for assessing suitability, specification control and construction readiness.
Discuss Your Industrial Workshop Requirements
Contact Buildings UK Ltd to discuss your proposed industrial workshop and request a tailored quotation. A conversation about your project brief allows the team to provide relevant design guidance and clarify the most suitable route for progressing the building.