
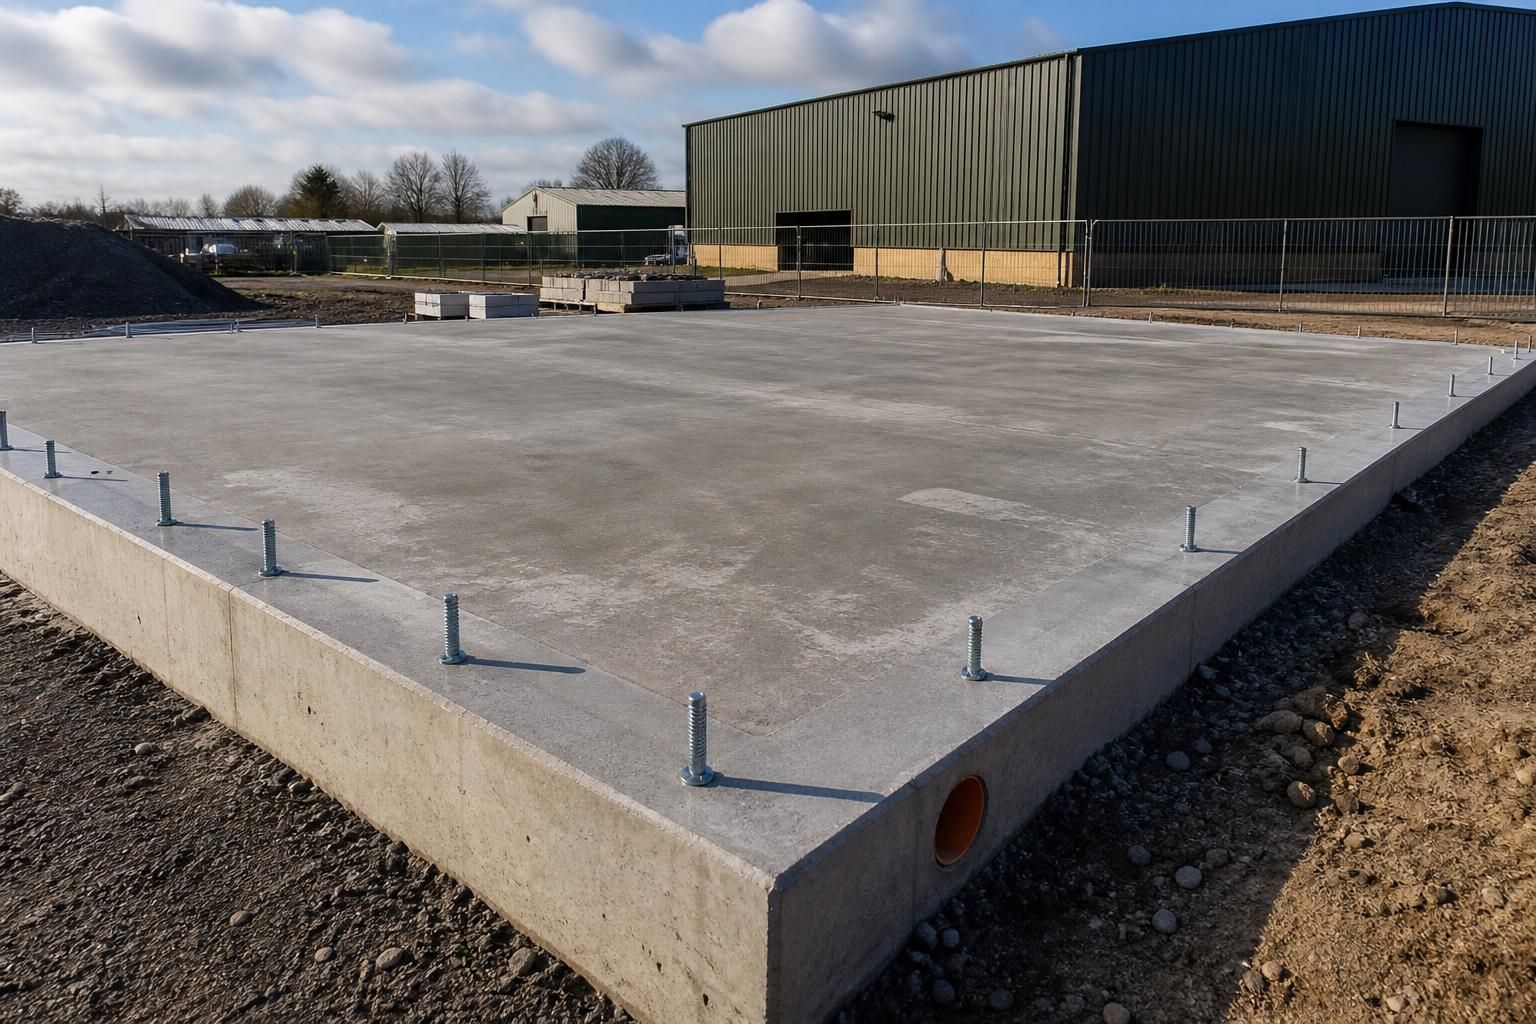
What foundation requirements affect a metal storage shed kit?
A metal storage shed kit generally requires a level, stable foundation capable of supporting the building, its contents and imposed loads such as wind or snow. Ground preparation, drainage, concrete-base dimensions and the position of holding-down bolts should be confirmed from the structural design and fabrication drawings before installation.
The foundation requirements for a metal storage shed kit depend on the ground conditions, the building’s structural loads, the proposed floor and the method used to anchor the steel frame. There is no single foundation arrangement suitable for every site: a small shed on competent natural ground may use a reinforced slab or individual bases, while a larger agricultural or industrial building on weak or variable ground may require a more substantial engineered solution.
Site investigation comes first
Before selecting a foundation, establish what lies beneath the proposed building. Information that can affect the design includes:
- Soil type and its allowable bearing capacity
- Made ground, previous foundations, buried obstructions or areas of fill
- Groundwater levels and the risk of water collecting beneath the building
- Clay that may shrink or swell with changes in moisture
- Nearby trees, whose roots can influence some clay soils
- Sloping ground, retaining requirements and differences in ground level
- Potential contamination or unstable ground from a previous use
A visual inspection may be adequate for straightforward sites, but a ground investigation or trial holes can be appropriate where the history or condition of the site is uncertain. The foundation designer should use this information rather than assume that the surface appearance represents the condition below it.
Common foundation arrangements
A reinforced concrete slab is often considered where the building needs a continuous, durable floor. Its design must account for the intended use, including stored materials, racking, vehicles, pallet trucks or machinery. The slab may form both the internal floor and part of the foundation system, but it should not be treated as structurally adequate simply because it is made from concrete. Reinforcement, thickness, joints, edge details and sub-base preparation all affect its performance.
Individual pads or strip foundations can be used where the steel frame transfers concentrated reactions at selected points. This arrangement may be combined with a separate floor, such as a concrete slab or another specified surface. It can reduce unnecessary excavation in some conditions, but the connections between the frame, foundations and floor still need to be coordinated.
Ground beams, piled foundations or other specialist solutions may be needed where the upper soil is weak, the site contains variable fill, settlement must be controlled or the building is affected by significant changes in level. These options should follow structural and ground assessments rather than be selected solely on the basis of cost or convenience.
Loads and structural information
The foundation design should be based on the reactions produced by the particular steel frame. These may be affected by the span, bay arrangement, roof form, openings, imposed loads, wind exposure, snow loading and any future equipment or storage system. Open-sided areas, large doors and attached canopies can also alter the way wind forces act on the structure.
For this reason, a generic concrete specification is unlikely to be sufficient for a bespoke building. The design information should identify the relevant foundation reactions, connection requirements and tolerances, so that the civil or structural engineer designing the base is working from the actual building rather than an assumed layout.
Floor use and edge details
The floor requirement is separate from the question of whether the frame is adequately supported. Storage of concentrated loads may require a different slab specification from general agricultural use. Areas used by forklifts or vehicles need suitable resistance to abrasion and local loading, while wet processes or wash-down areas may require falls, drainage channels and compatible finishes.
At the perimeter, the base should be detailed to limit water entry and protect the lower parts of the building. The finished floor level may also need to relate to surrounding paving, access routes and door thresholds. These details should be resolved before concrete is placed, particularly where level access is required.
Construction tolerances and installation
Steel frames are manufactured to defined dimensions, so the completed foundation must allow the frame to be assembled within the specified tolerances. The contractor should check the setting-out, diagonals, levels and prepared connection points before erection. Any significant deviation may require remedial work and can affect the fit of the steelwork, cladding, doors or internal systems.
Concrete placement, curing and protection are also relevant. The base should achieve the required strength before it is subjected to construction loads, and excavation should not be left vulnerable to water ingress or collapse. If the project is built in stages, the sequence should be agreed so that temporary stability and access for construction equipment are maintained.
Existing bases and approvals
An existing concrete base should be assessed rather than automatically reused. Its thickness, reinforcement, cracking, settlement, edge condition, age and ability to accept the new connection arrangement all need consideration. A base that supported a previous lightweight structure may not be suitable for a different steel building or its intended contents.
Foundation work may require planning and building control consideration, depending on the building, site and proposed use. Requirements can also apply to structural safety, drainage, access, fire separation and work near boundaries or services. The final foundation design should therefore be coordinated with the site plan, utility records and the relevant professionals before excavation begins.
For a metal storage shed kit, the practical starting point is to obtain the building-specific structural information, confirm the ground conditions and have the foundation and floor arrangement checked for the intended use. This prevents the kit, base, doors, drainage and internal operations from being designed as disconnected elements.
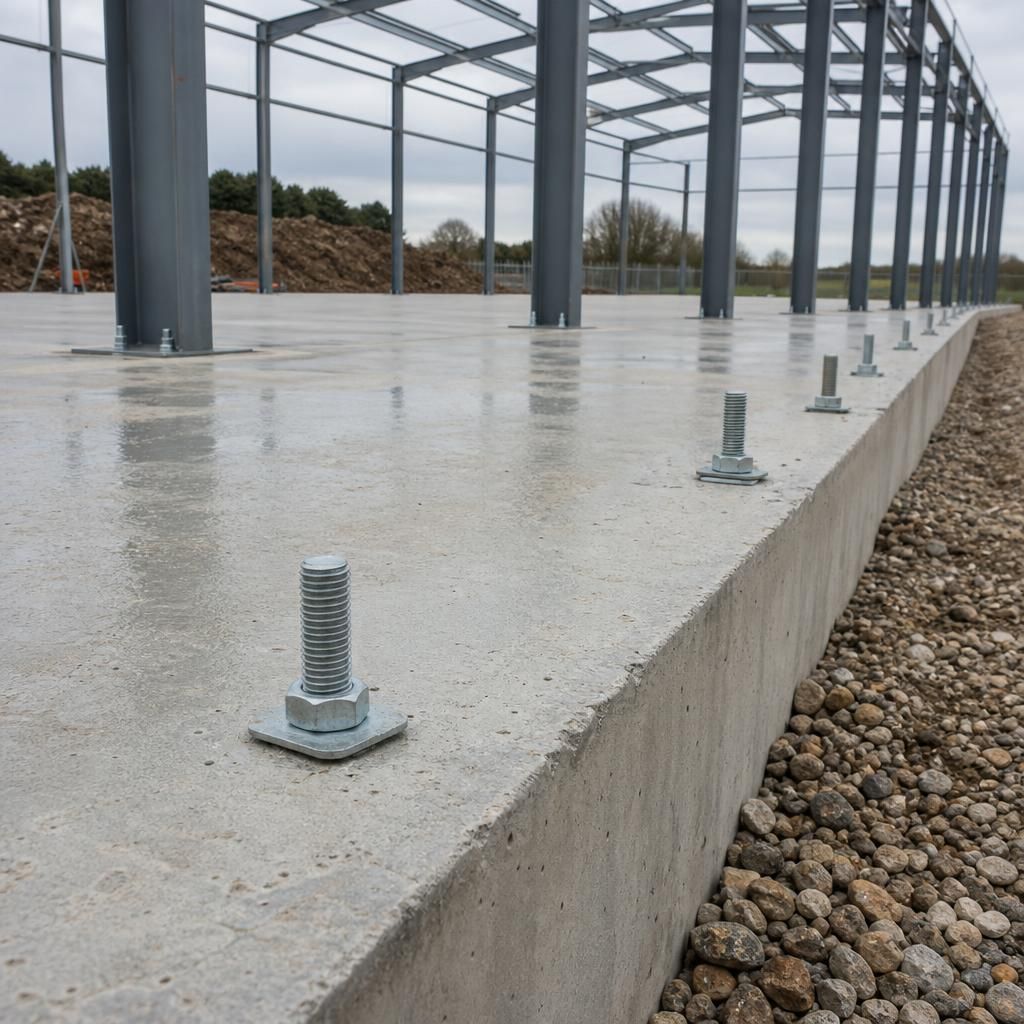
Moisture protection is a separate foundation requirement from structural support. A concrete base for a metal storage shed kit should be detailed to limit rising damp, ground moisture and rainwater entering at the slab edge or beneath the wall line.
- A suitable compacted sub-base helps provide a consistent platform and reduces the risk of localised soft spots beneath the slab.
- A damp-proof membrane may be required beneath the concrete, with laps, penetrations and perimeter junctions sealed or detailed to prevent moisture bypassing the protection.
- The finished base should sit in relation to the surrounding ground so that surface water drains away rather than collecting against the shed perimeter.
- Rainwater outlets, service penetrations and any wash-down drainage should be planned before the base is poured, rather than cut through it afterwards without engineering review.
These details are particularly important where the shed will store moisture-sensitive materials, house electrical equipment or be used for processes involving water. The foundation specification should therefore cover both the load-bearing arrangement and the measures needed to keep the internal floor and lower steelwork suitably protected.