
What door options are available for a custom metal garage?
Custom metal garages can be fitted with roller shutter doors, sectional overhead doors, hinged personnel doors or larger hinged steel doors, depending on access requirements. The choice should reflect the vehicle or equipment using the building, available headroom, security needs and whether separate pedestrian access is required.
Custom metal garages can be designed around several door configurations, with the most suitable choice depending on the opening size, operating space, vehicle or machinery access, security specification and available headroom. The principal options are roller shutter doors, sectional overhead doors, hinged personnel doors and larger hinged steel doors; each has different installation and operating requirements.
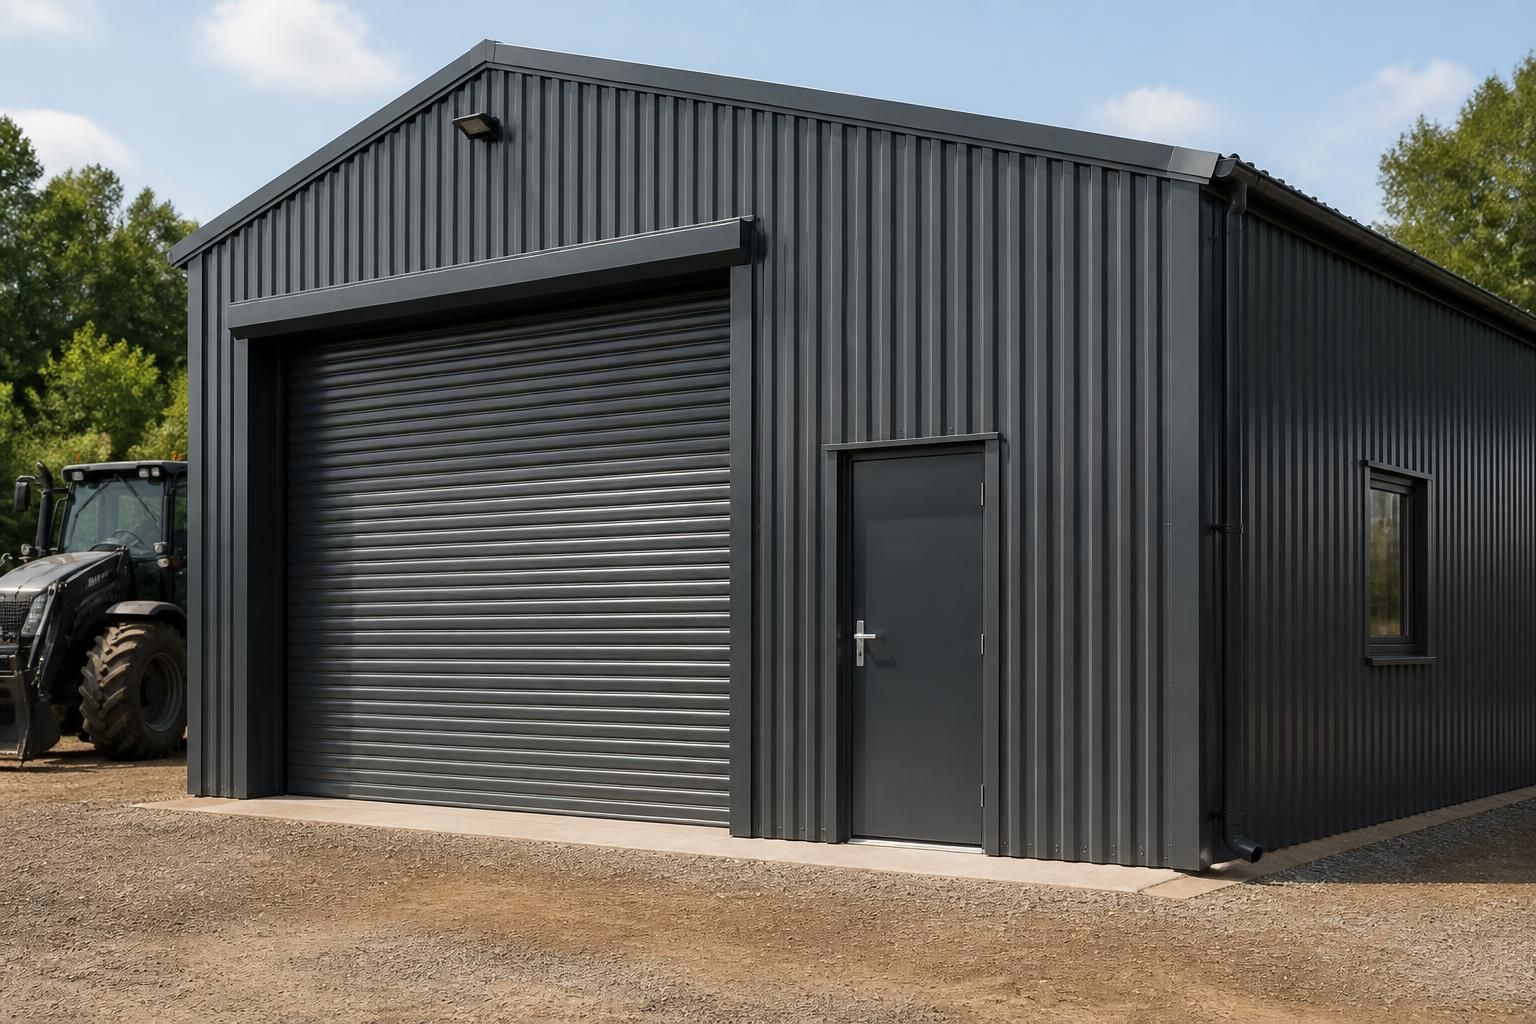
Roller shutter doors use a curtain of interlocking sections that winds into a roll above the opening. They are useful where clear space is needed in front of the garage or where a wide opening is required without door leaves projecting into the yard. The design must allow sufficient room above the opening for the rolled curtain, along with suitable side guides and a structurally supported fixing point. Depending on the specification, operation may be manual or powered. The intended frequency of use, door size and available electrical supply should be considered when selecting the operating arrangement.
Sectional overhead doors are formed from connected panels that travel vertically and then horizontally along tracks beneath the roof. Unlike a single swinging leaf, the door remains within the building envelope when open, so it does not require a large external swing area. The track layout needs to be coordinated with the roof structure, lighting, storage and any services close to the opening. Sectional doors can also be specified with panel constructions suited to buildings where thermal performance is important, making them a consideration for garages used as workshops or storage areas rather than solely for vehicle shelter.
Hinged personnel doors provide independent pedestrian access. A separate door is practical where people need to enter without opening the main vehicle door, particularly for routine access to tools, equipment or storage. Its position should be agreed alongside internal walkways, work areas and the direction of the door swing. The frame, threshold, hinges, locking furniture and weather protection can be included in the overall door specification so that the personnel entrance works with the surrounding steelwork and cladding.
Larger hinged steel doors are suitable for openings where a robust, straightforward arrangement is preferred and there is enough room for the leaves to swing. They can be formed as single or multiple leaves, subject to the opening width, leaf weight and handling requirements. External swing doors need a clear area outside the building, while internal swing arrangements need unobstructed space inside. Door stops and secure fastening points are important details, especially where the doors are exposed to wind or used to admit large agricultural or industrial equipment.
Door dimensions should be established from the largest vehicle, implement or machine that will use the building, rather than from the current equipment alone. Allowance may be needed for mirrors, attachments, raised loads and safe clearance at each side and above. The opening should also be checked against the turning approach outside the garage; a door that is technically wide enough may still be difficult to use if vehicles cannot approach it squarely.
Security can be addressed through the door construction, locking system, protected fixings and the relationship between the door frame and the main steel frame. The required level of security will vary between a building storing vehicles, a workshop containing tools and an agricultural building with frequent machinery movements. Access control, internal lighting and the position of windows or other openings should be considered as part of the complete building layout rather than specified in isolation.
Practical details also include the finished floor level, threshold design, drainage outside the opening, cladding interfaces and resistance to weather exposure. A level, suitably prepared entrance helps vehicles cross the threshold without damaging the door or floor. The door type should be settled before fabrication drawings are finalised because its clear opening, tracks, guides, hinges and support requirements affect the surrounding steelwork.
A bespoke design package can show the door positions and opening sizes on planning elevation drawings, while fabrication information can coordinate the required supports and connection details. Providing accurate information about equipment dimensions, intended access routes and how often each entrance will be used allows the door arrangement to be matched to the building’s practical function.
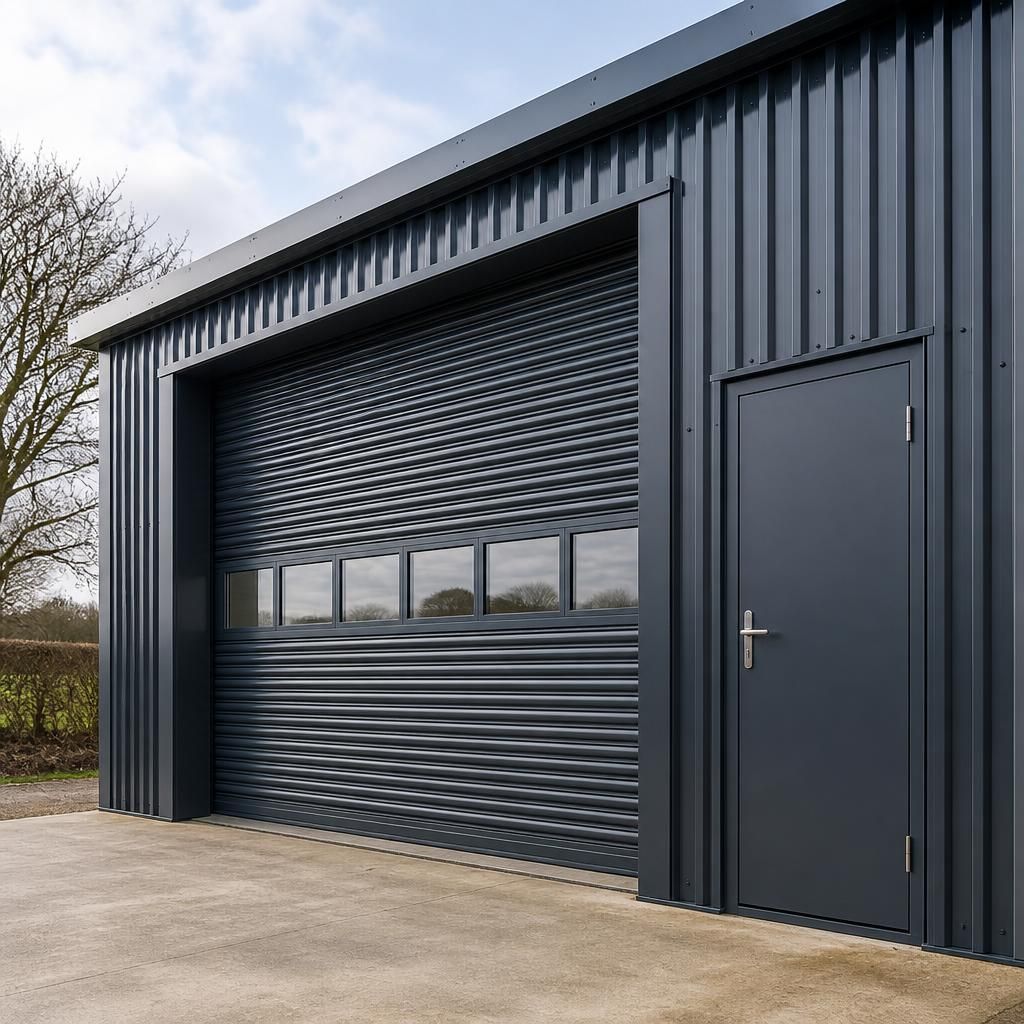
Glazed or vision sections can be included in some garage door designs where natural light or visibility is useful. They may help occupants see approaching vehicles and equipment before opening the door, while reducing reliance on artificial lighting during daytime use. The amount and position of glazing should be considered alongside the building’s security, privacy and intended use.
For a workshop or equipment store, vision panels can be limited to selected sections rather than extending across the full door. The surrounding frame, glazing specification and any required protection should be coordinated with the door manufacturer’s design and the garage’s steelwork before fabrication.
Discuss your custom metal garage door options
Discuss your intended vehicle access, pedestrian routes and preferred operating arrangement with Buildings UK Ltd to compare suitable custom metal garage door options. The team can incorporate the agreed configuration into the building’s design and fabrication information.